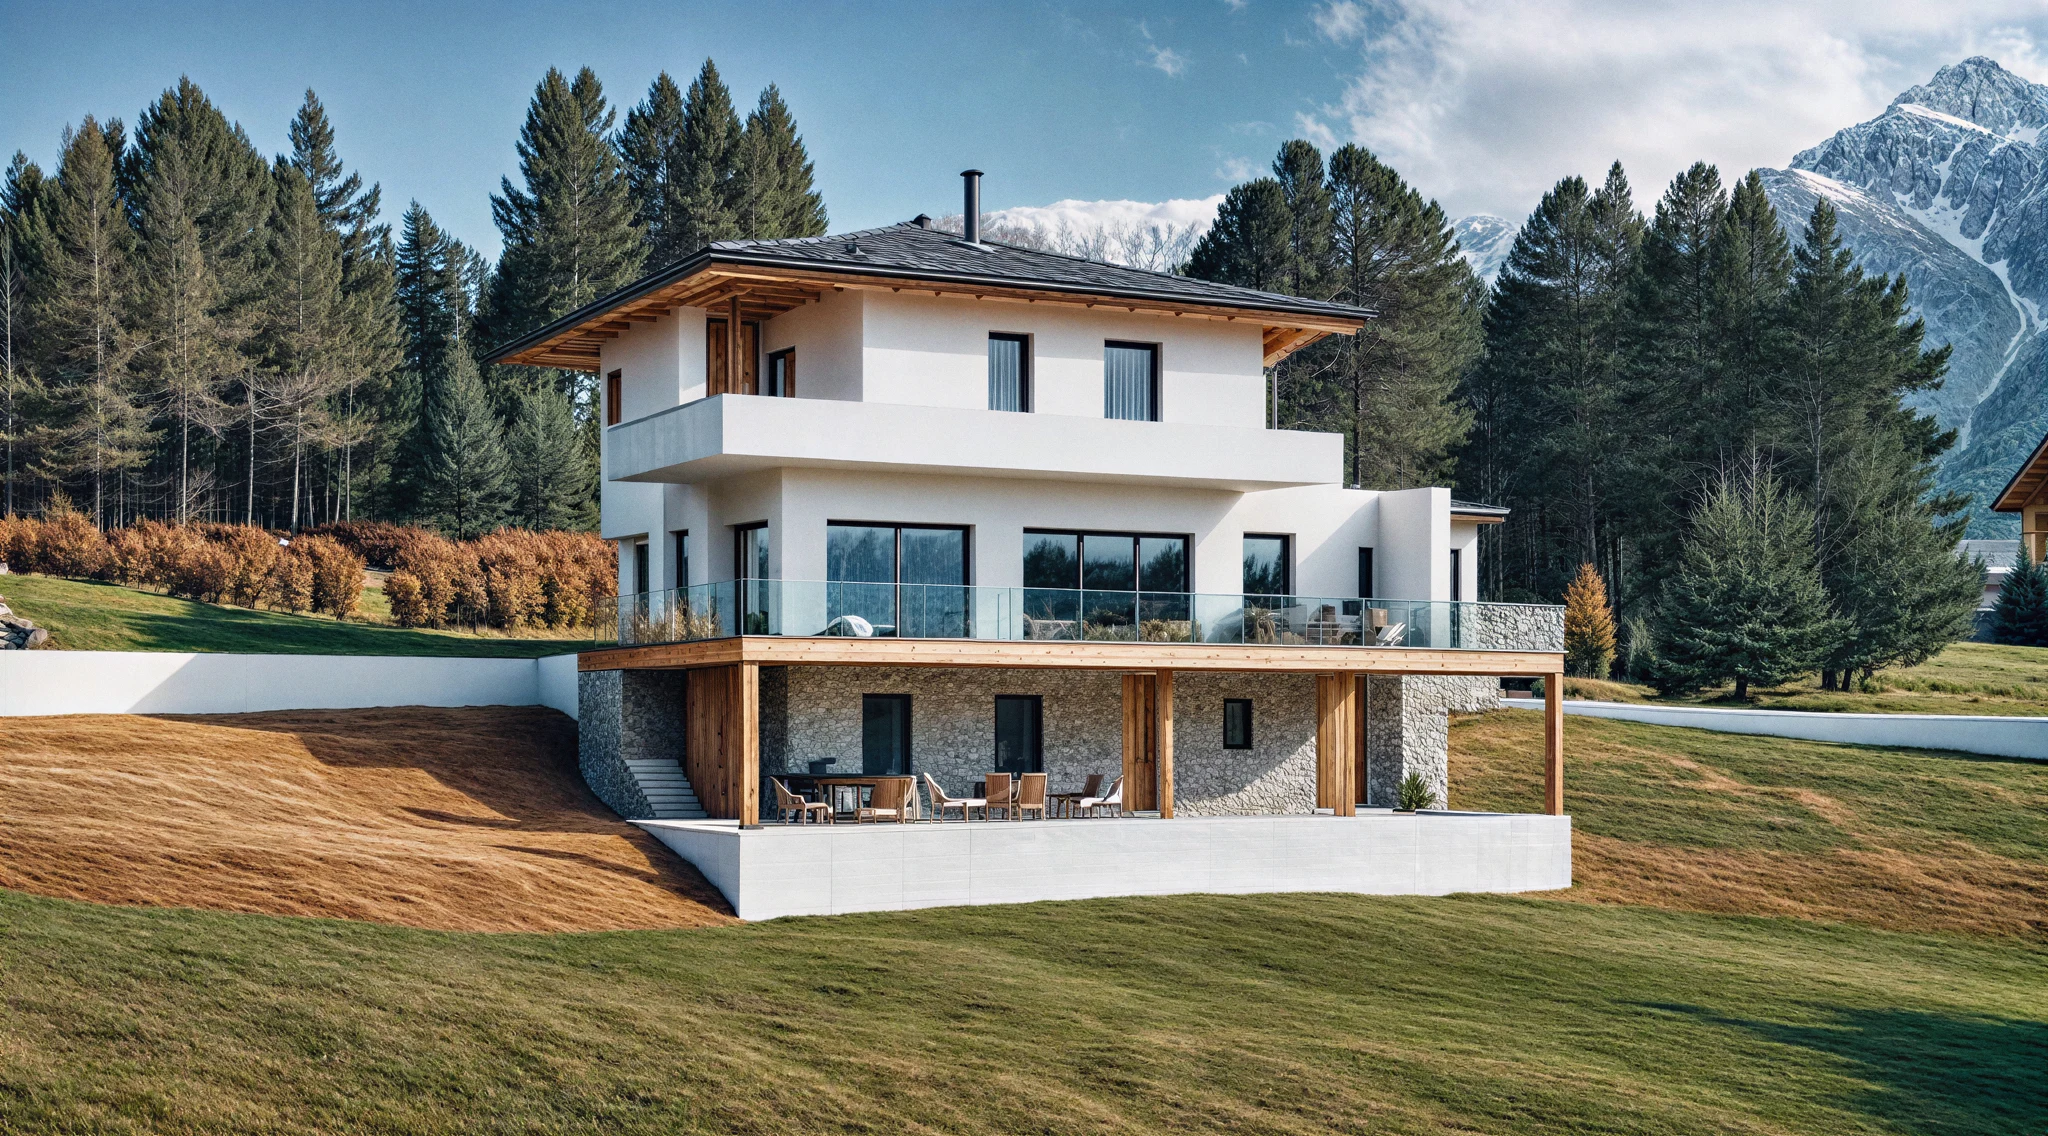
Residential
Britta House Austria
Vienna, Austria
Alpine Plain
The form is conventional and the detailing is not: the same gable, but with the gutters concealed and the reveals cut back to nothing. The alternative was conventional and would have worked; this one works better for the people who are actually in the building.
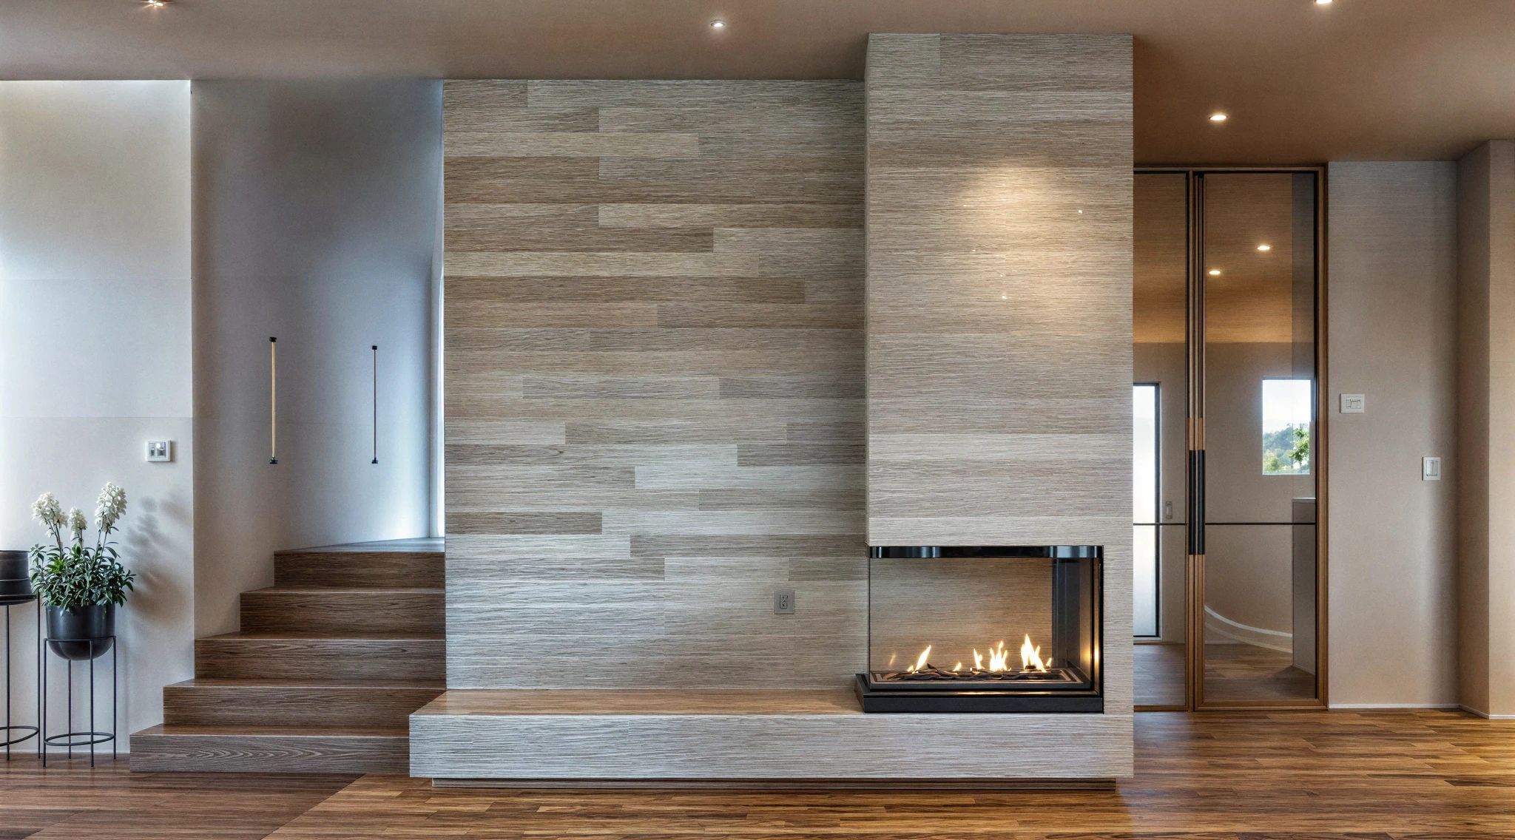
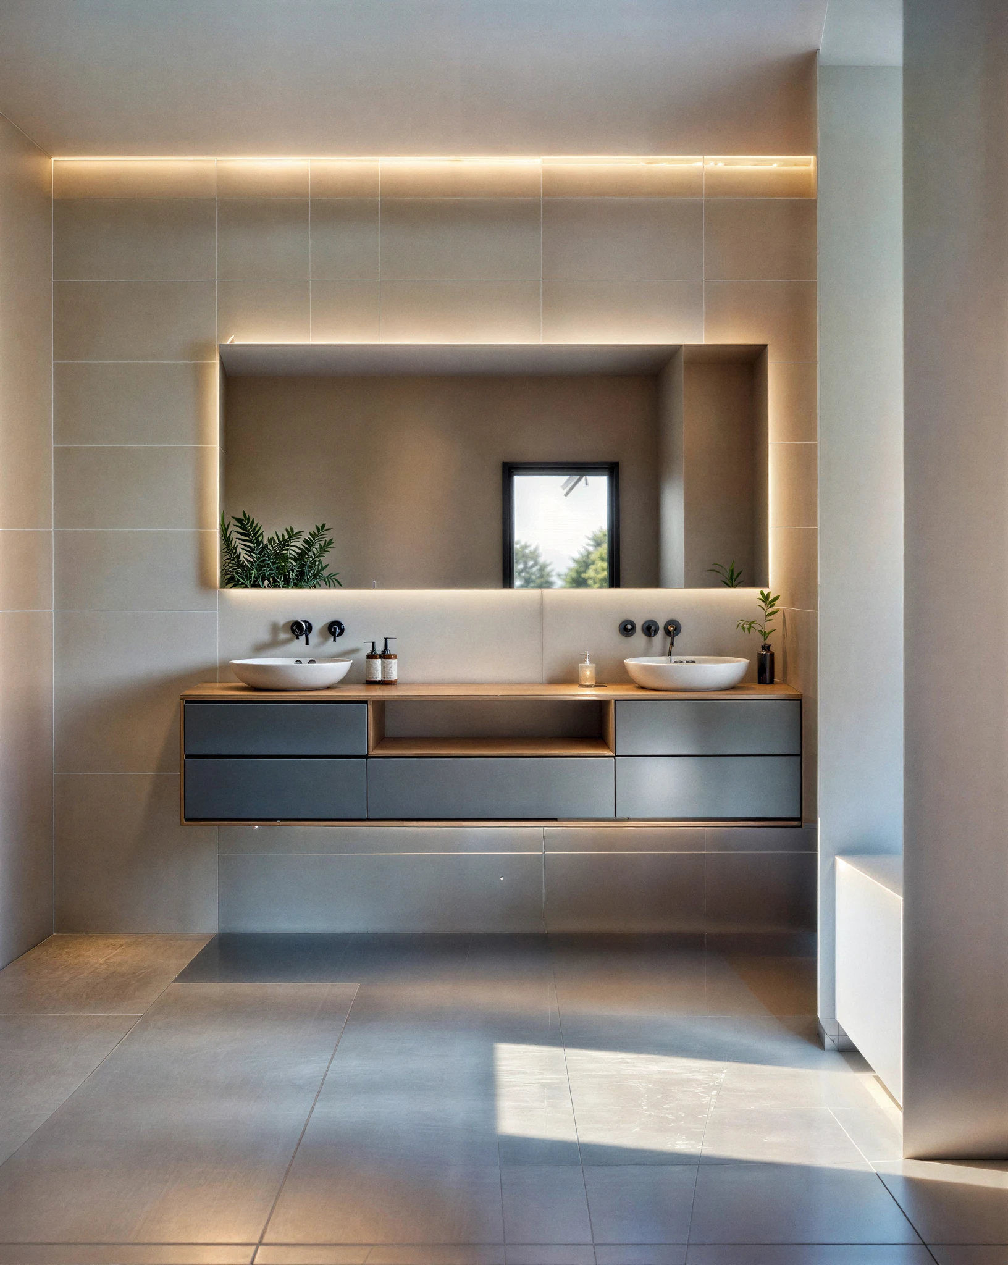
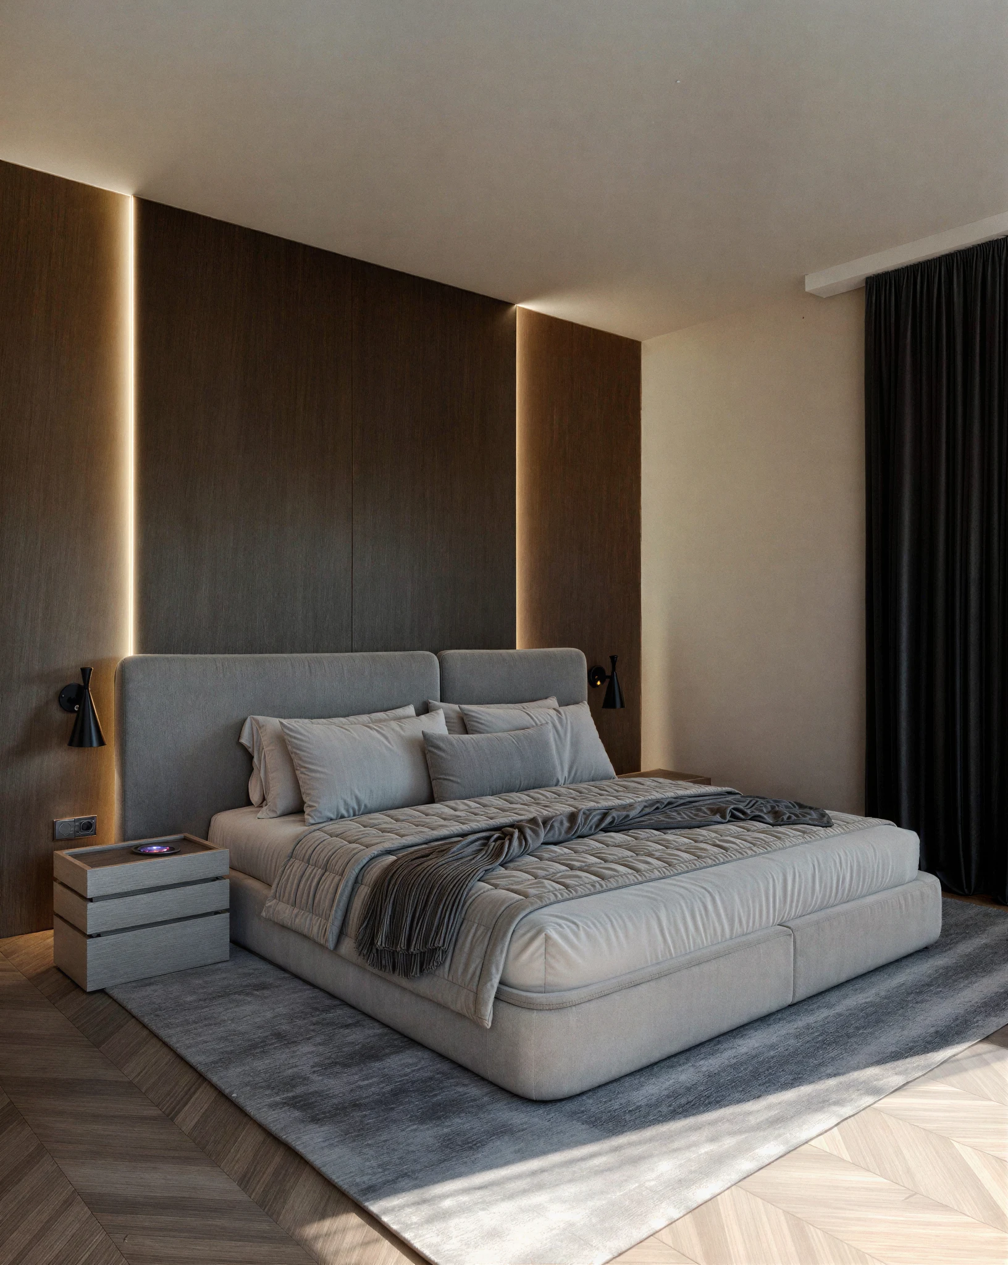
This is a house drawn for an Austrian plot where the local vernacular is strong and best left alone in the only form that counts. The intent survives the construction, which is where most of it is usually lost.
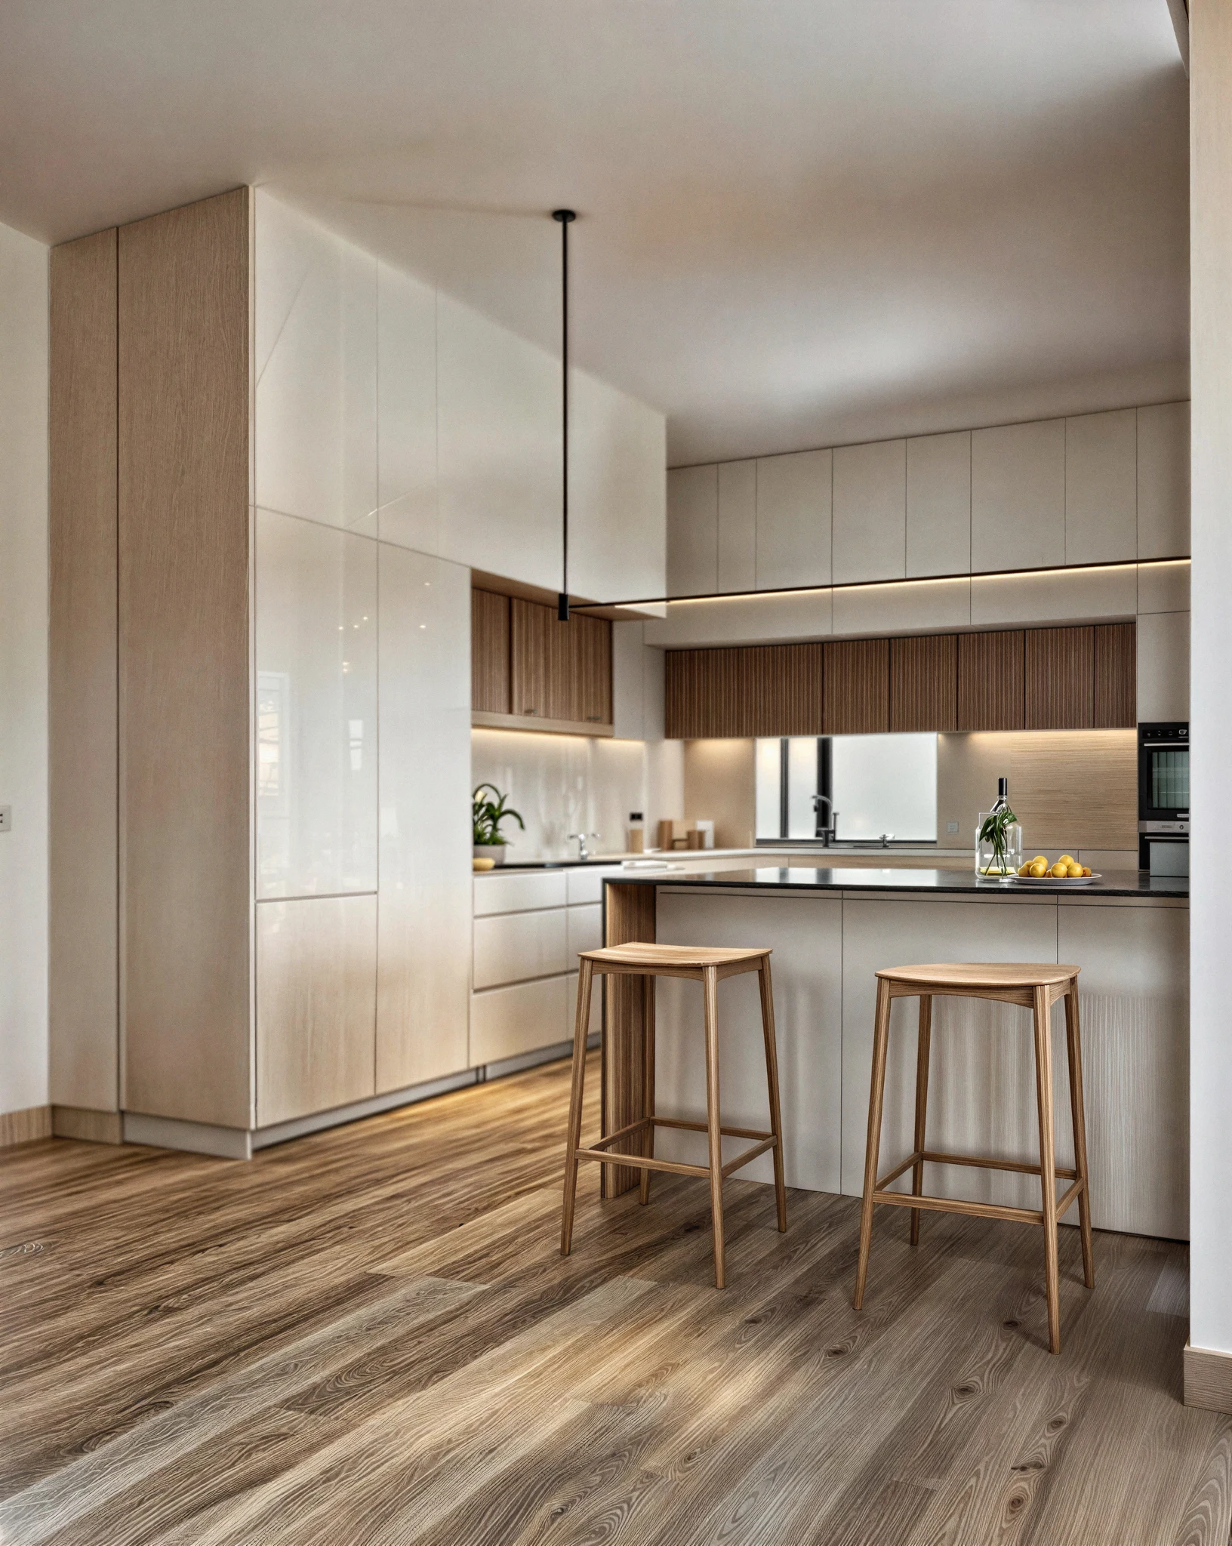
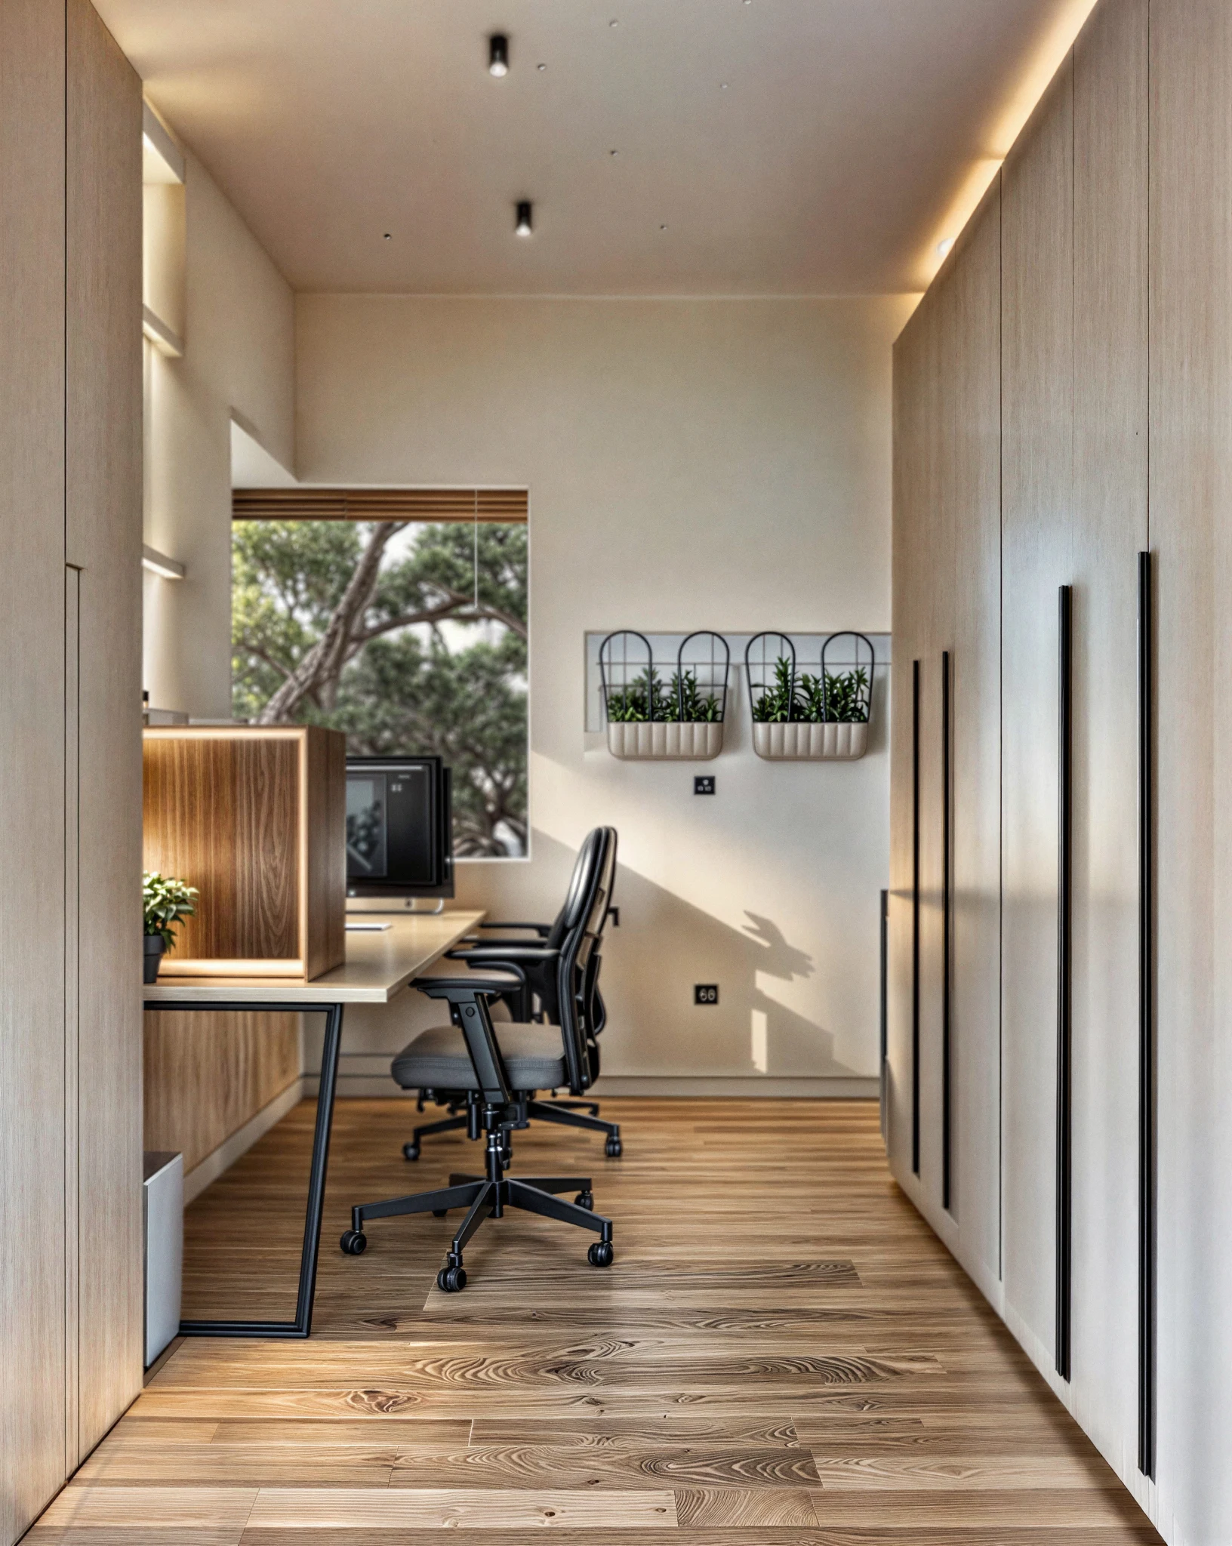
Here, the form is conventional and the detailing is not: the same gable, but with the gutters concealed and the reveals cut back to nothing. The tolerance in that junction is tighter than the rest of the building, and it is the one place the extra work was worth it.
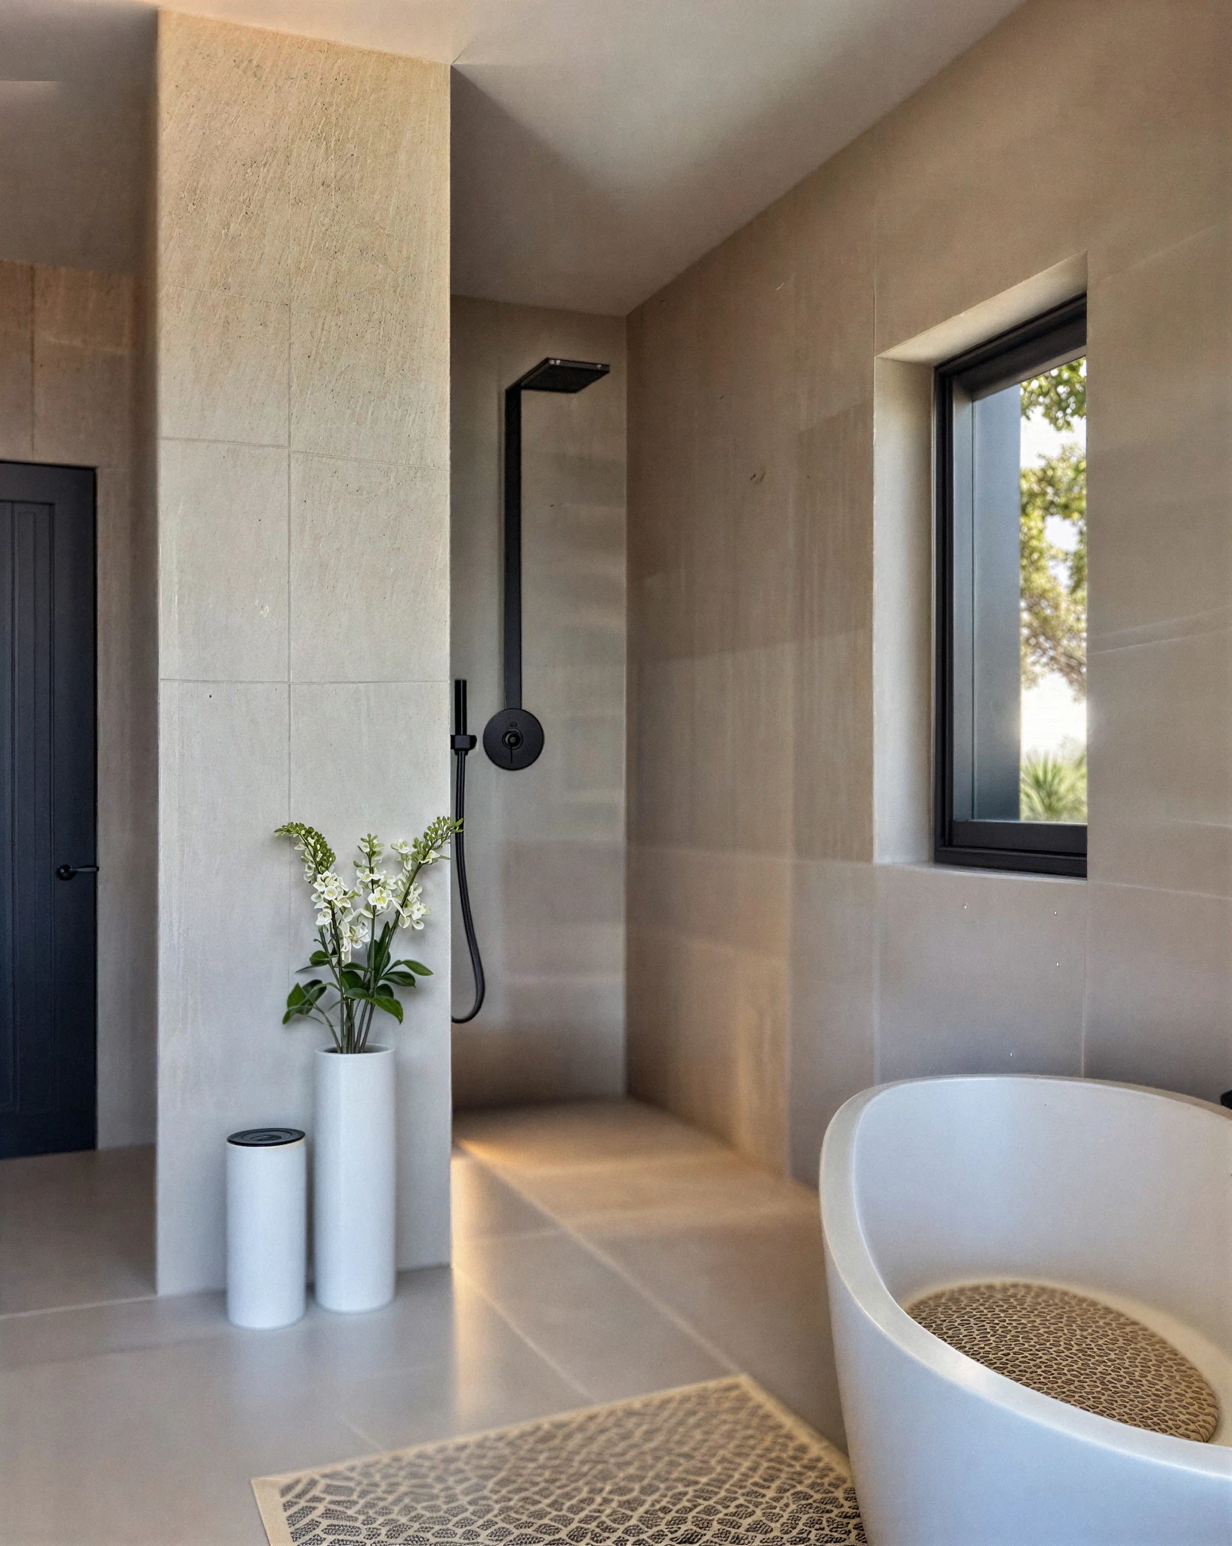
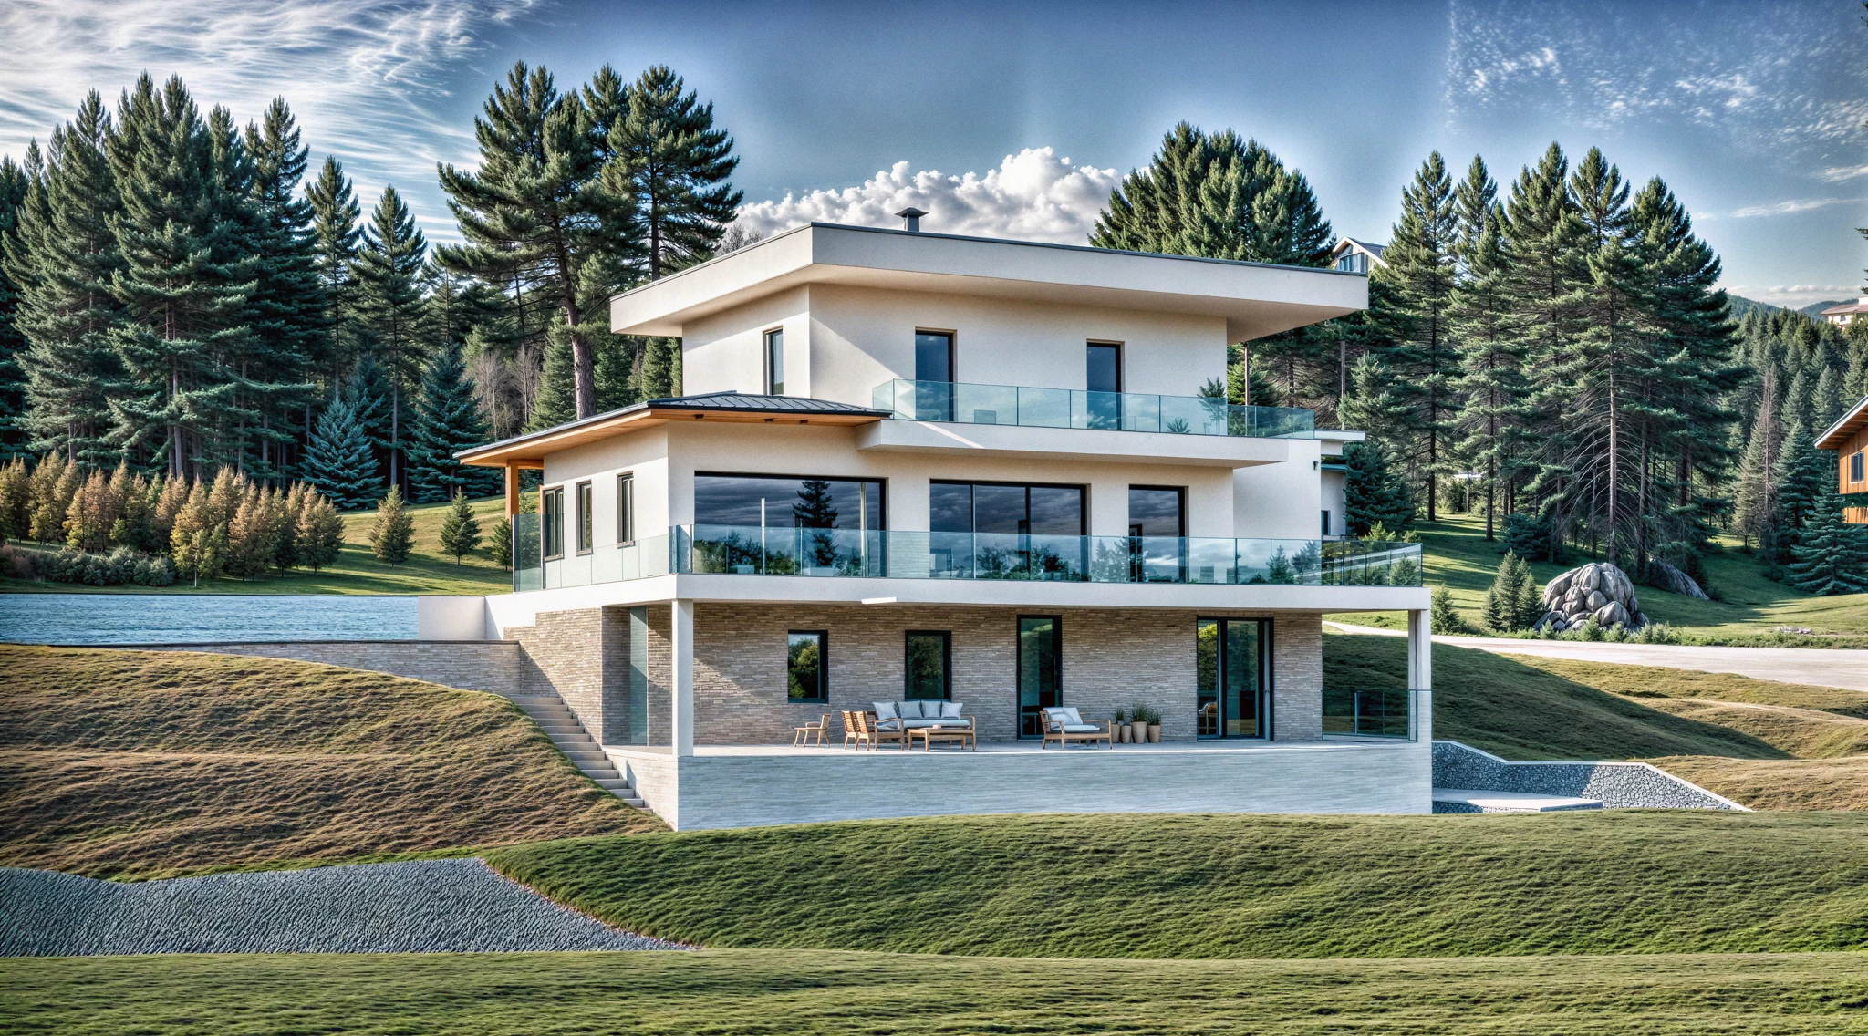
“It is a house drawn for an Austrian plot where the local vernacular is strong and best left alone. That sentence is the whole brief, and the building answers it.”
- Parallel Group Architects
Explore More Projects