Residential
DHouse
Skopje, North Macedonia
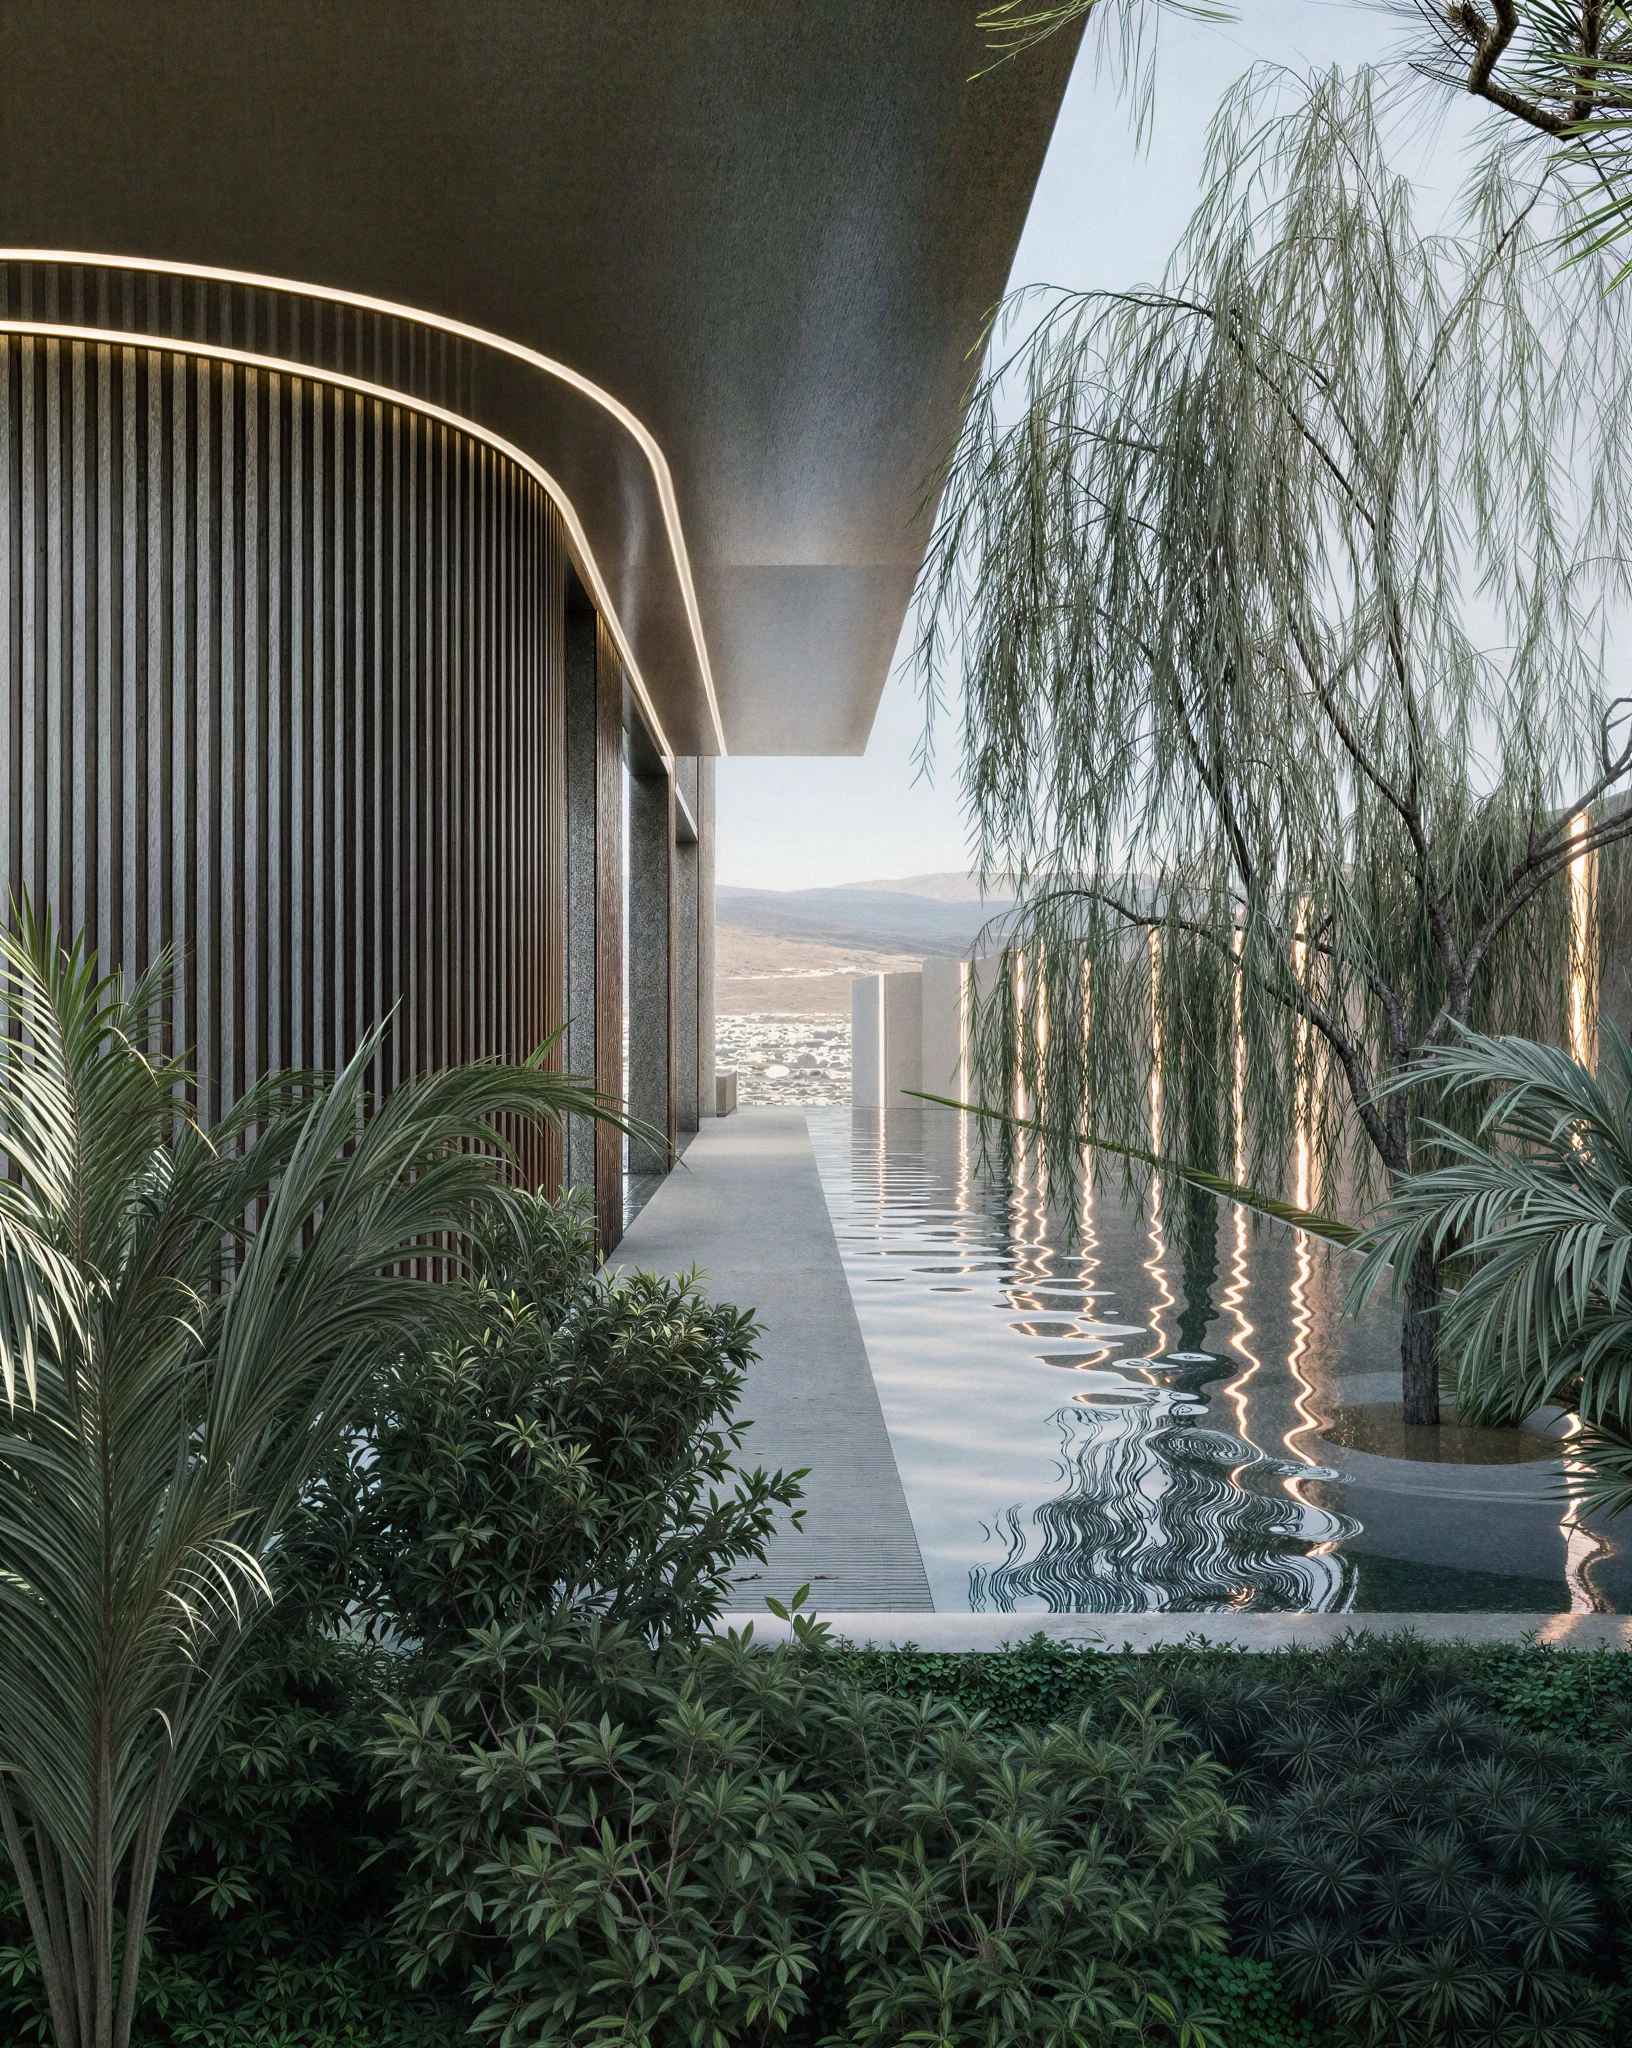
Around a Court
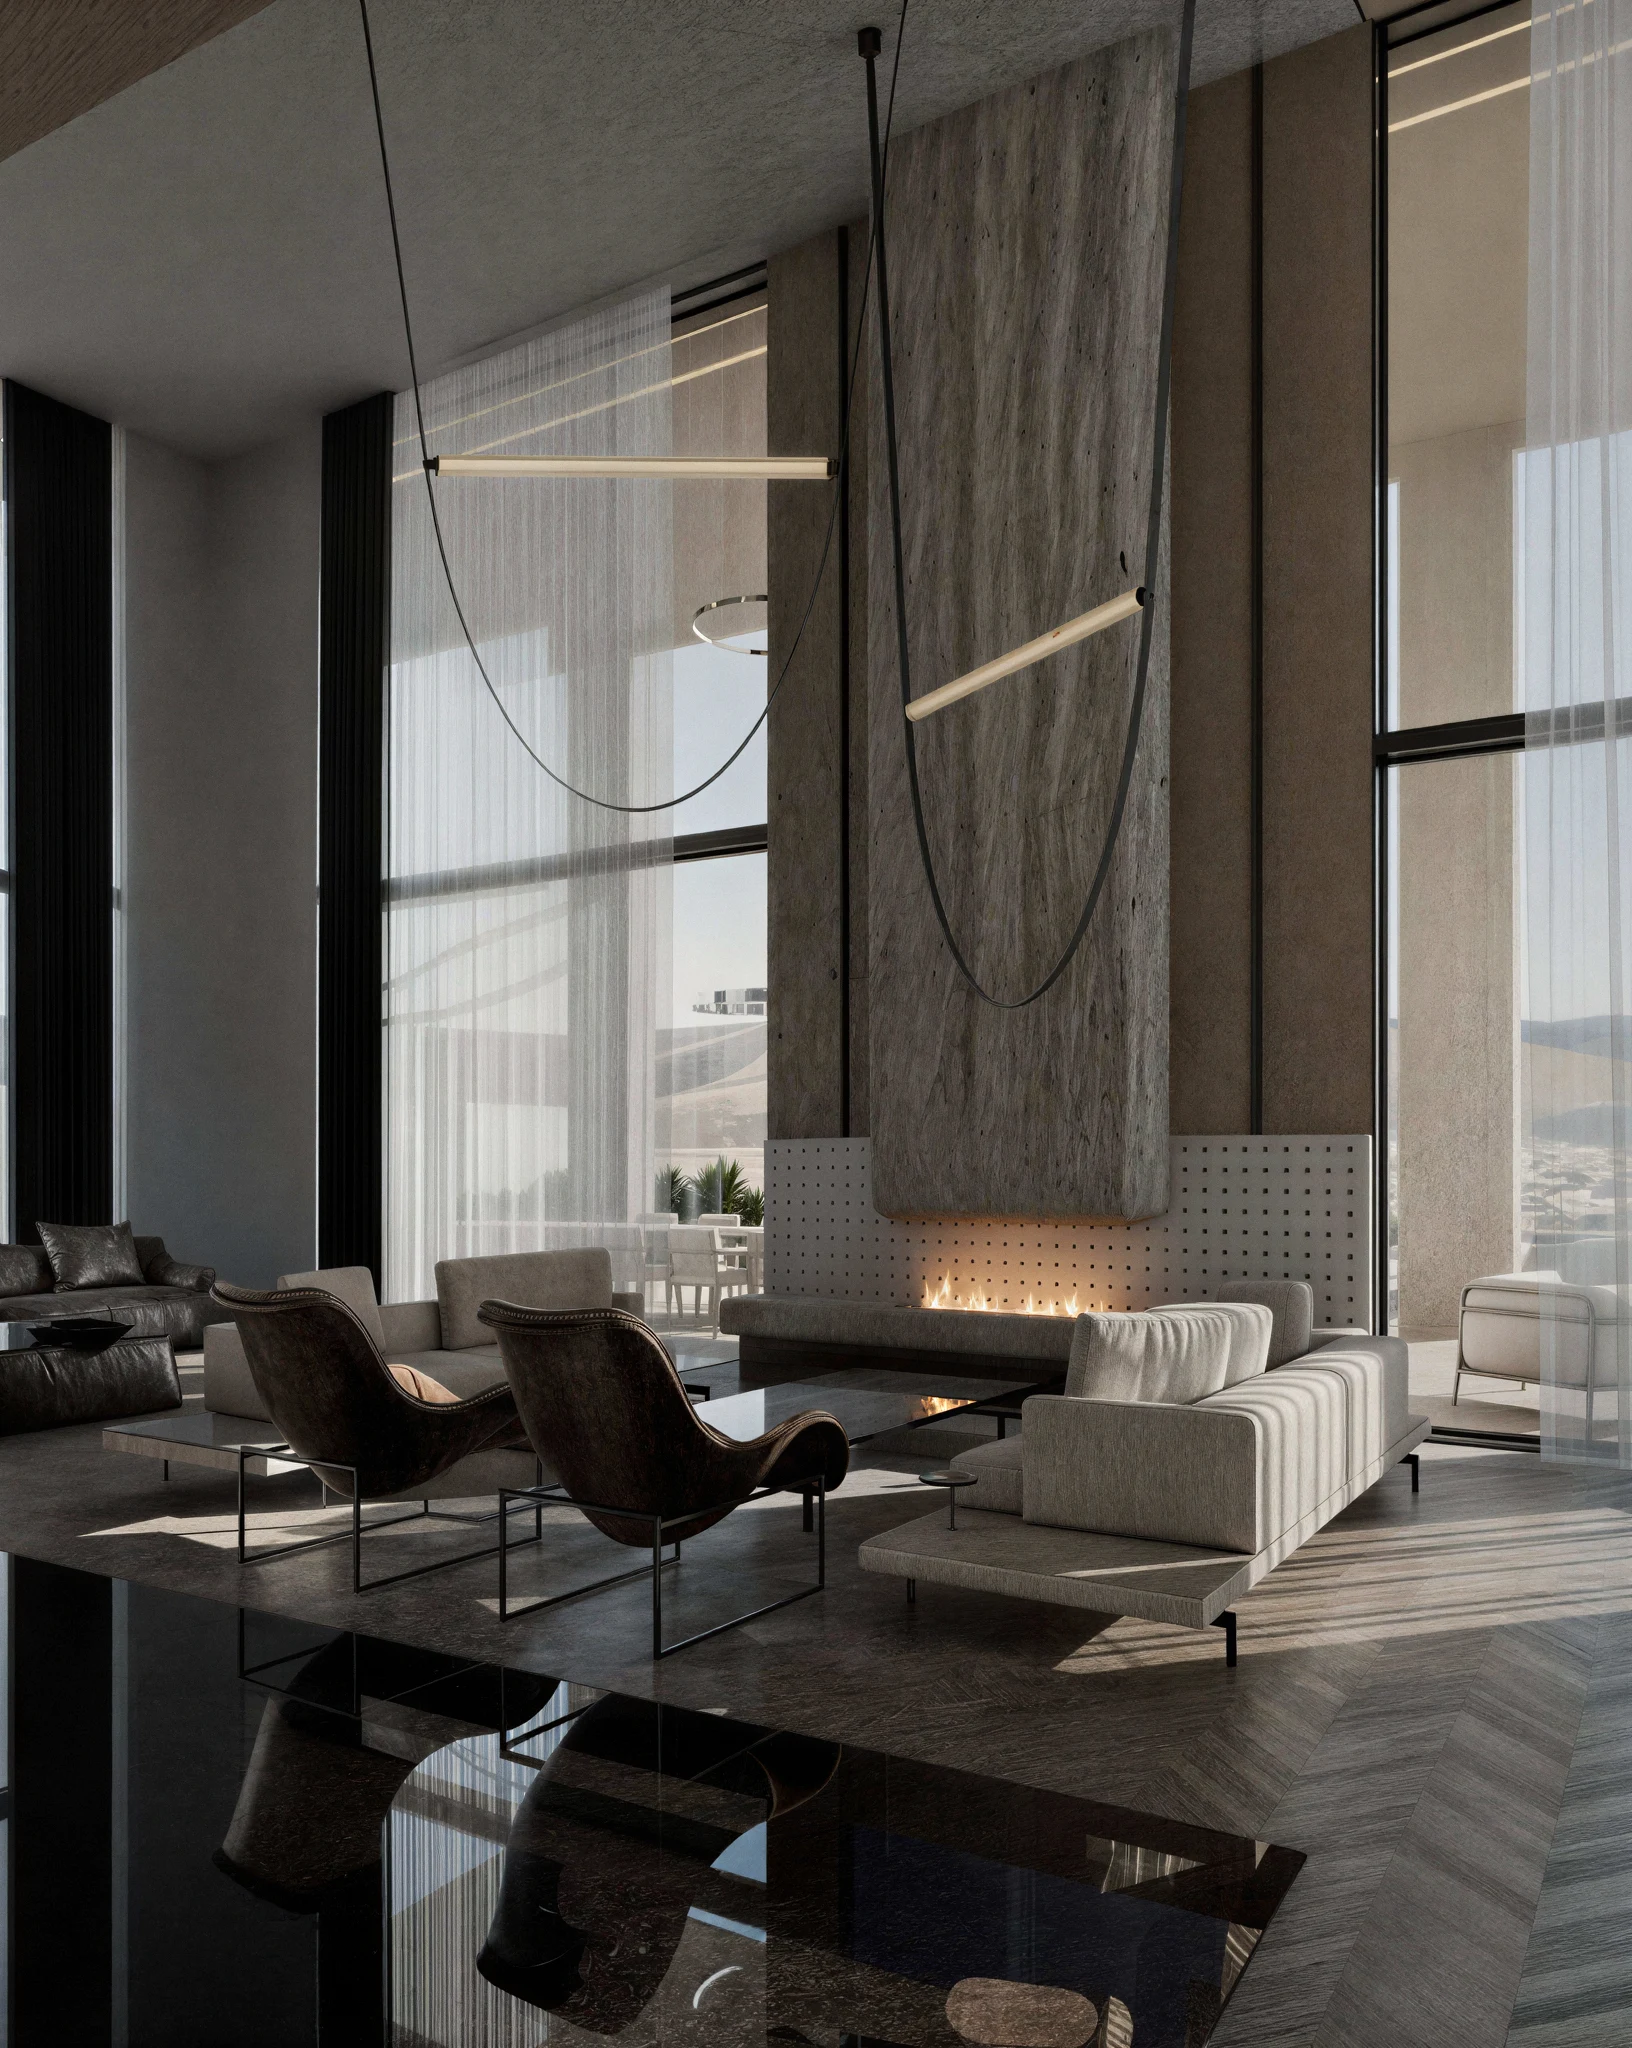
The chimney mass anchors the plan and the threshold between court and living space is deep enough to be a room in its own right. The alternative was conventional and would have worked; this one works better for the people who are actually in the building.
1/3
Exterior Perspective
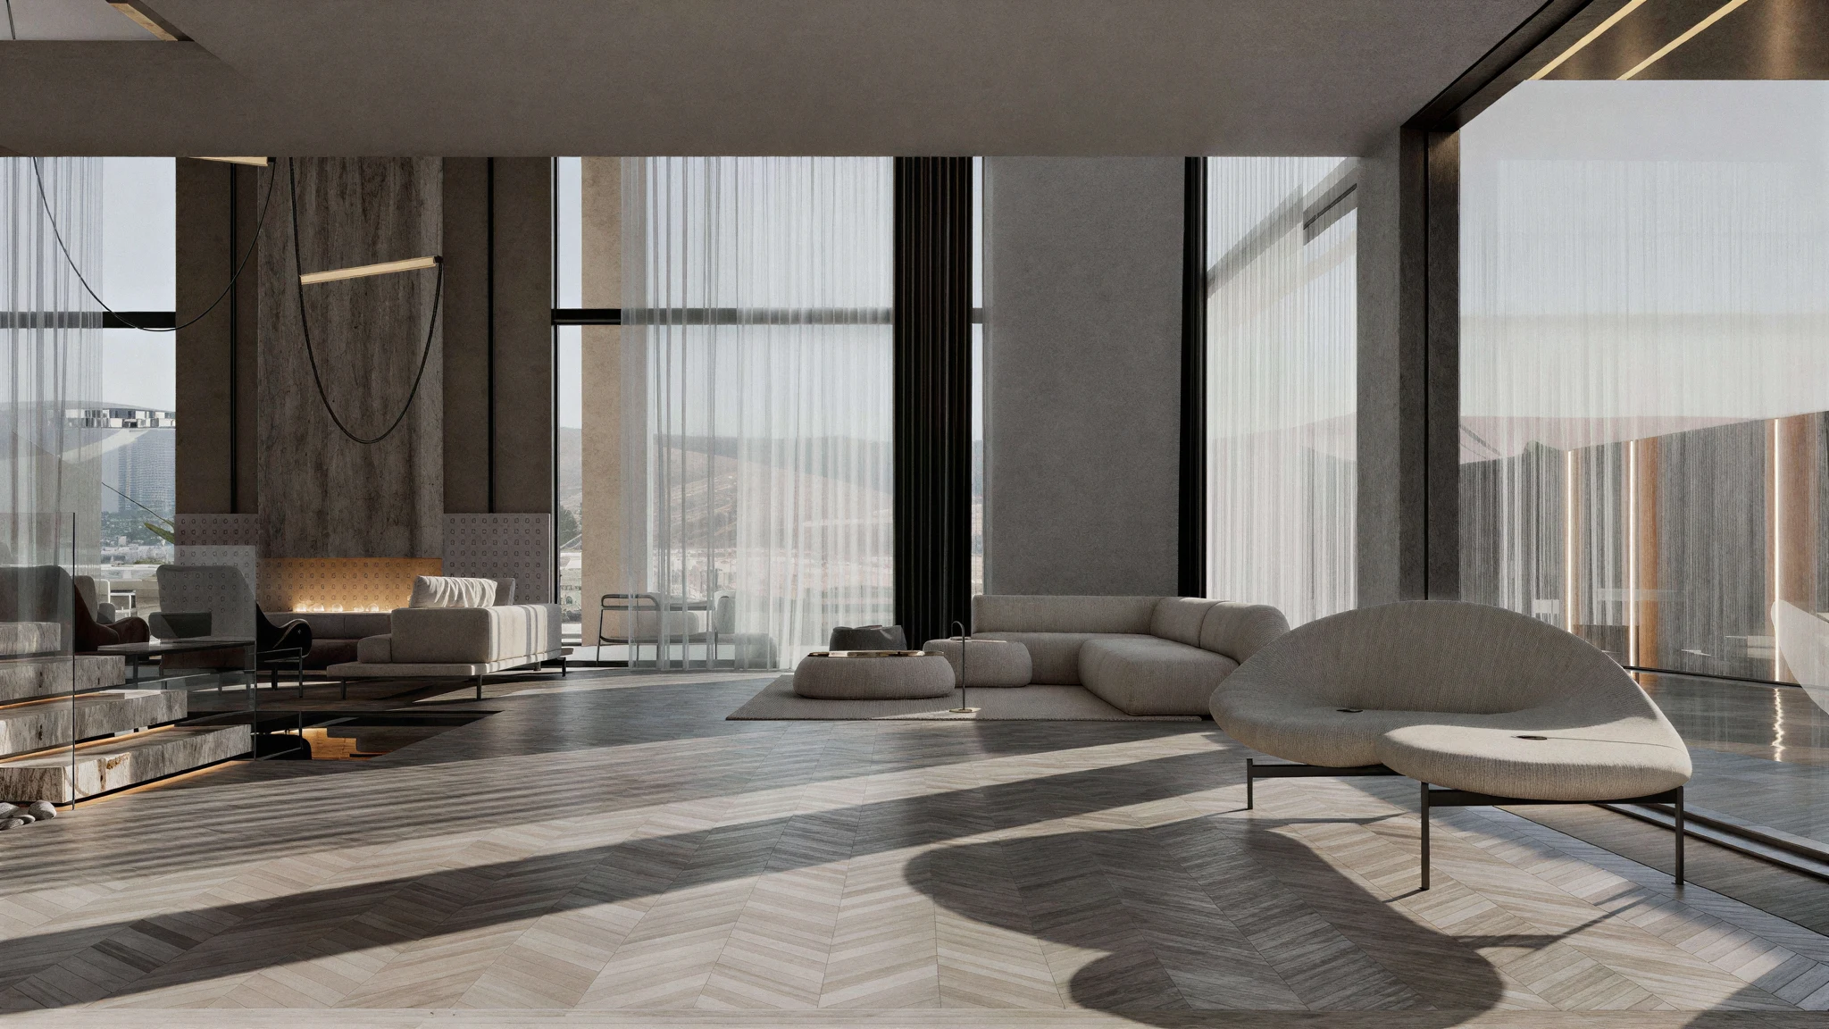
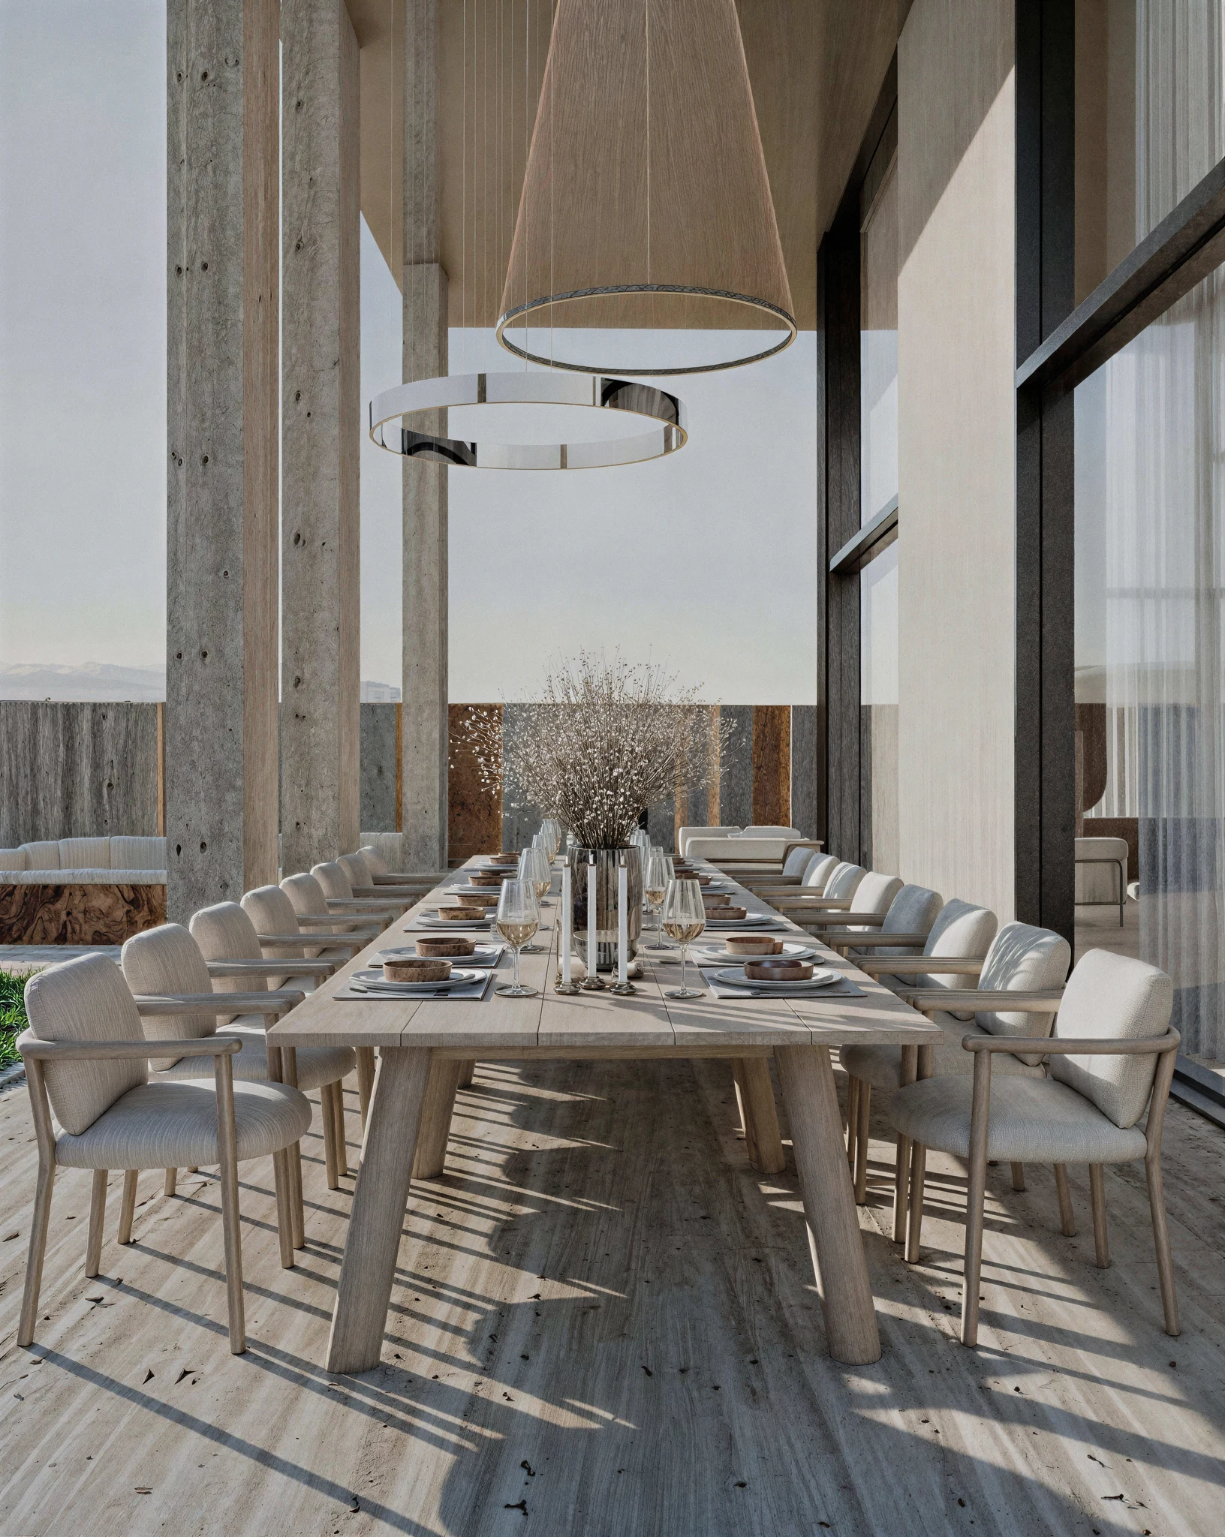
This is a house turned inward around a courtyard that every principal room opens onto in the only form that counts. The intent survives the construction, which is where most of it is usually lost.
Here, the chimney mass anchors the plan and the threshold between court and living space is deep enough to be a room in its own right. The tolerance in that junction is tighter than the rest of the building, and it is the one place the extra work was worth it.
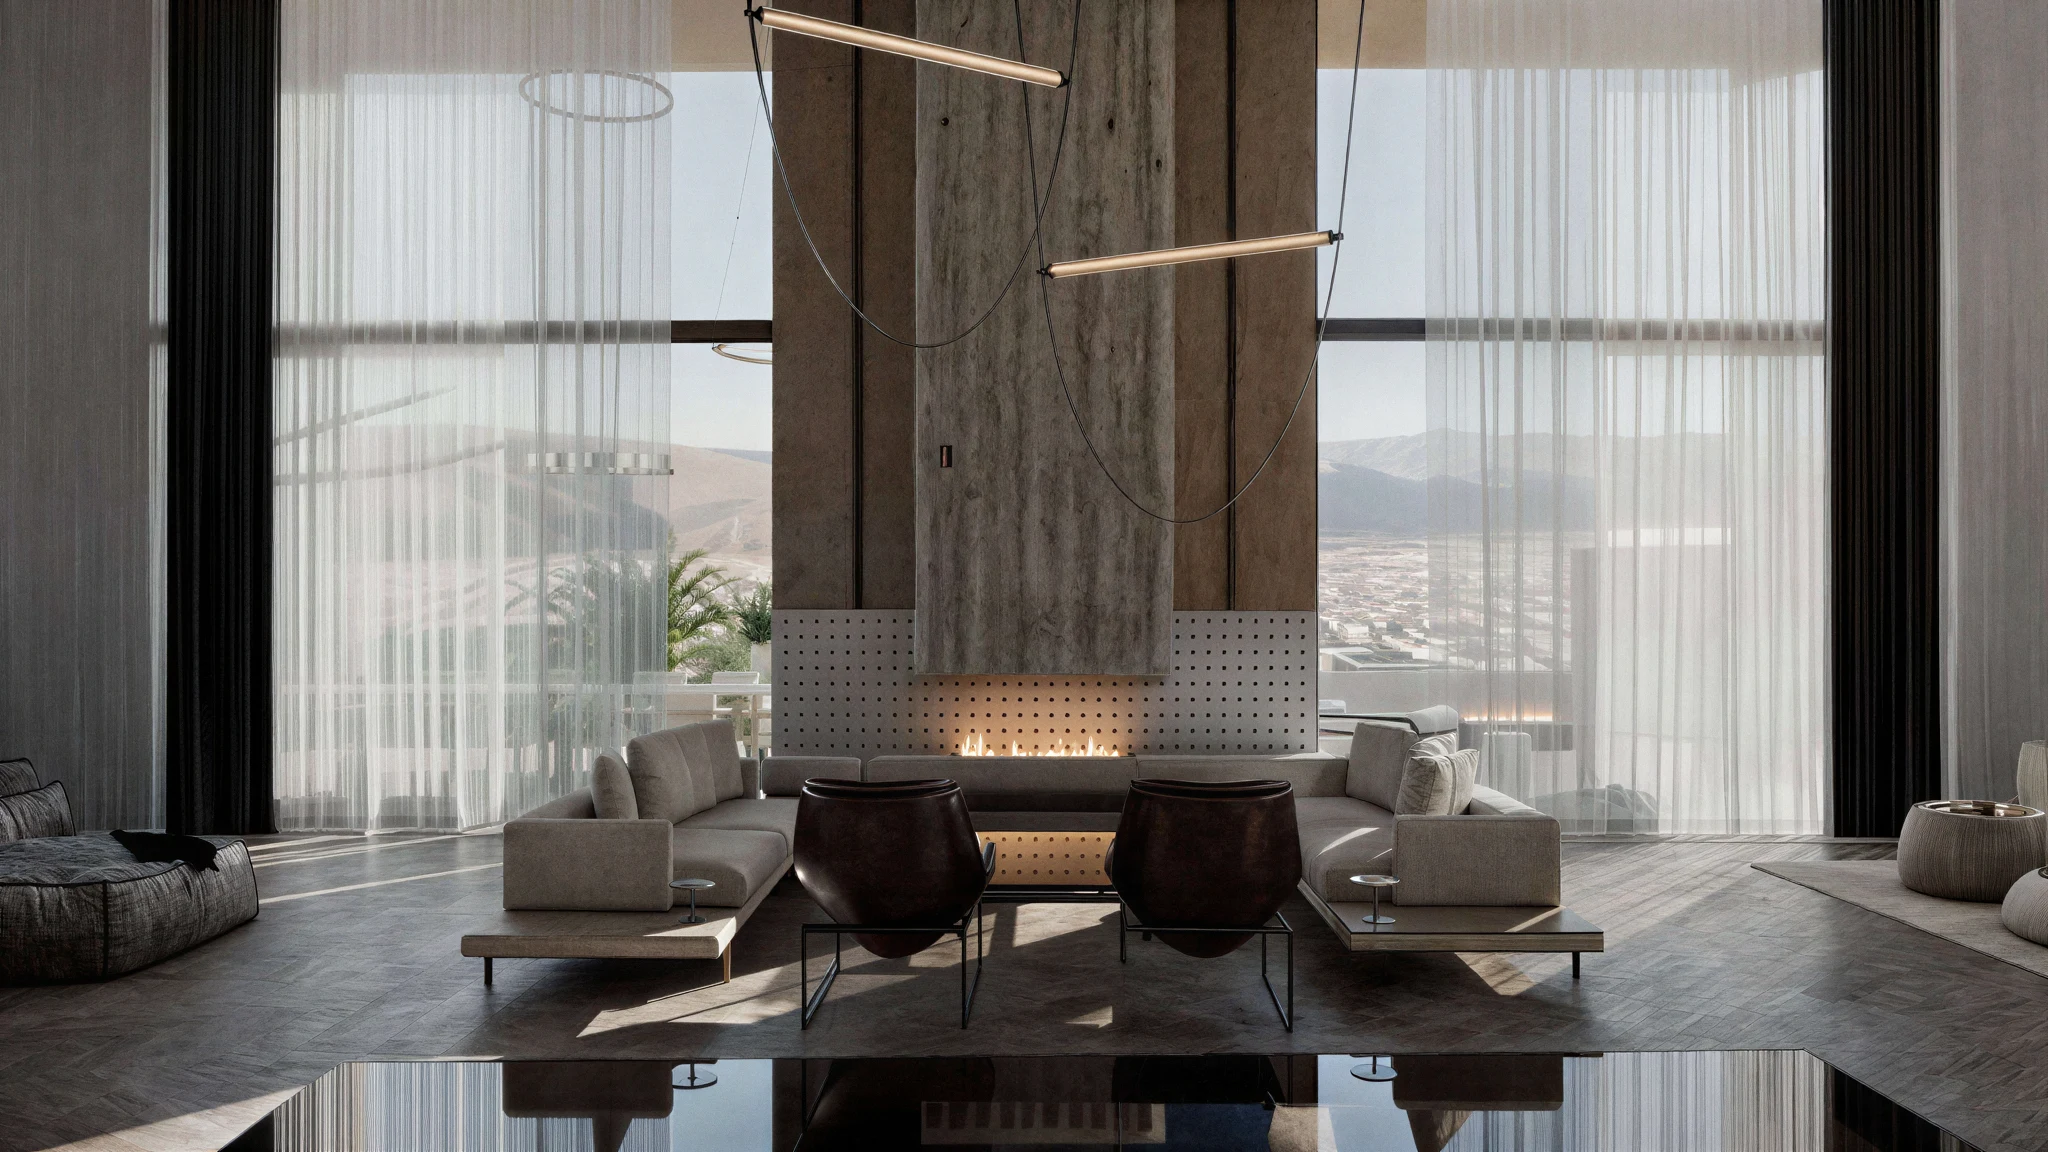
“It is a house turned inward around a courtyard that every principal room opens onto. That sentence is the whole brief, and the building answers it.”
- Parallel Group Architects
Explore More Projects