Residential
EA House
Ohrid, North Macedonia
Along the Slope
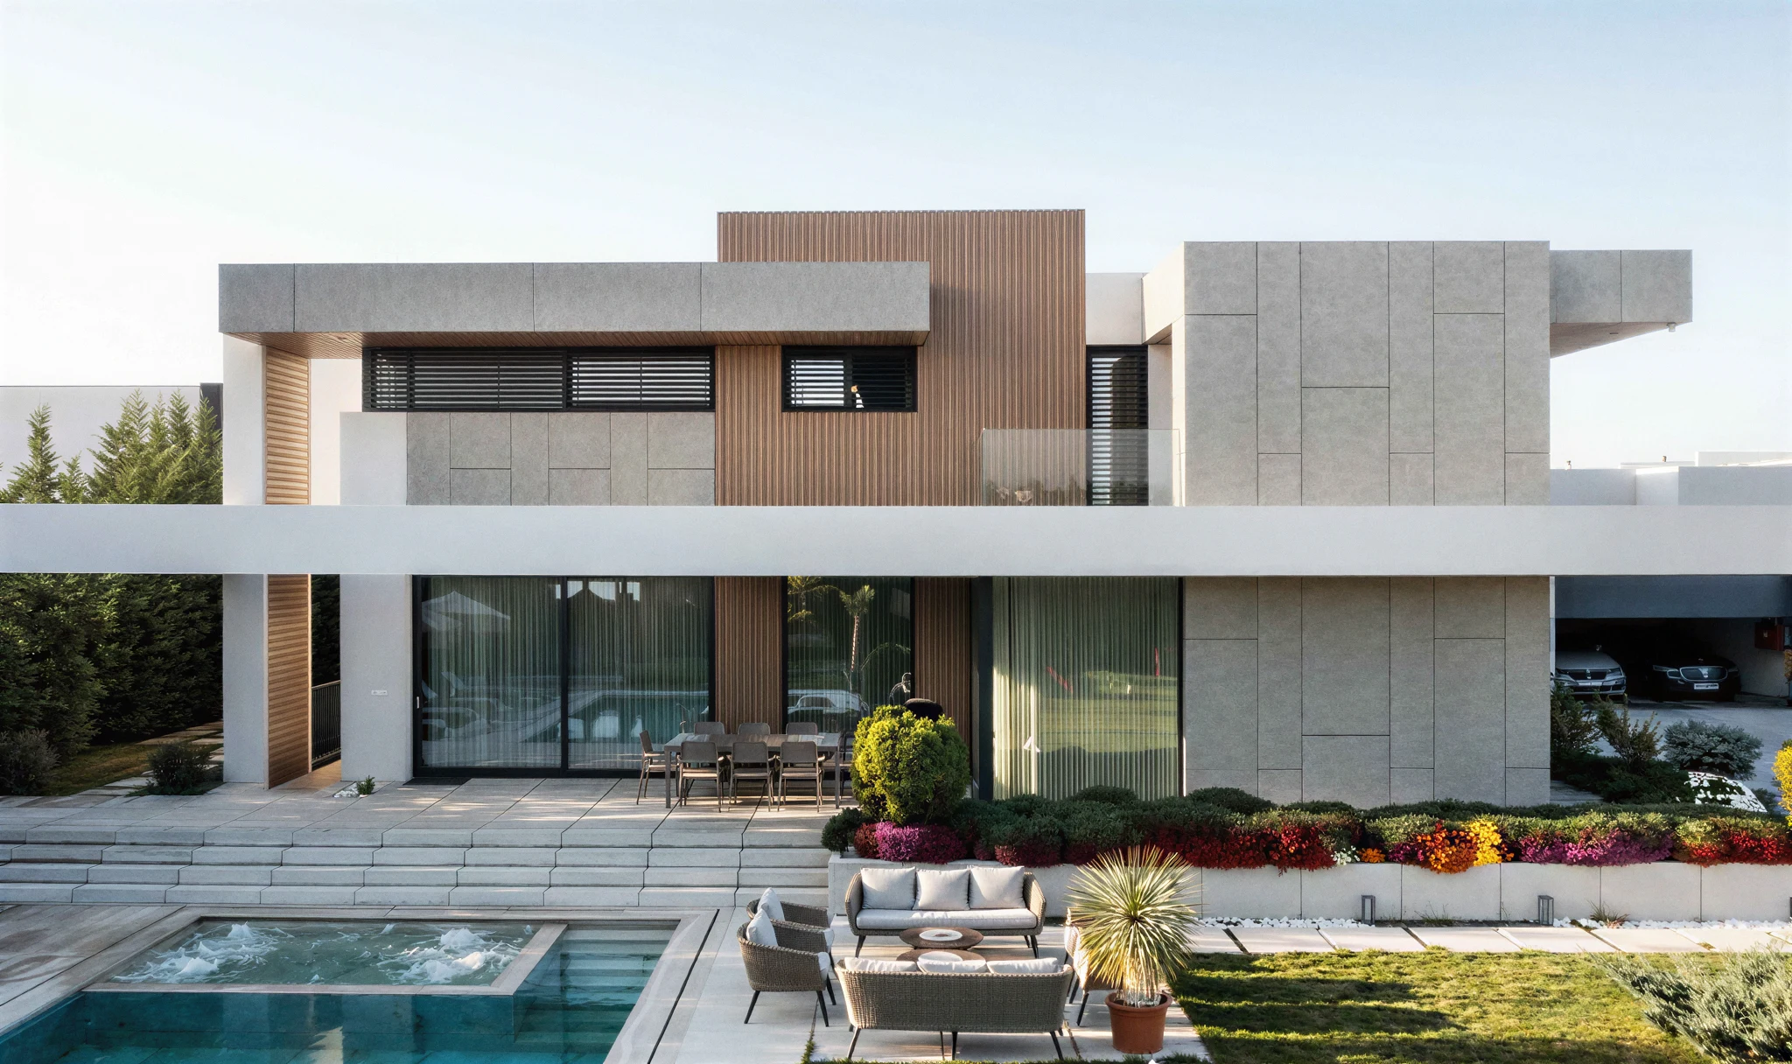
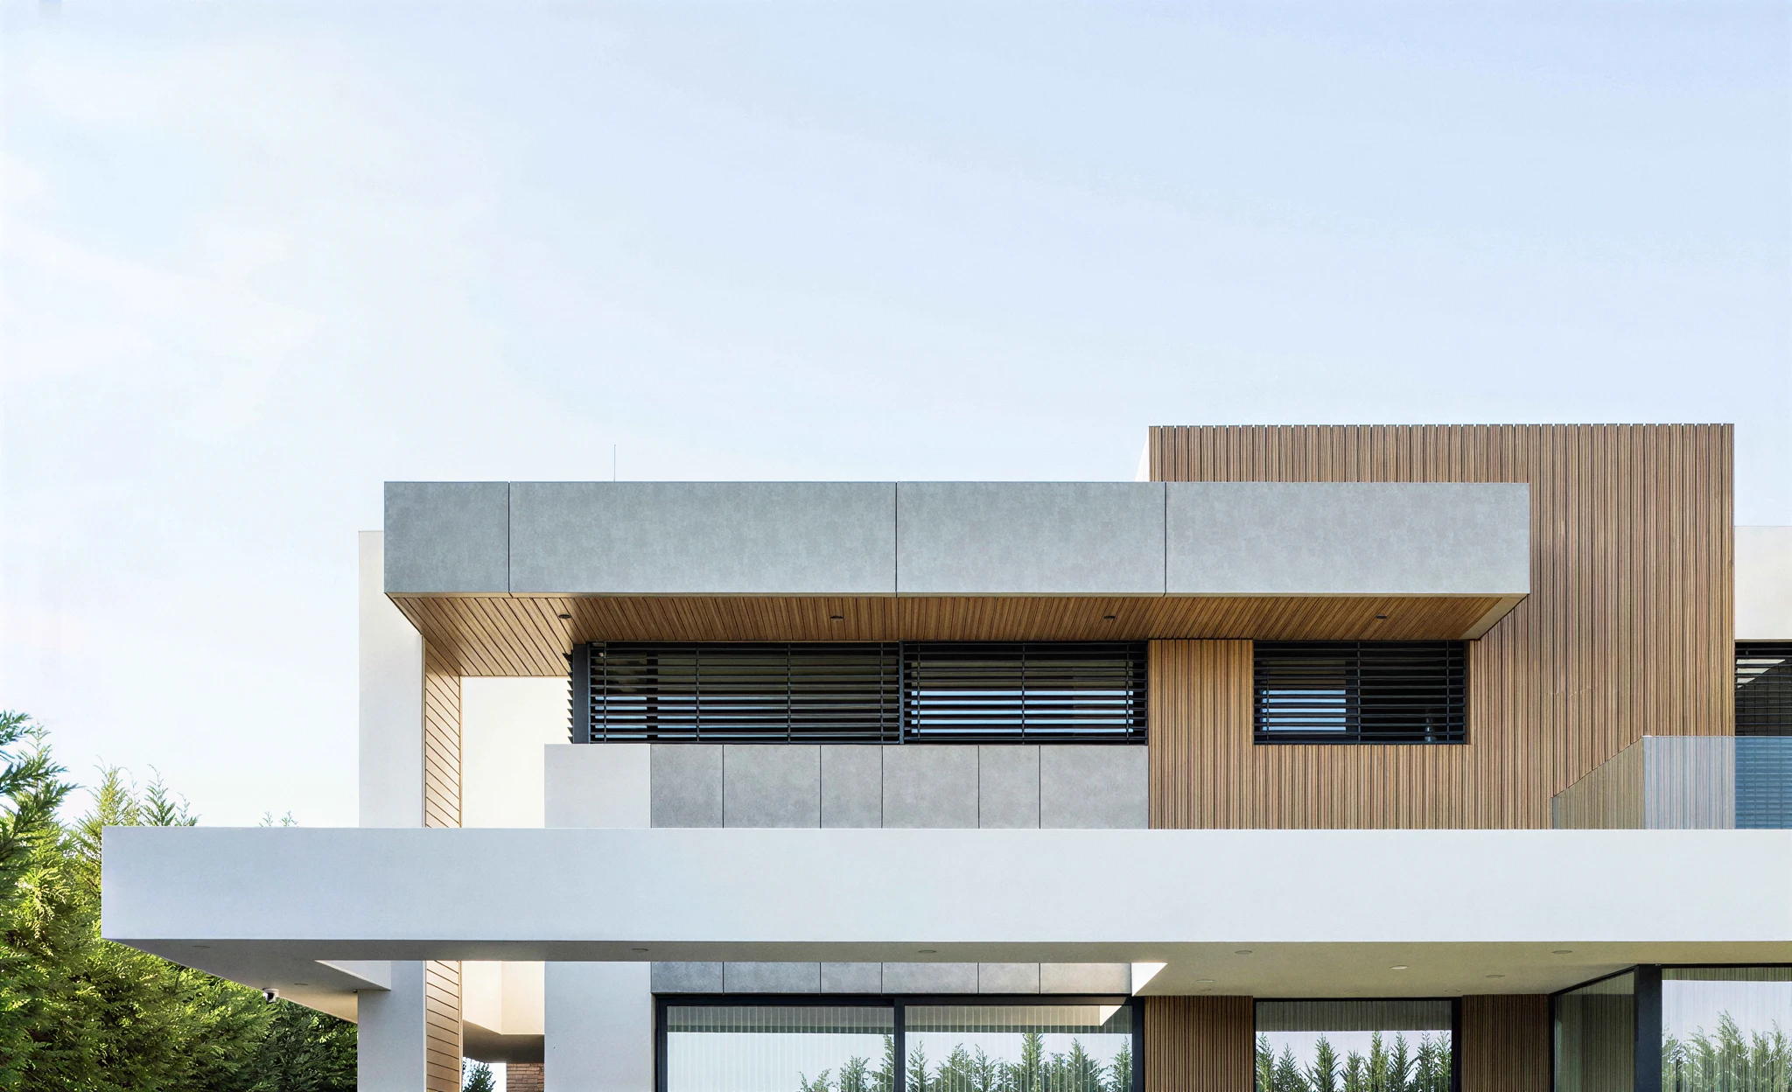
Limestone at the base and timber above, stepping down the contour in plateaus so the interior descends at the rate the ground does. Everything else follows from it, and the parts that appear elaborate are consequences of that single decision rather than additions to it.
1/3
Exterior Perspective
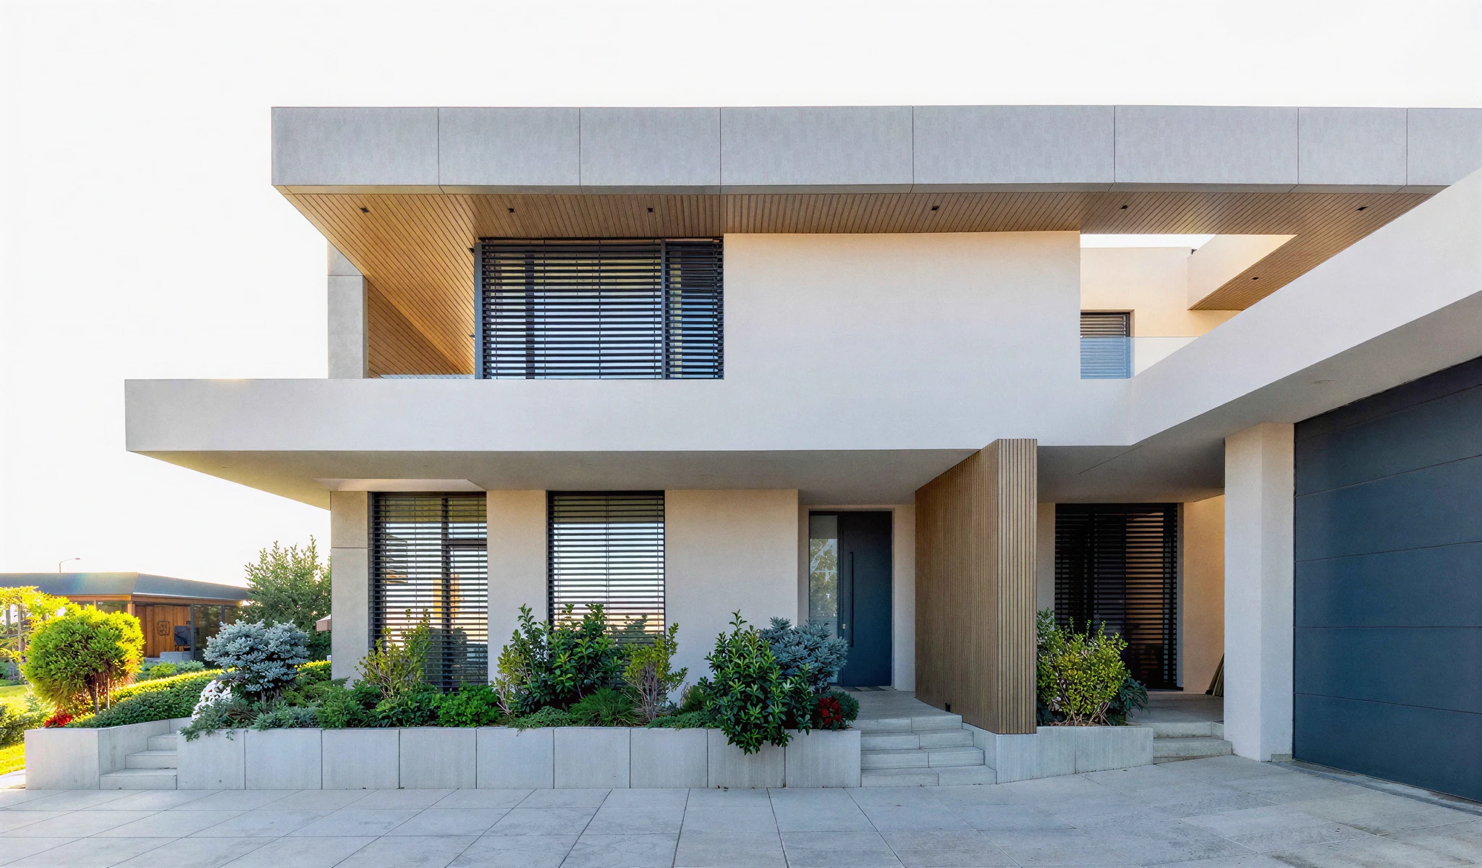
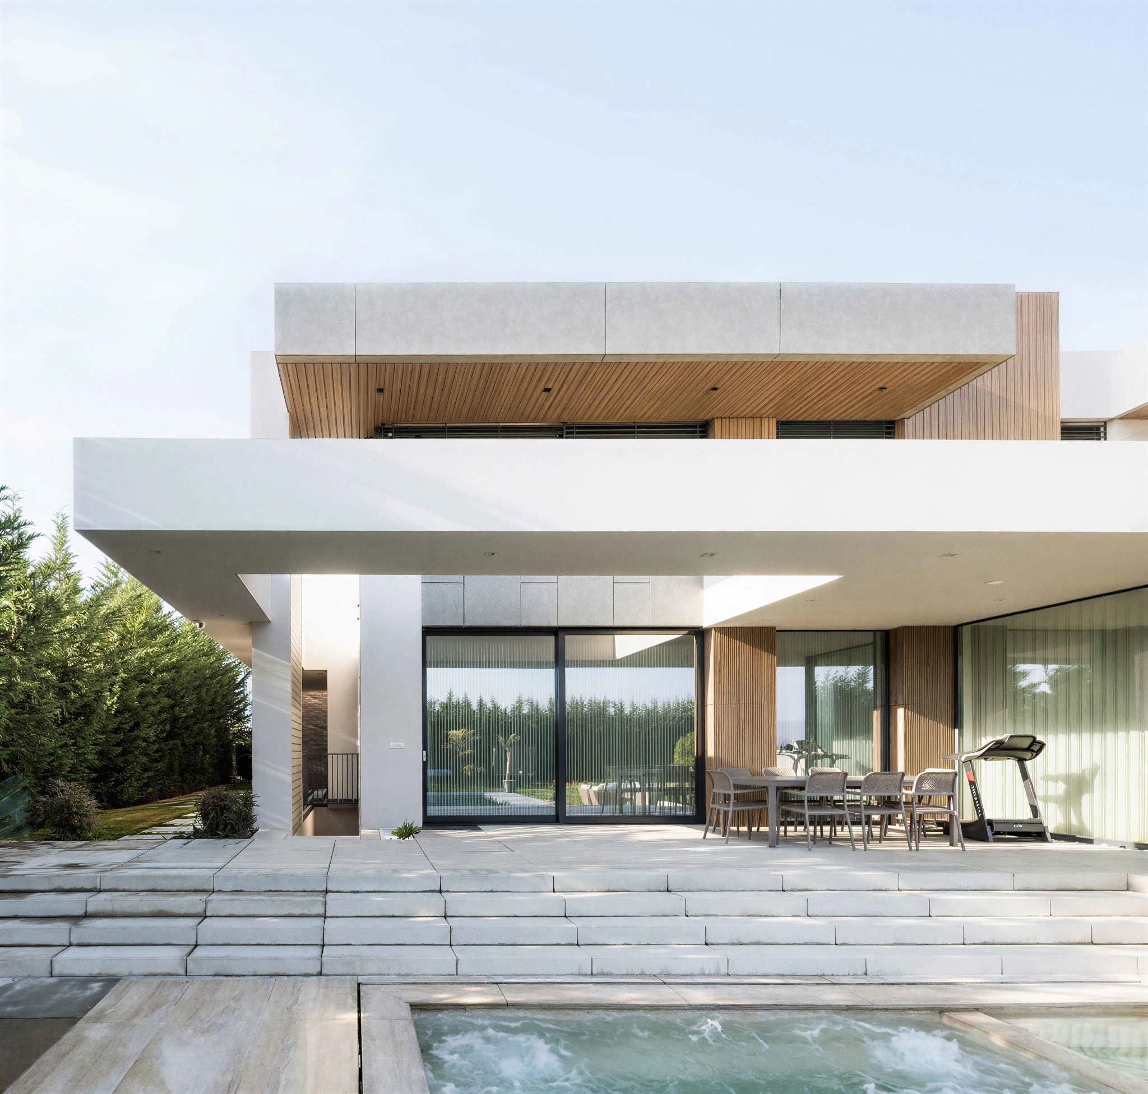
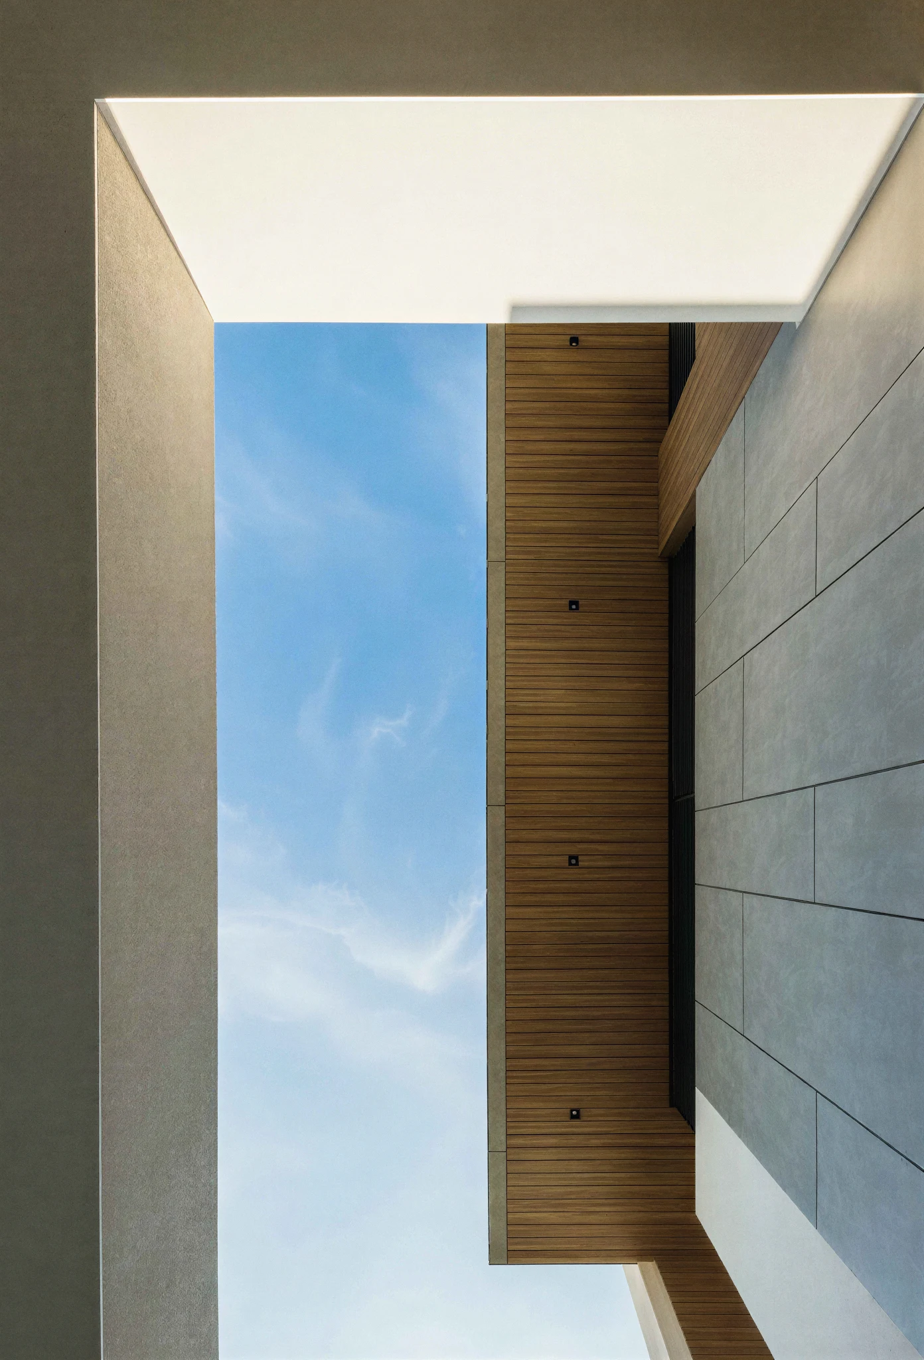
What the drawings describe as a family house set low and long so its roofline sits under the tree canopy is, on site, simply the shape of the place — which is the point at which a scheme stops being a diagram.
The detail that carries it: limestone at the base and timber above, stepping down the contour in plateaus so the interior descends at the rate the ground does. It is repeated throughout, which is what keeps the building consistent rather than merely coherent.
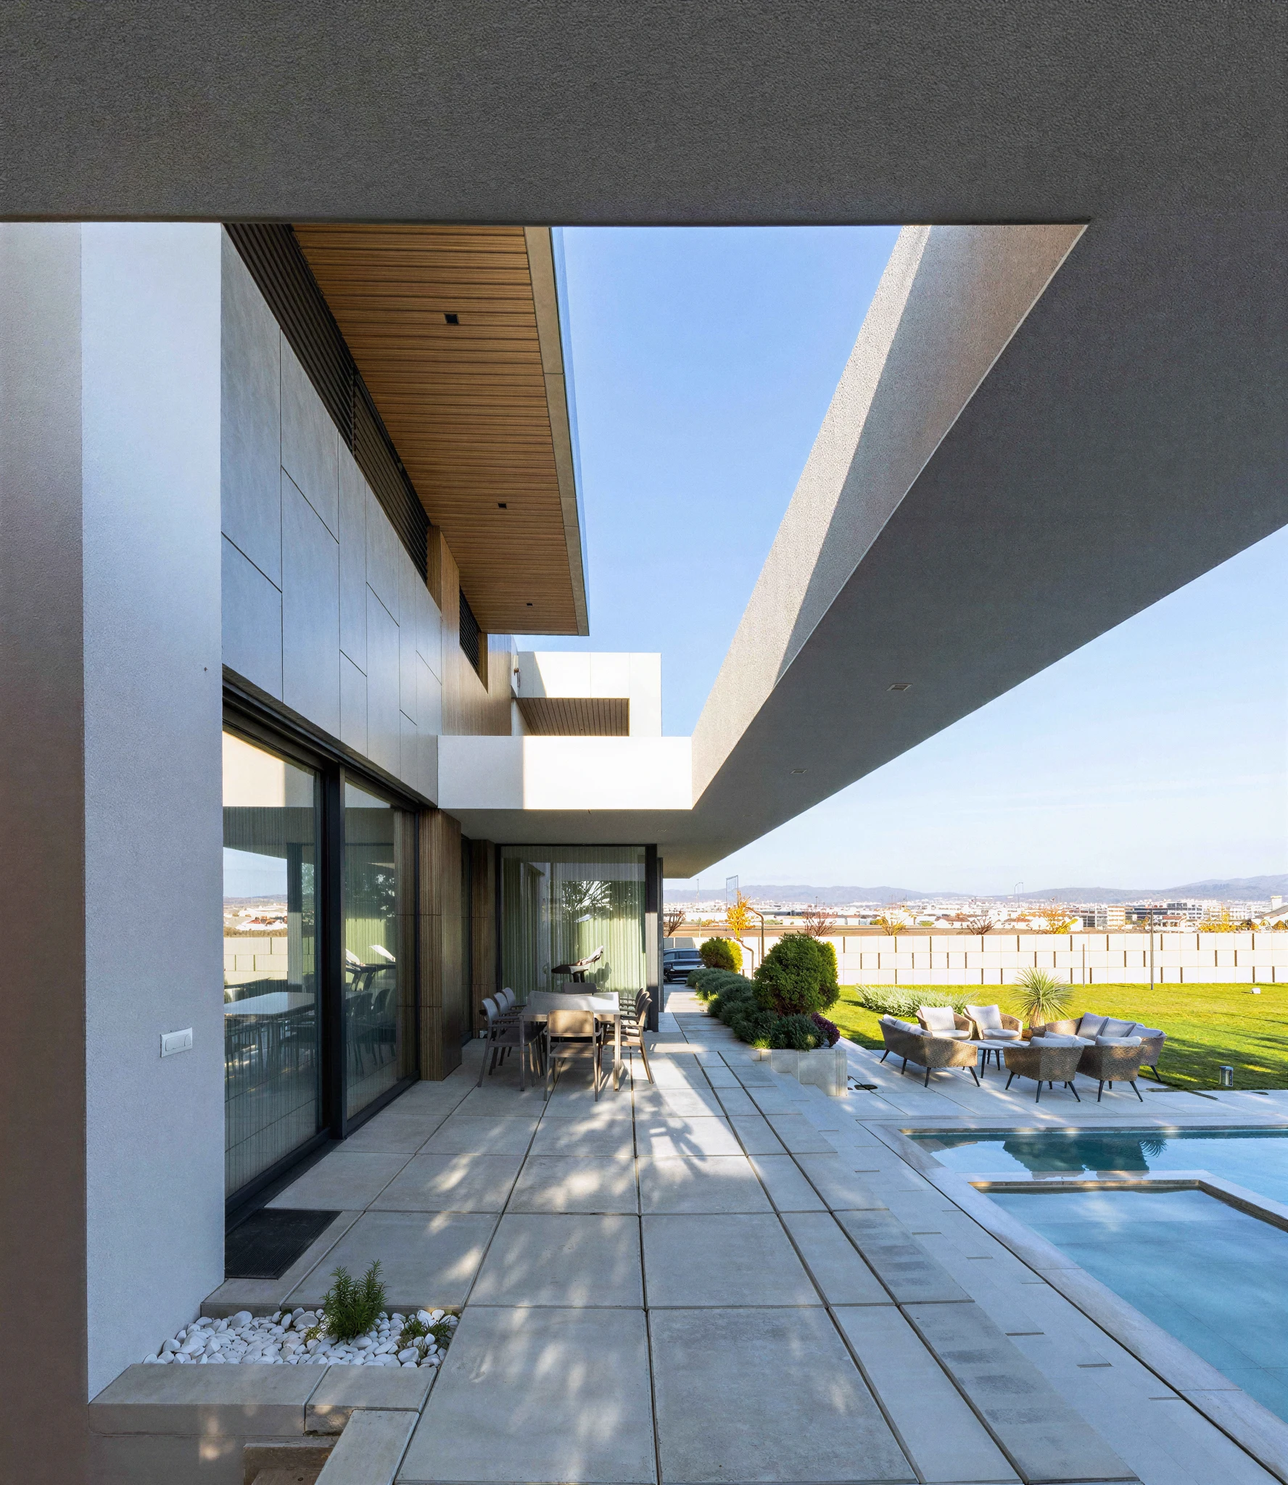
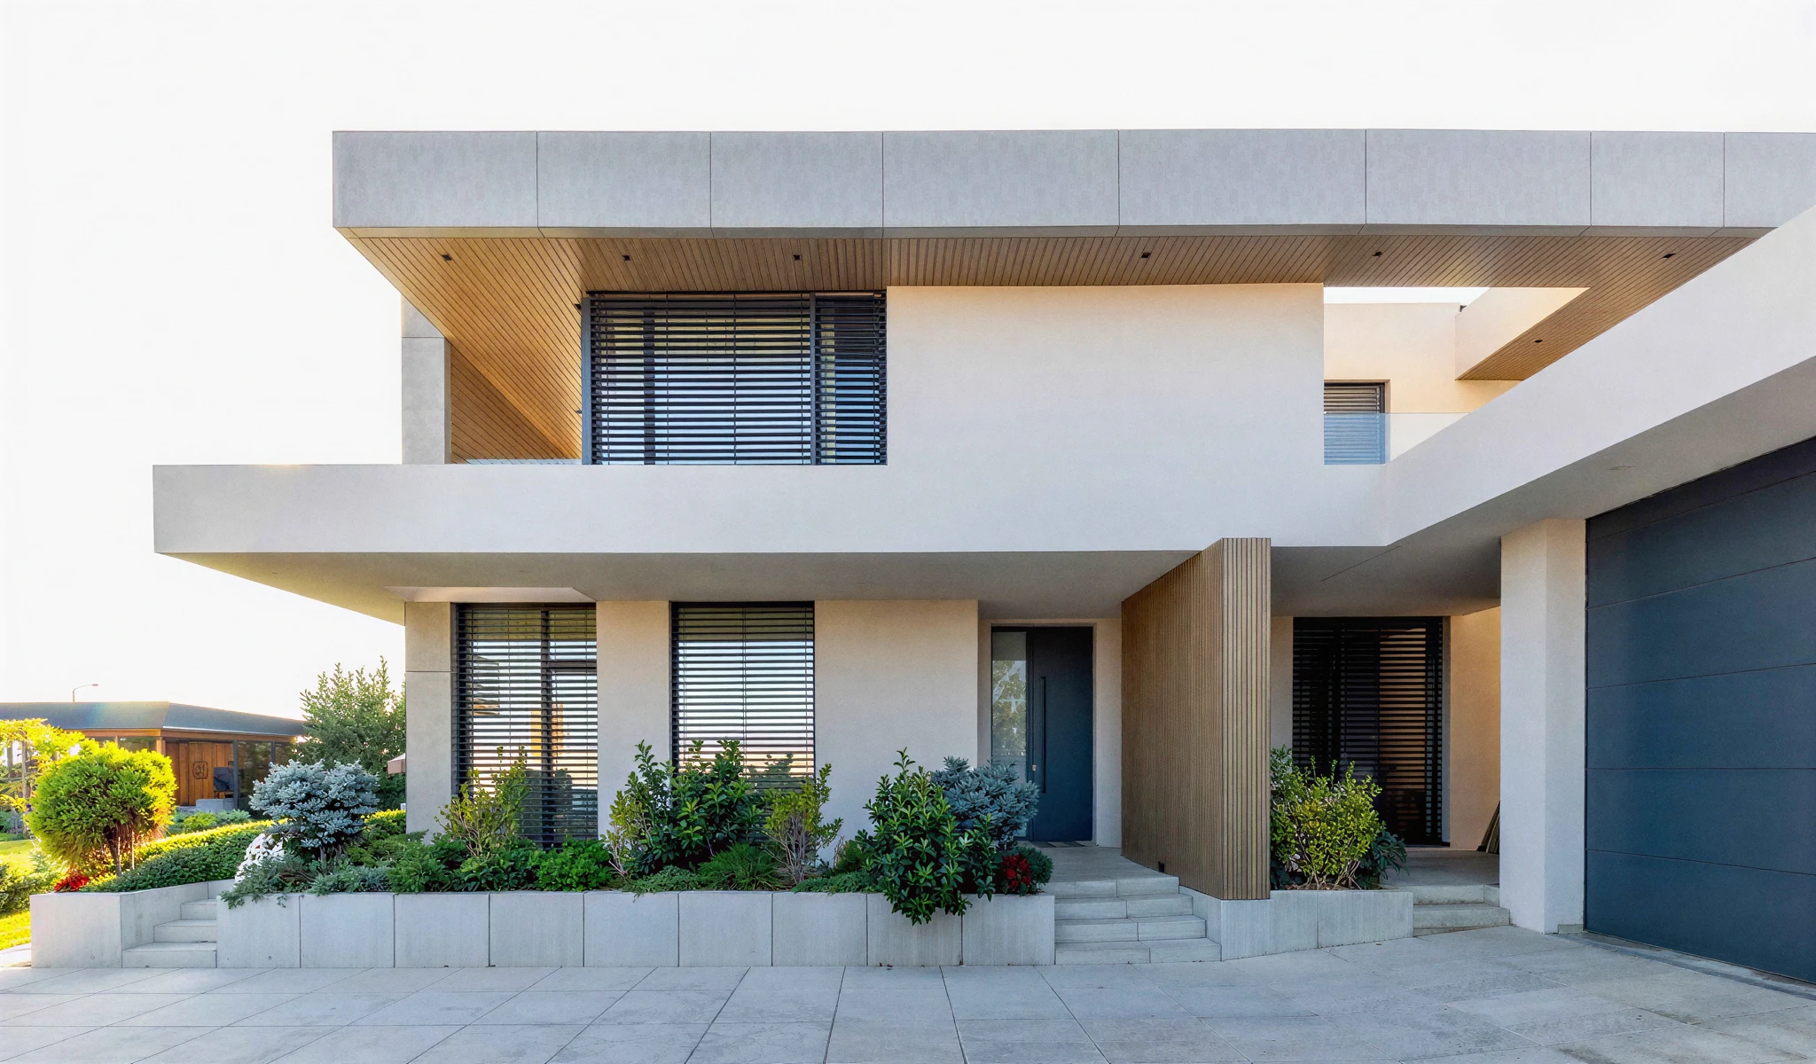
“What we were after was a family house set low and long so its roofline sits under the tree canopy — nothing more complicated, and nothing less rigorous.”
- Parallel Group Architects
Explore More Projects