Commercial
Habikon Project
Skopje, North Macedonia
Room to Work
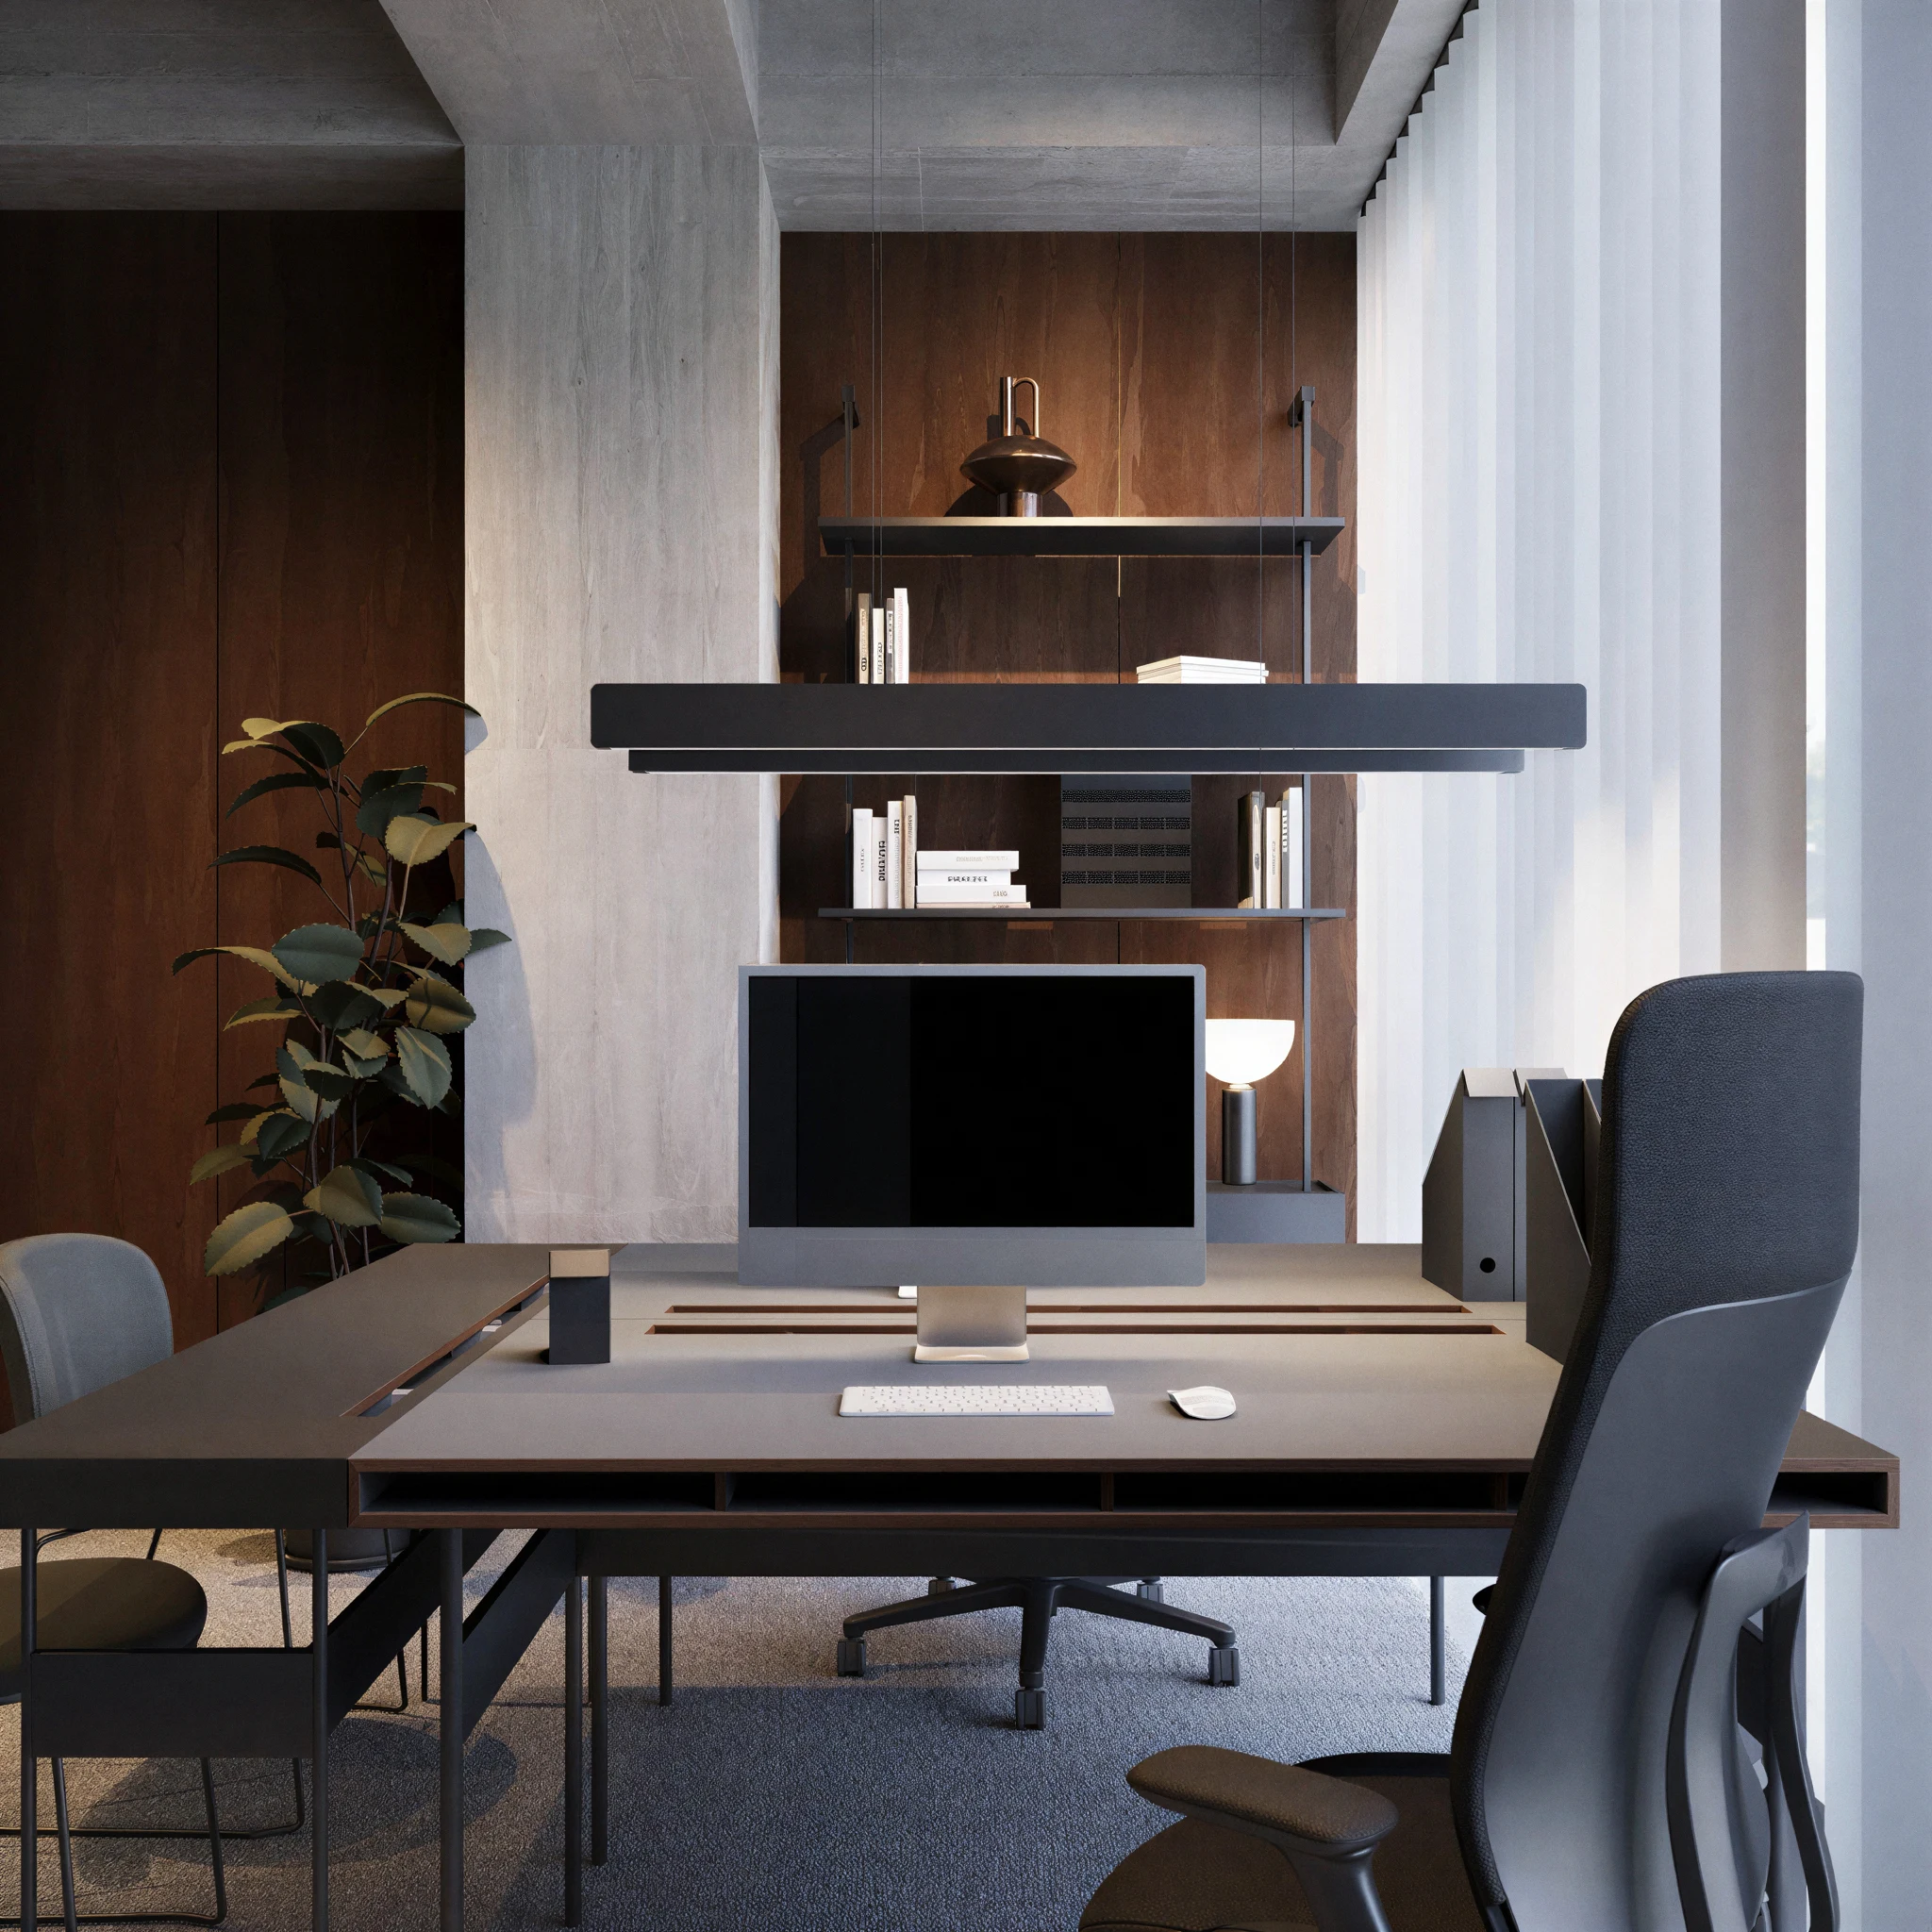
A mezzanine returns the height the original floor plate gave away, and wayfinding is cut into the soffit rather than hung from it. That decision is the one the rest of the scheme is measured against, and it is the reason the plan resolves as simply as it does.
1/2
Exterior Perspective
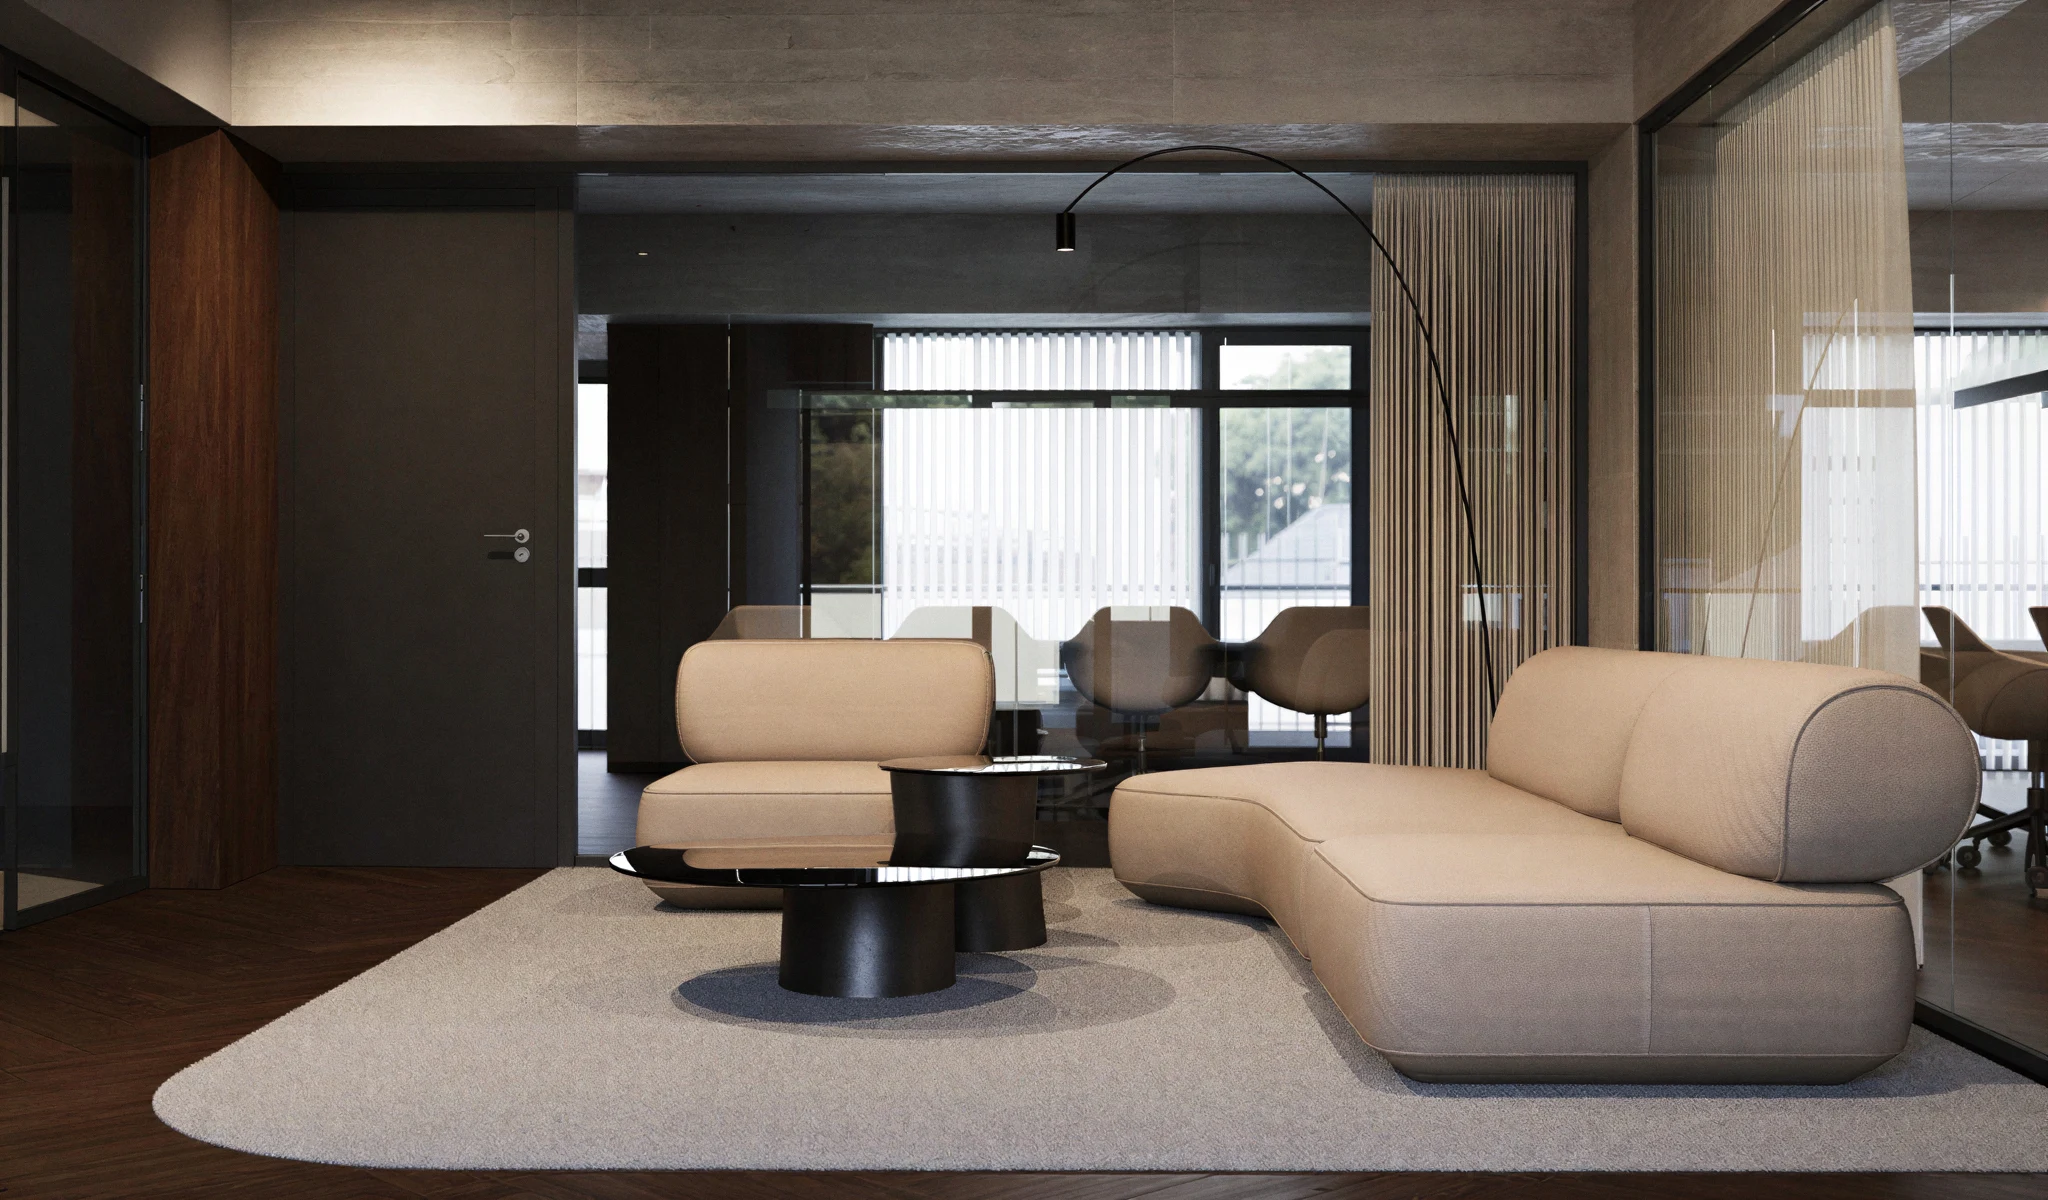
The scheme is a workplace fitted into an existing brickwork shell rather than a new frame, and the photograph is taken from where that is most obvious — not from the angle that flatters it most.
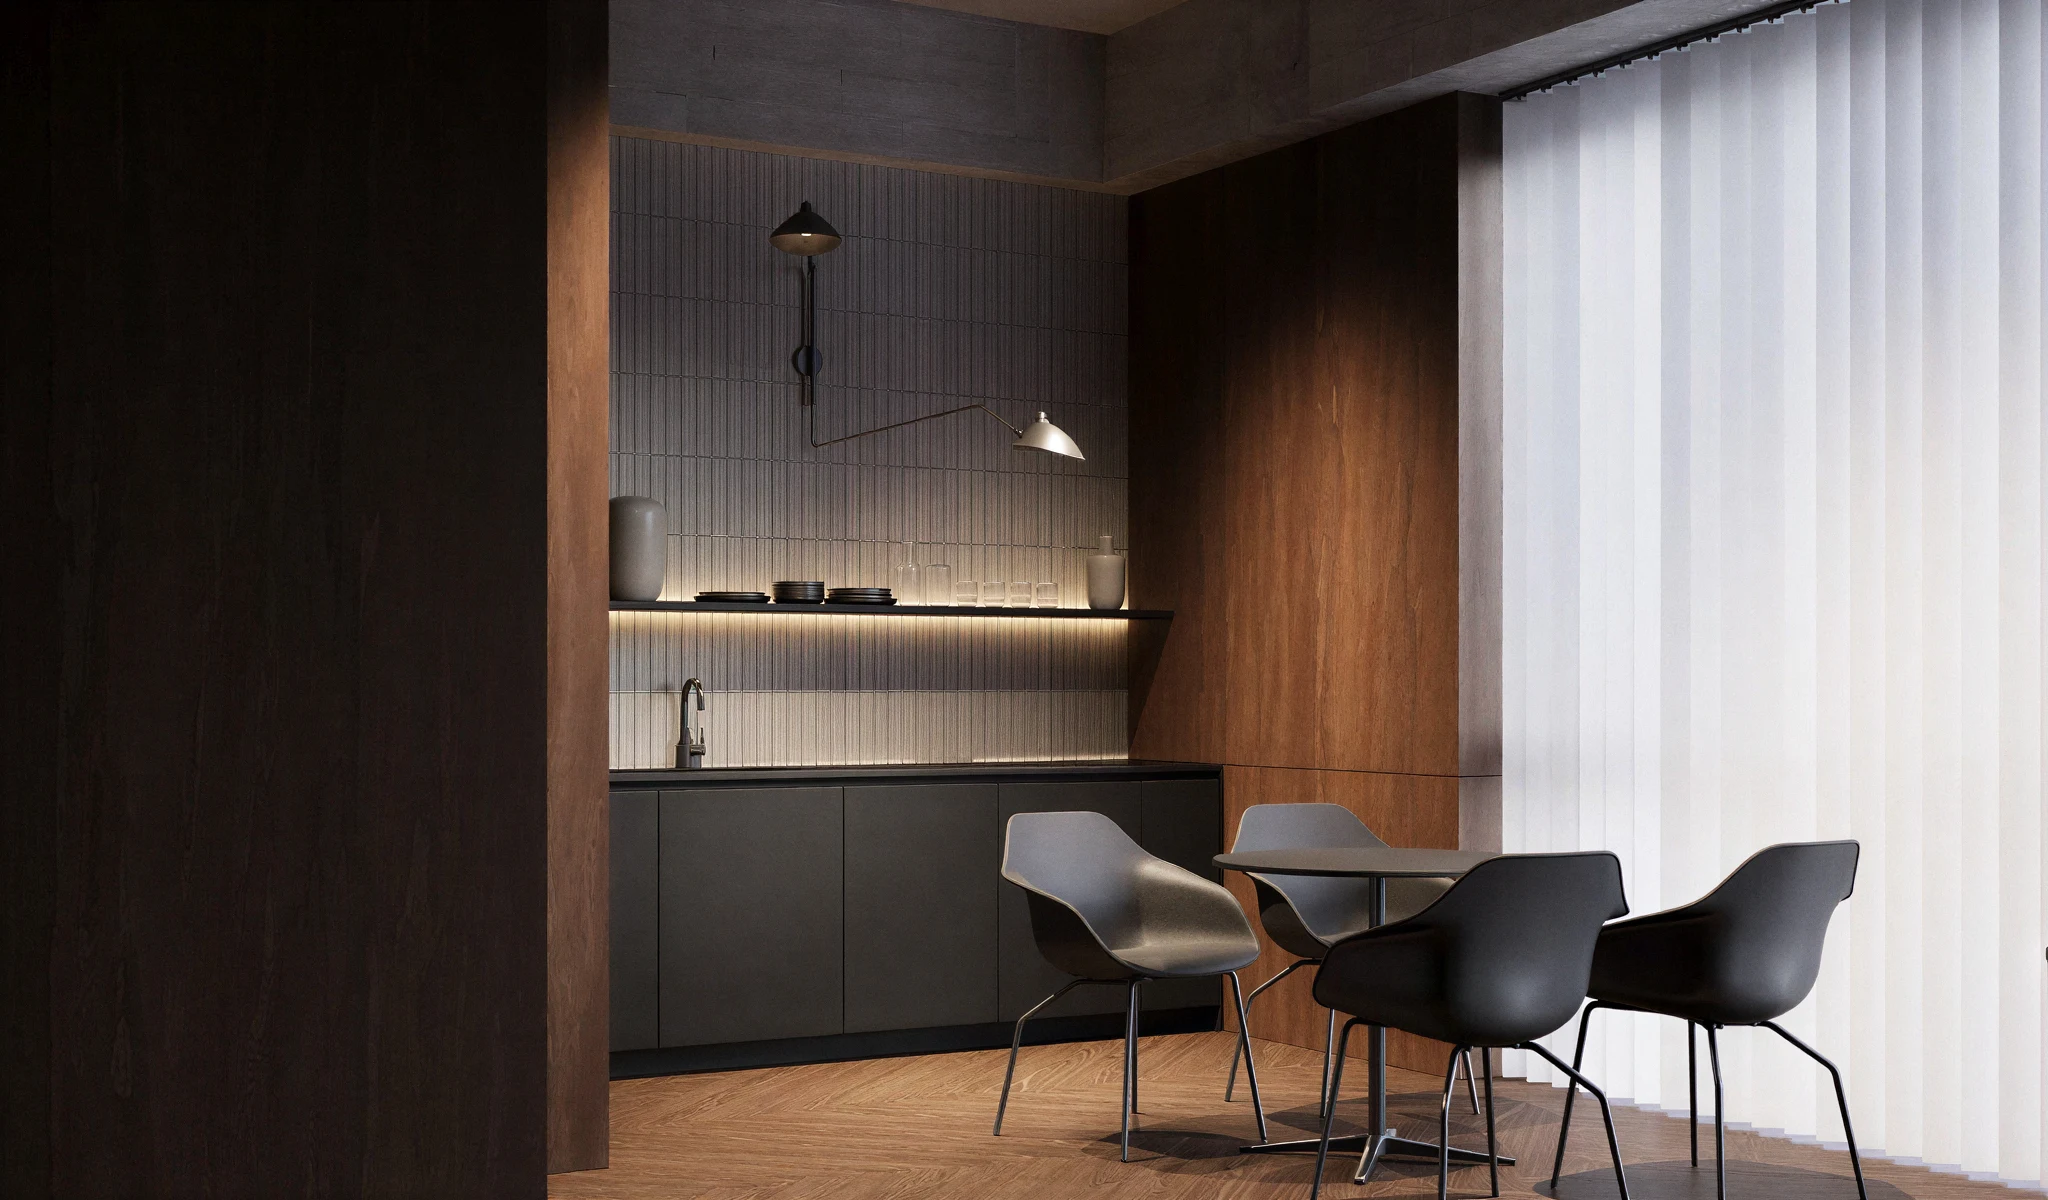
“The scheme is a workplace fitted into an existing brickwork shell rather than a new frame. Everything we drew after that was in service of it.”
- Parallel Group Architects
Explore More Projects