Commercial
Nest Co-Work Space
Skopje, North Macedonia
The Nest
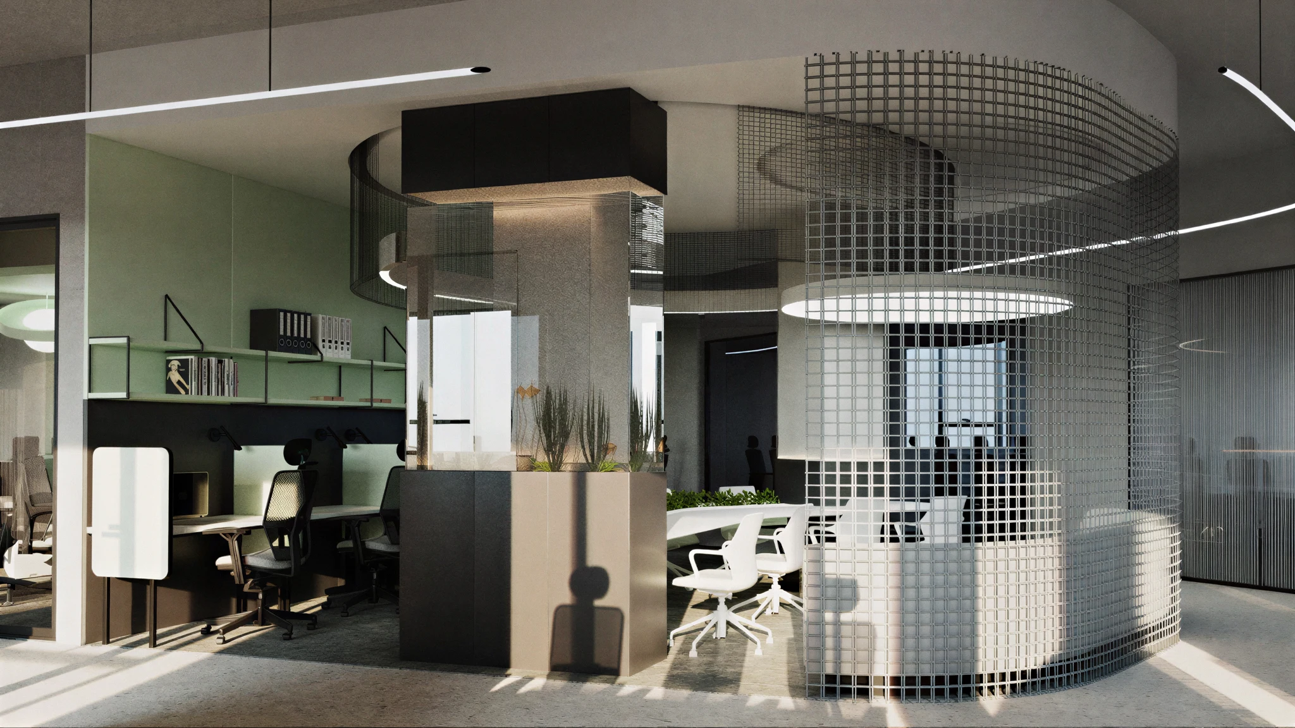
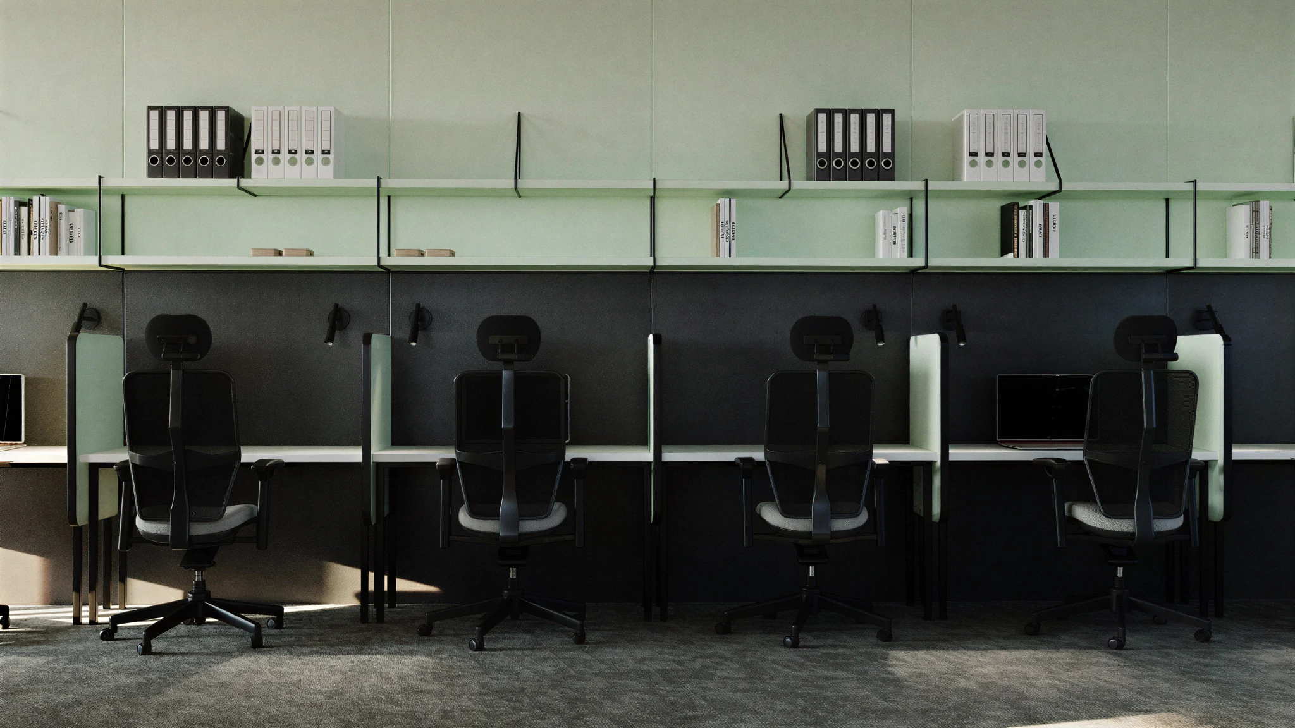
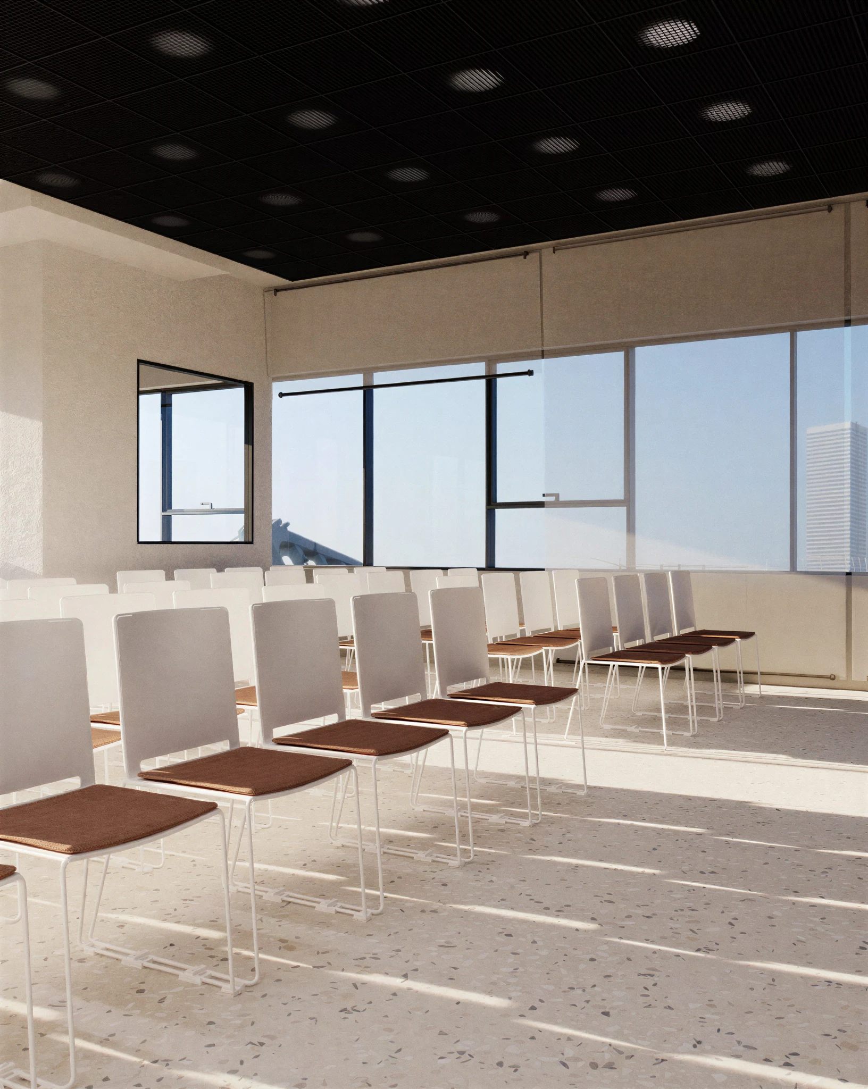
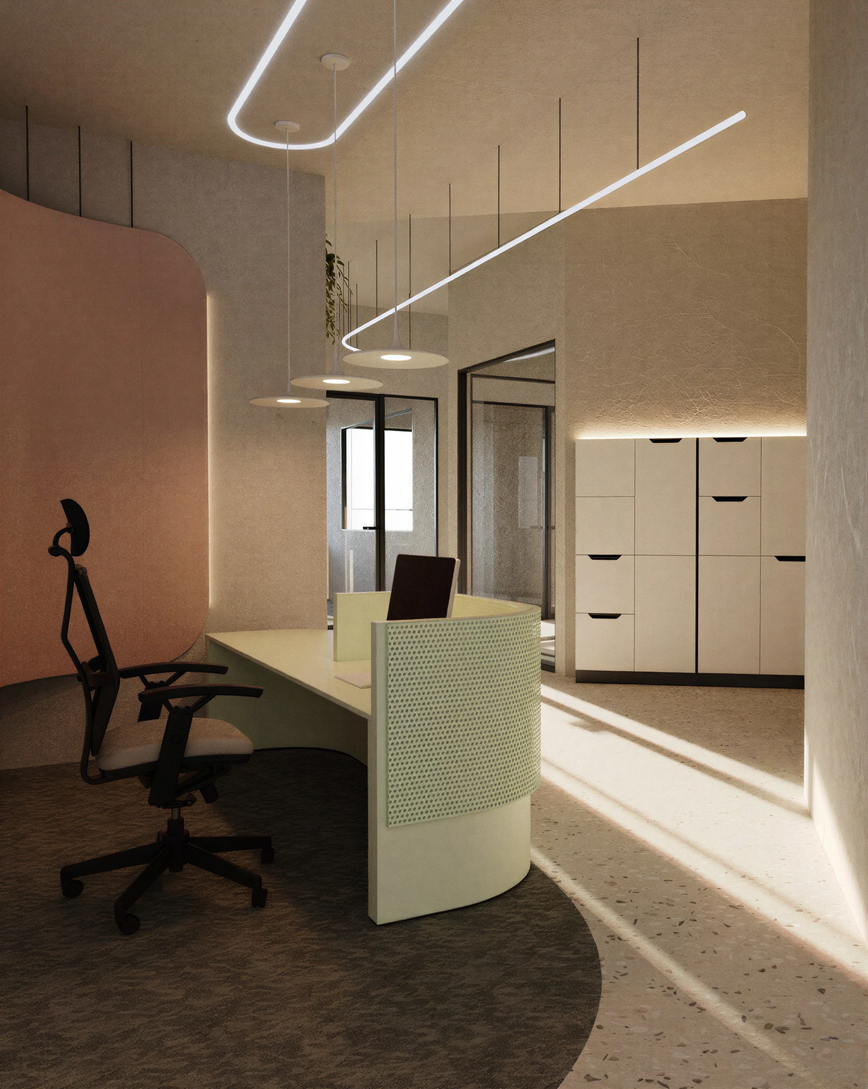
The enclosed offices take the perimeter and are glazed inward, which is the opposite of the usual arrangement and the reason the middle is worth being in. It is a small move on the drawings and a large one in use, which is the trade the whole project is built on.
1/3
Exterior Perspective
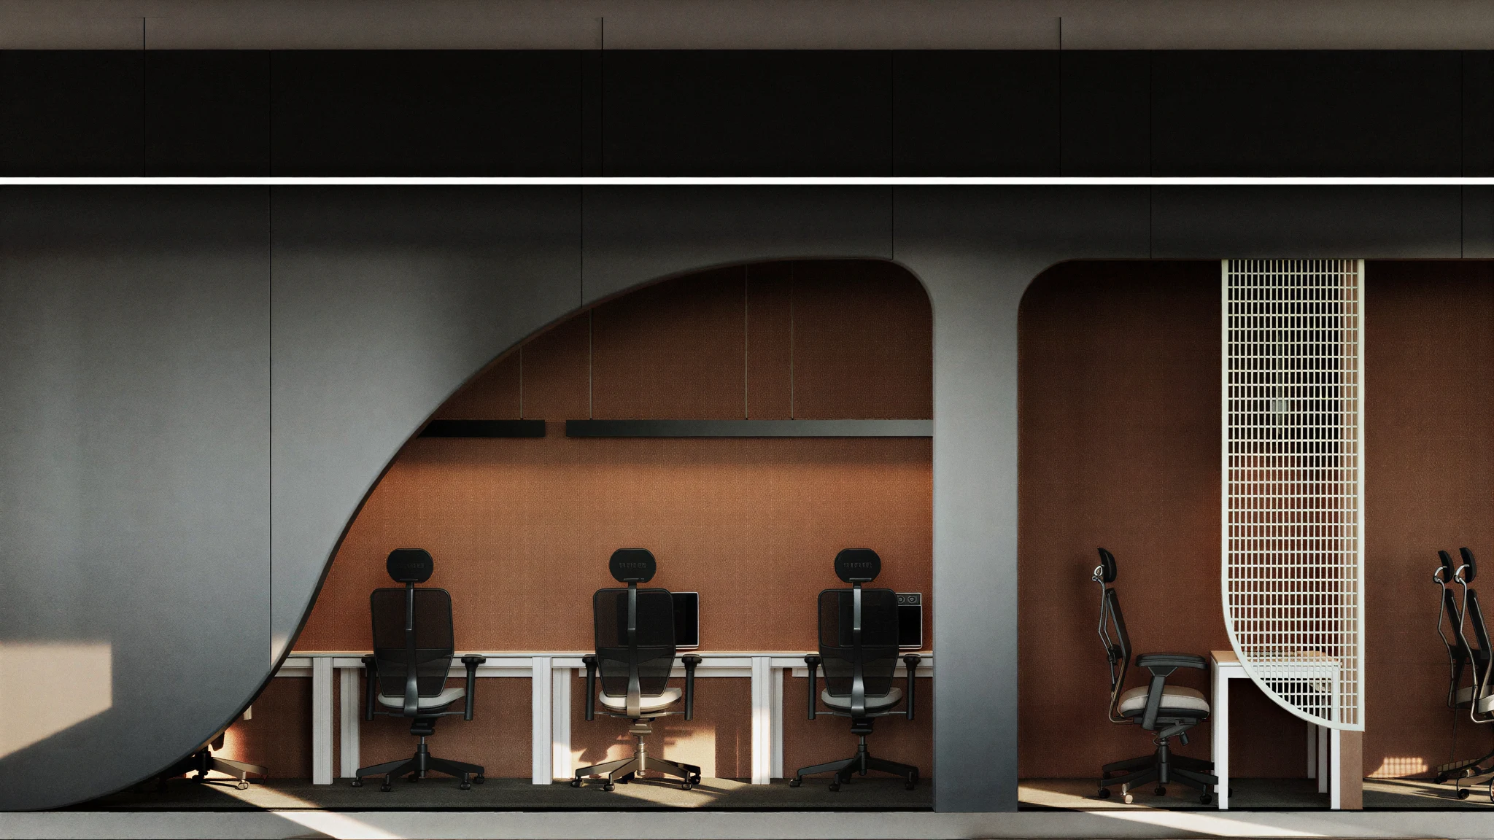
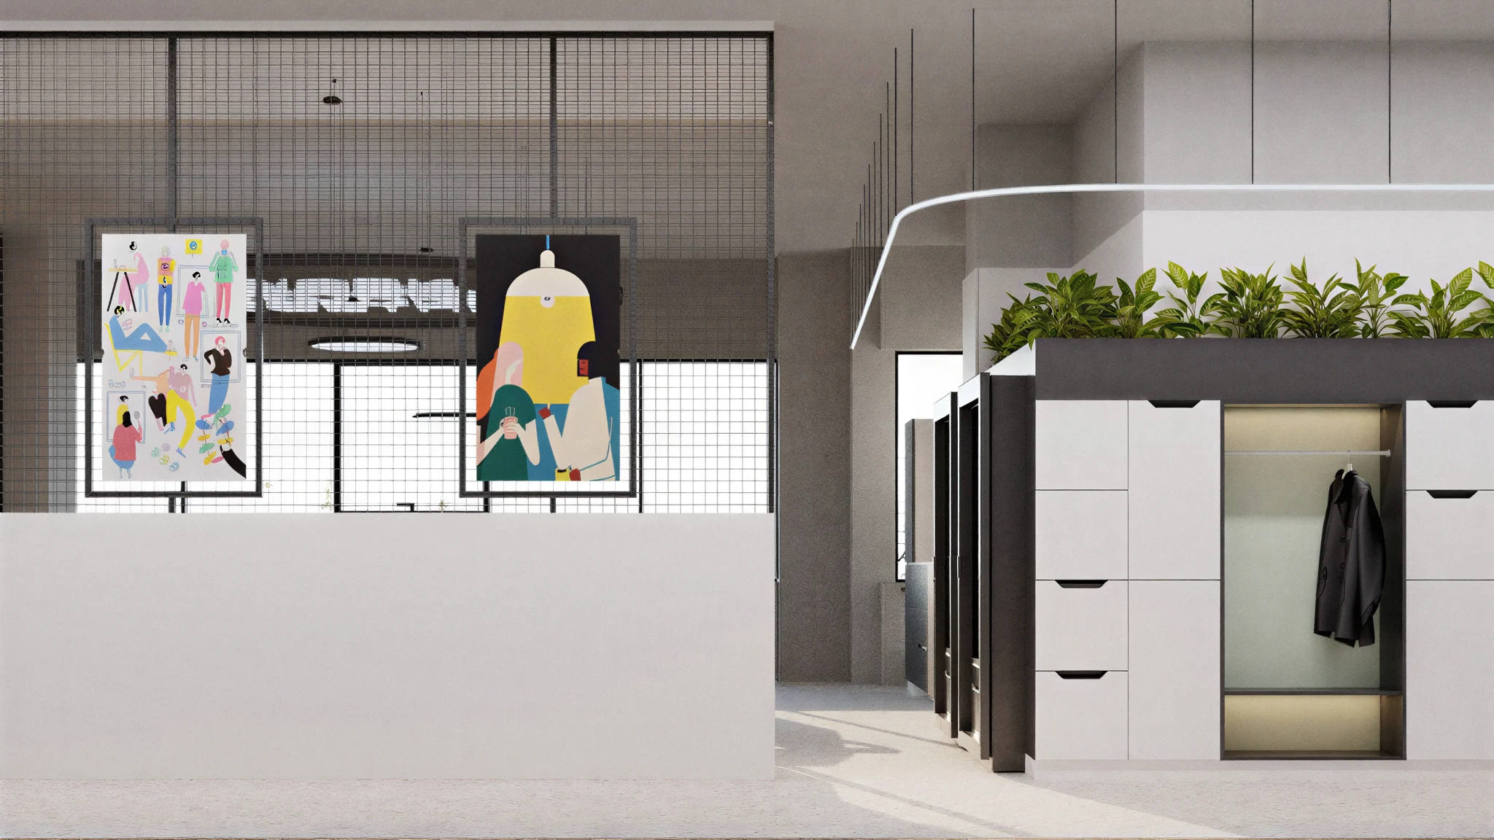
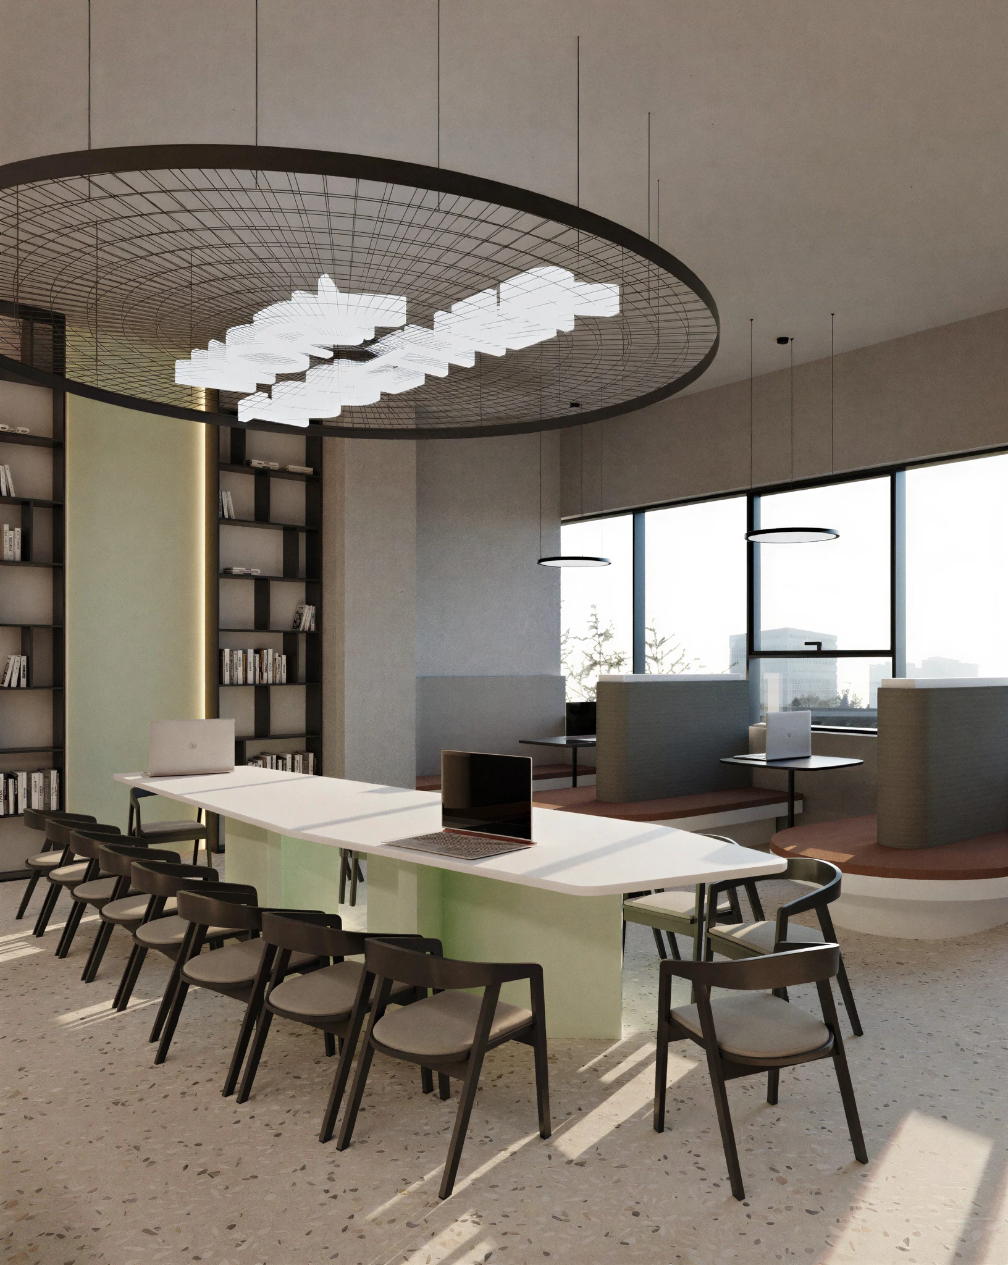
Seen from here the argument is plain: a co-working floor built around a single central room everything else looks into, with nothing between the idea and the way the building is put together.
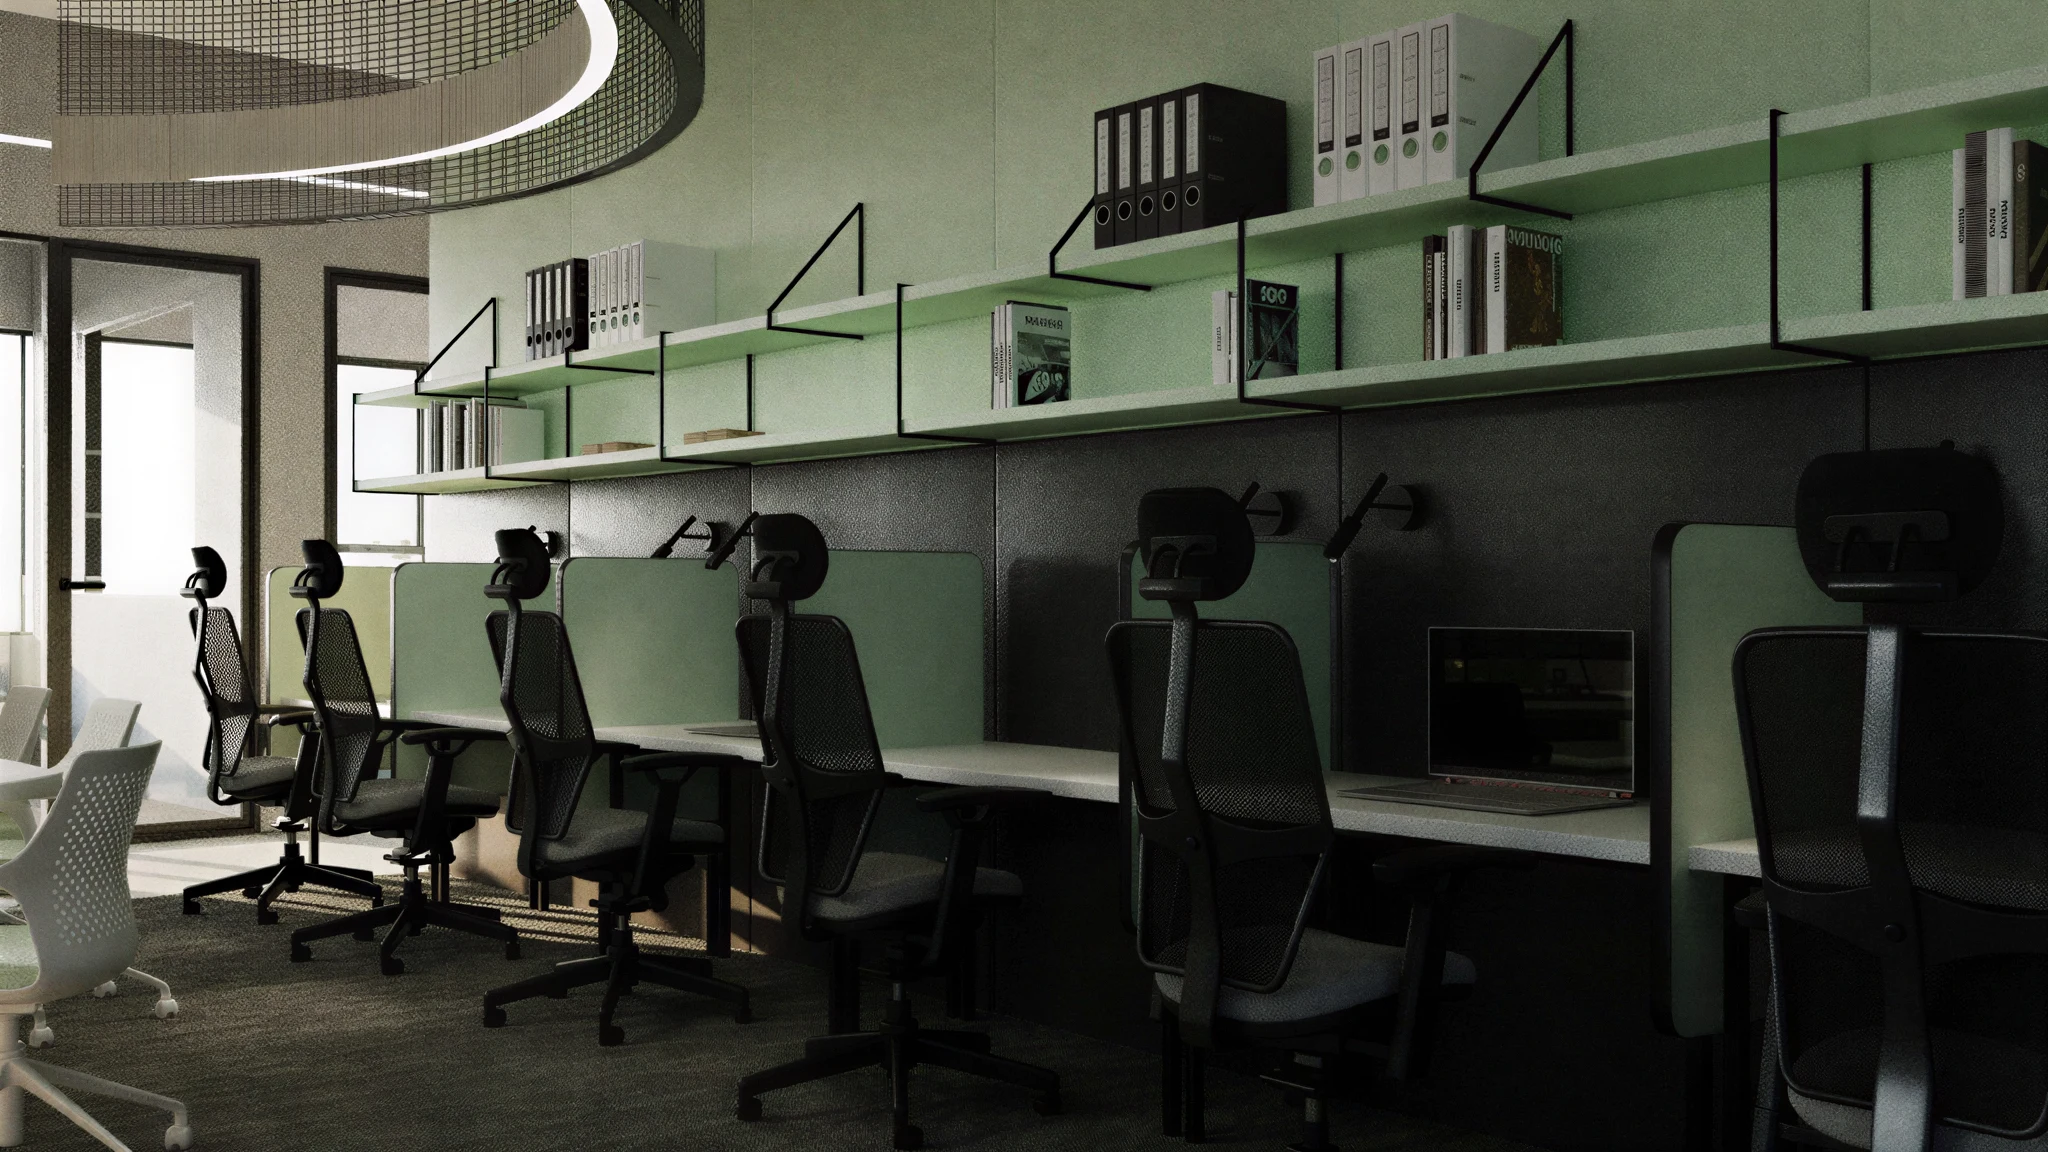
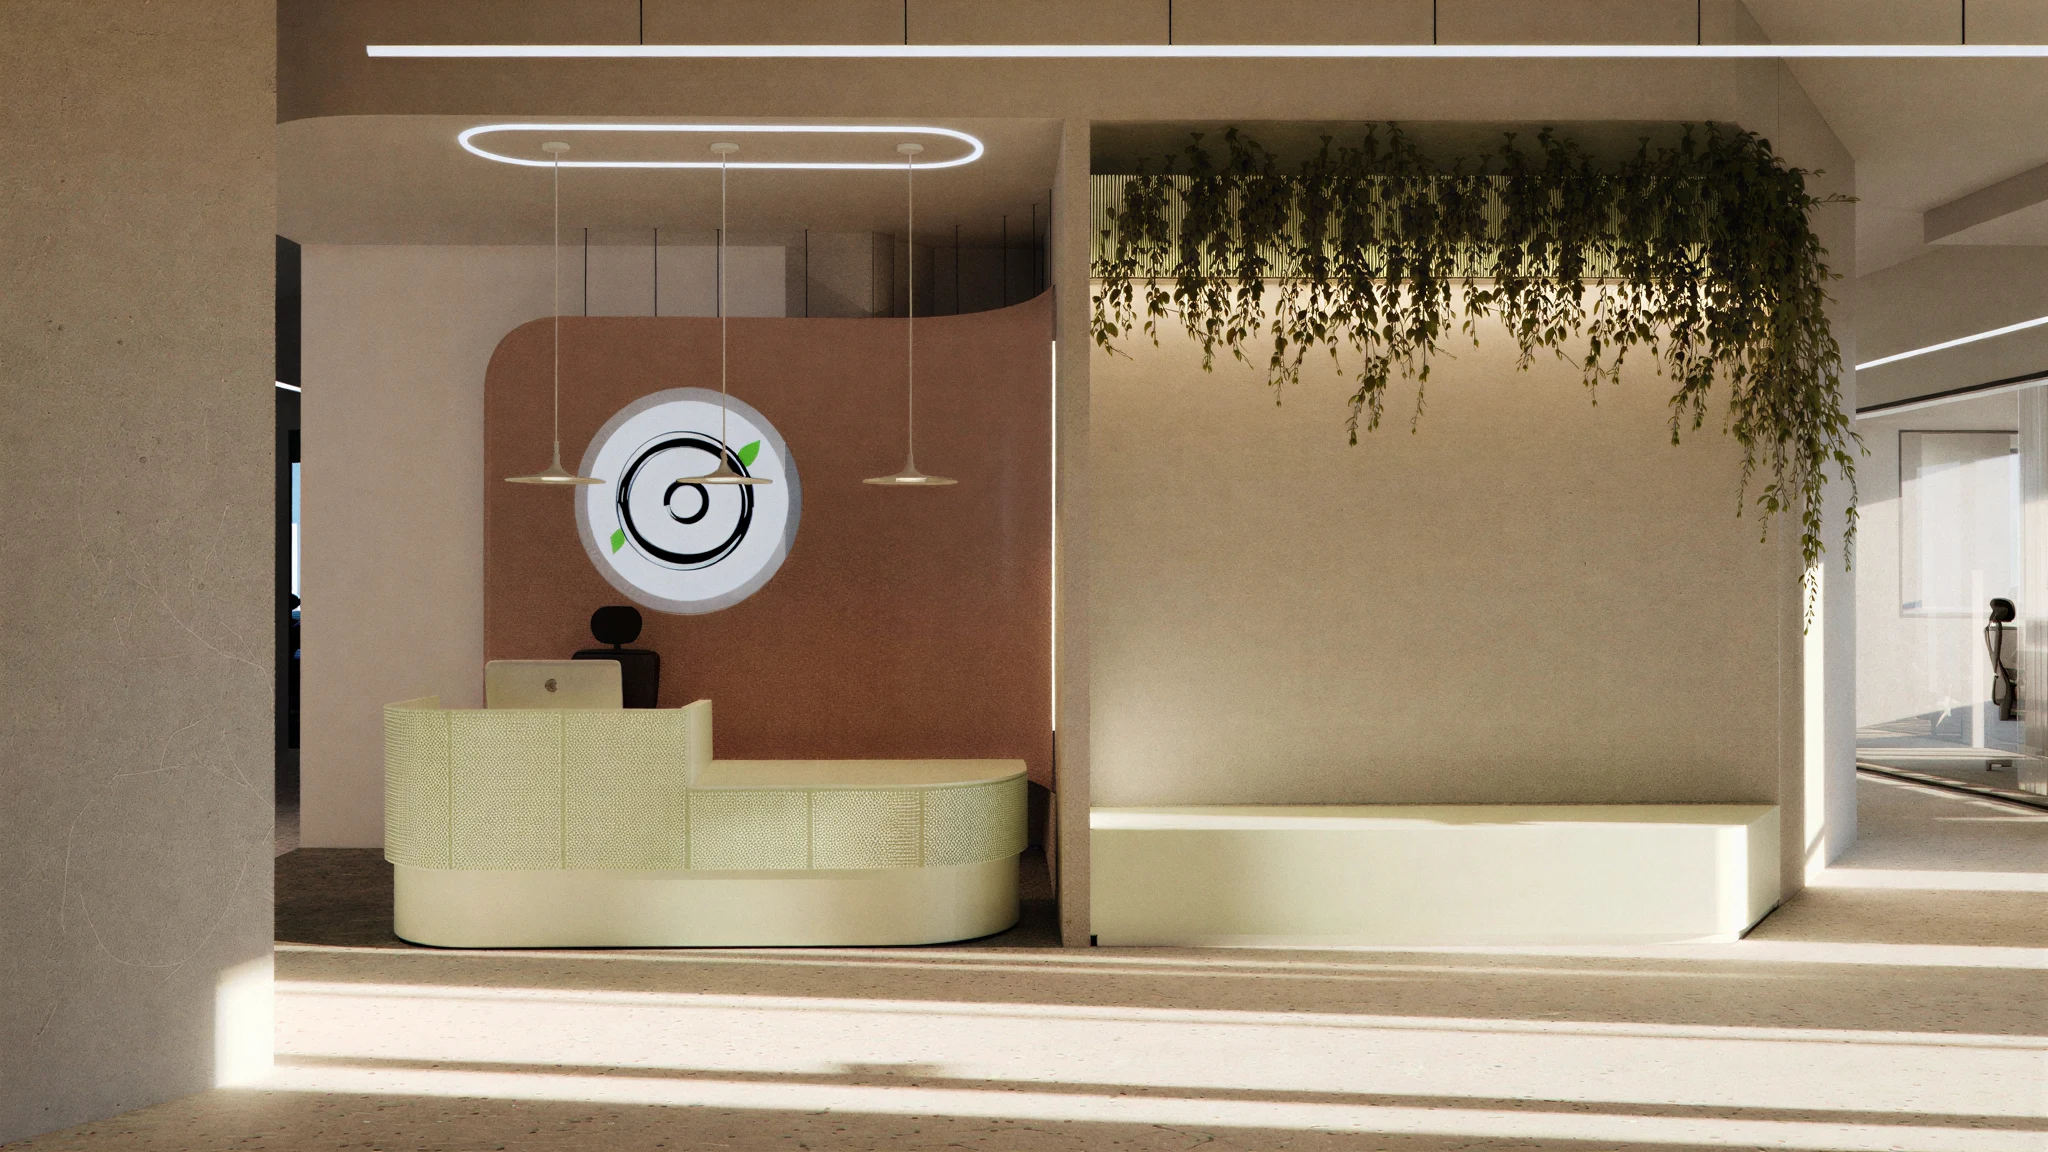
Closer in, the enclosed offices take the perimeter and are glazed inward, which is the opposite of the usual arrangement and the reason the middle is worth being in. Every part of it was resolved on paper first — it is not the kind of decision that can be made on site.
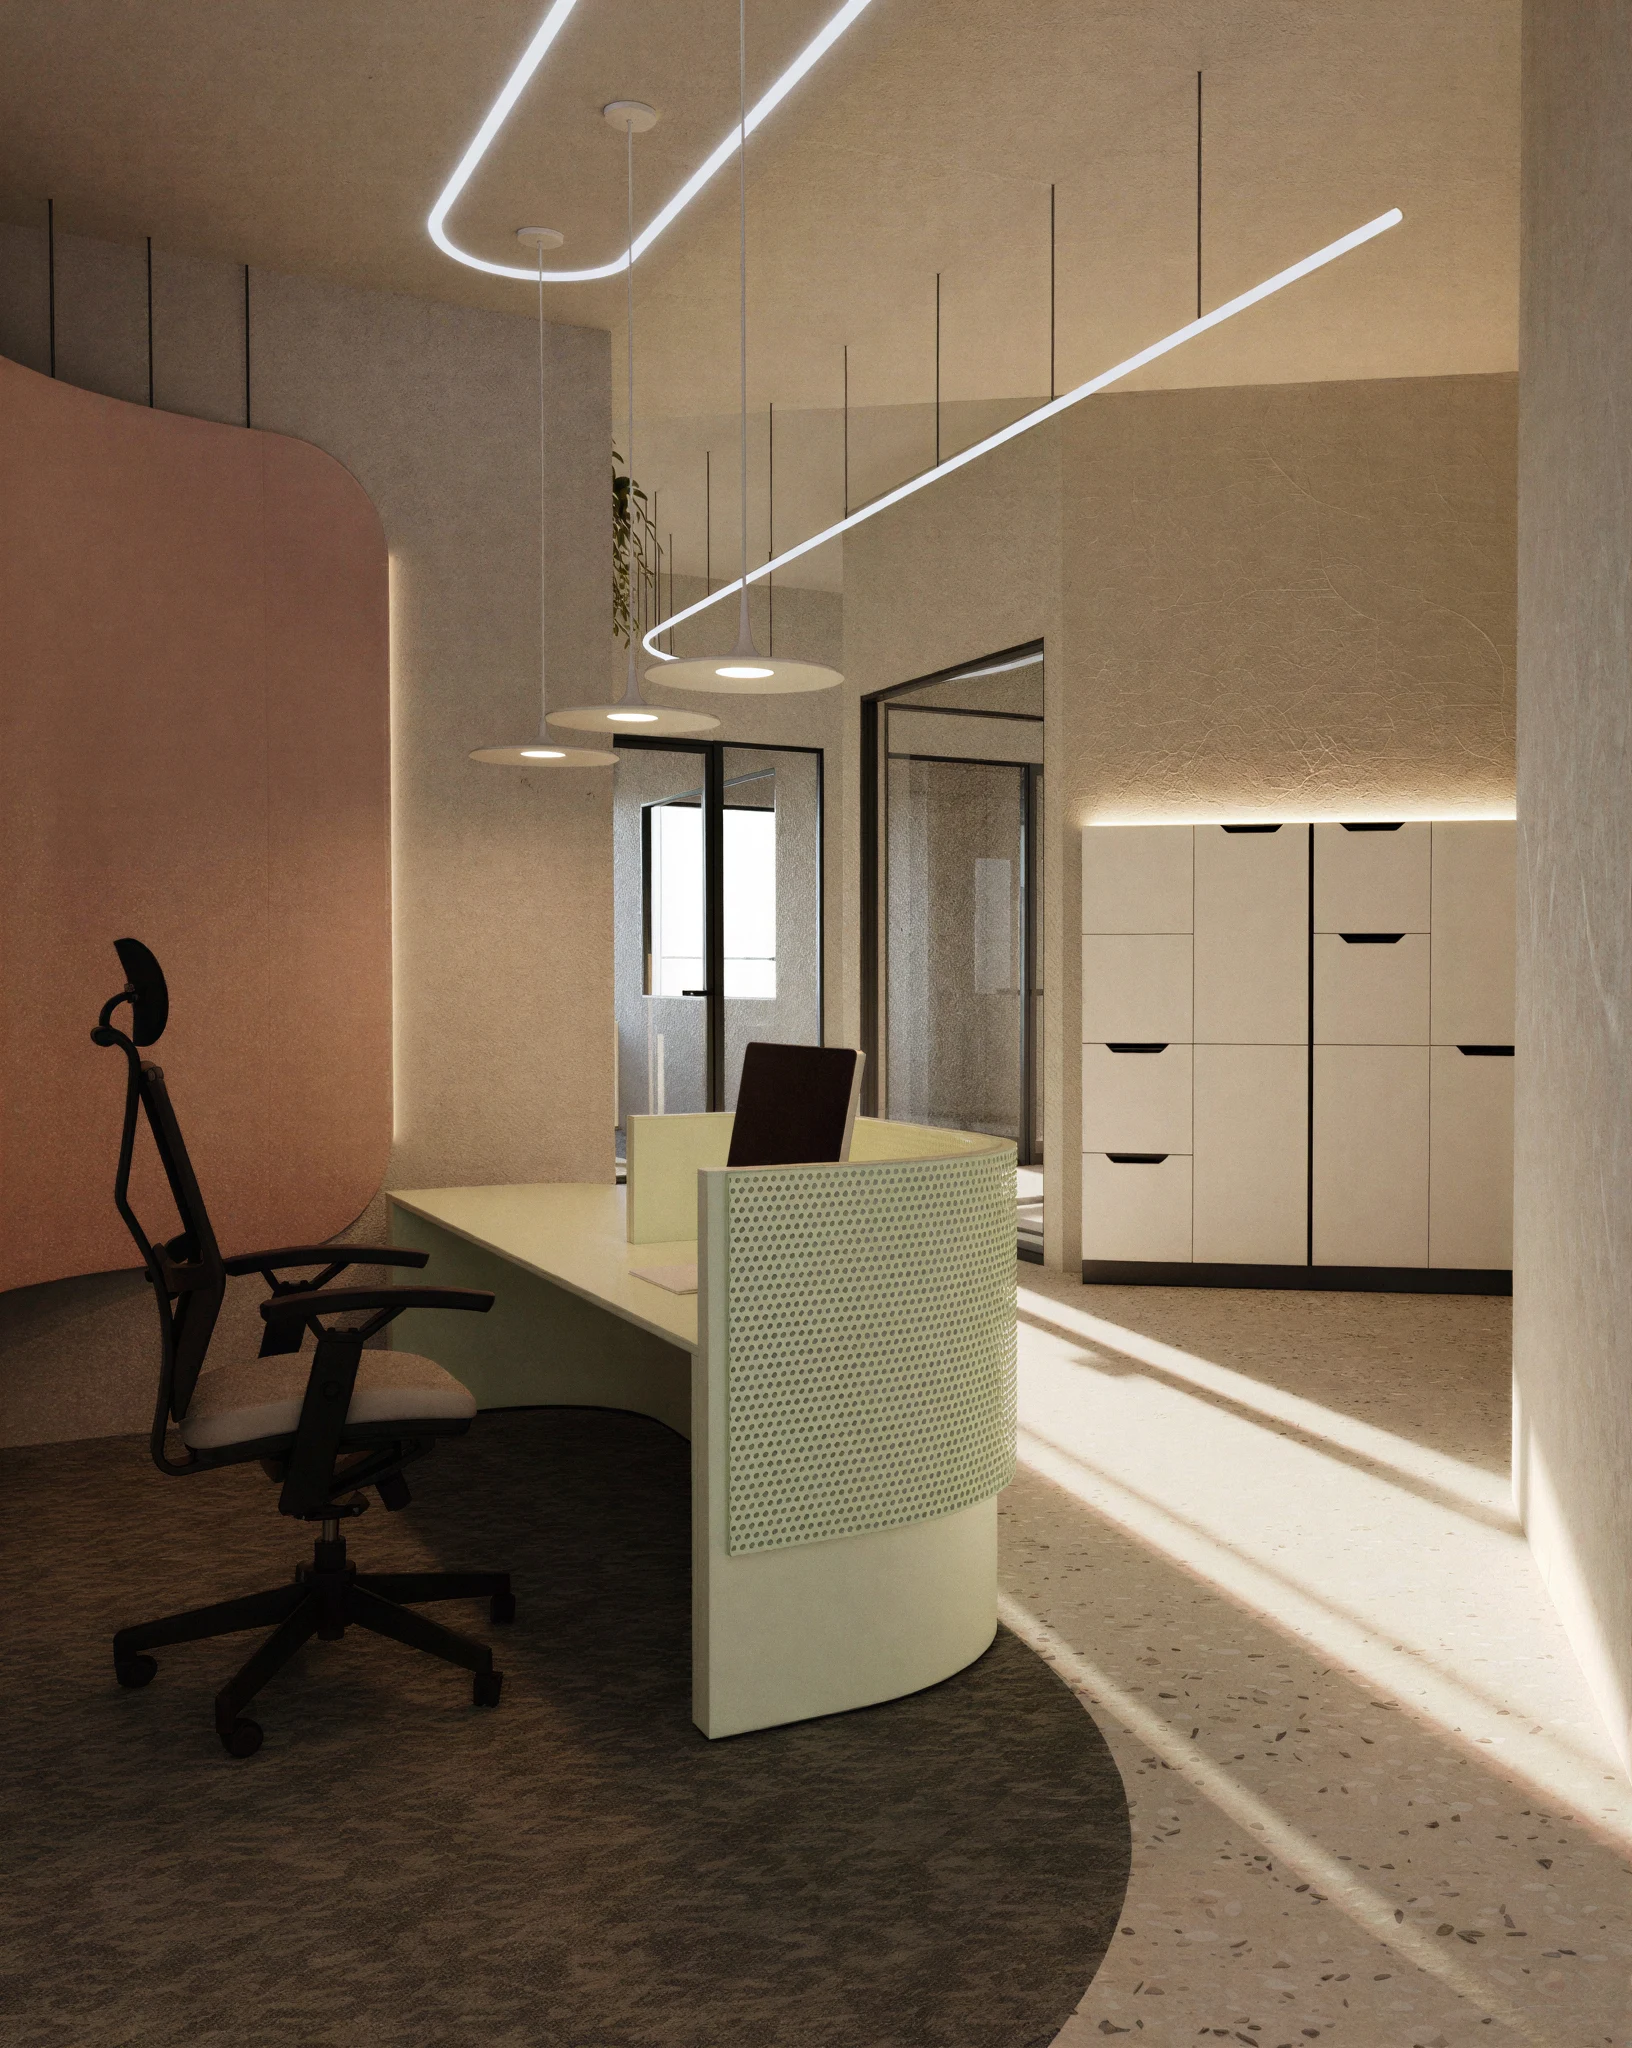
“We set out to make a co-working floor built around a single central room everything else looks into, and we resisted every chance to make it more than that.”
- Parallel Group Architects
Explore More Projects