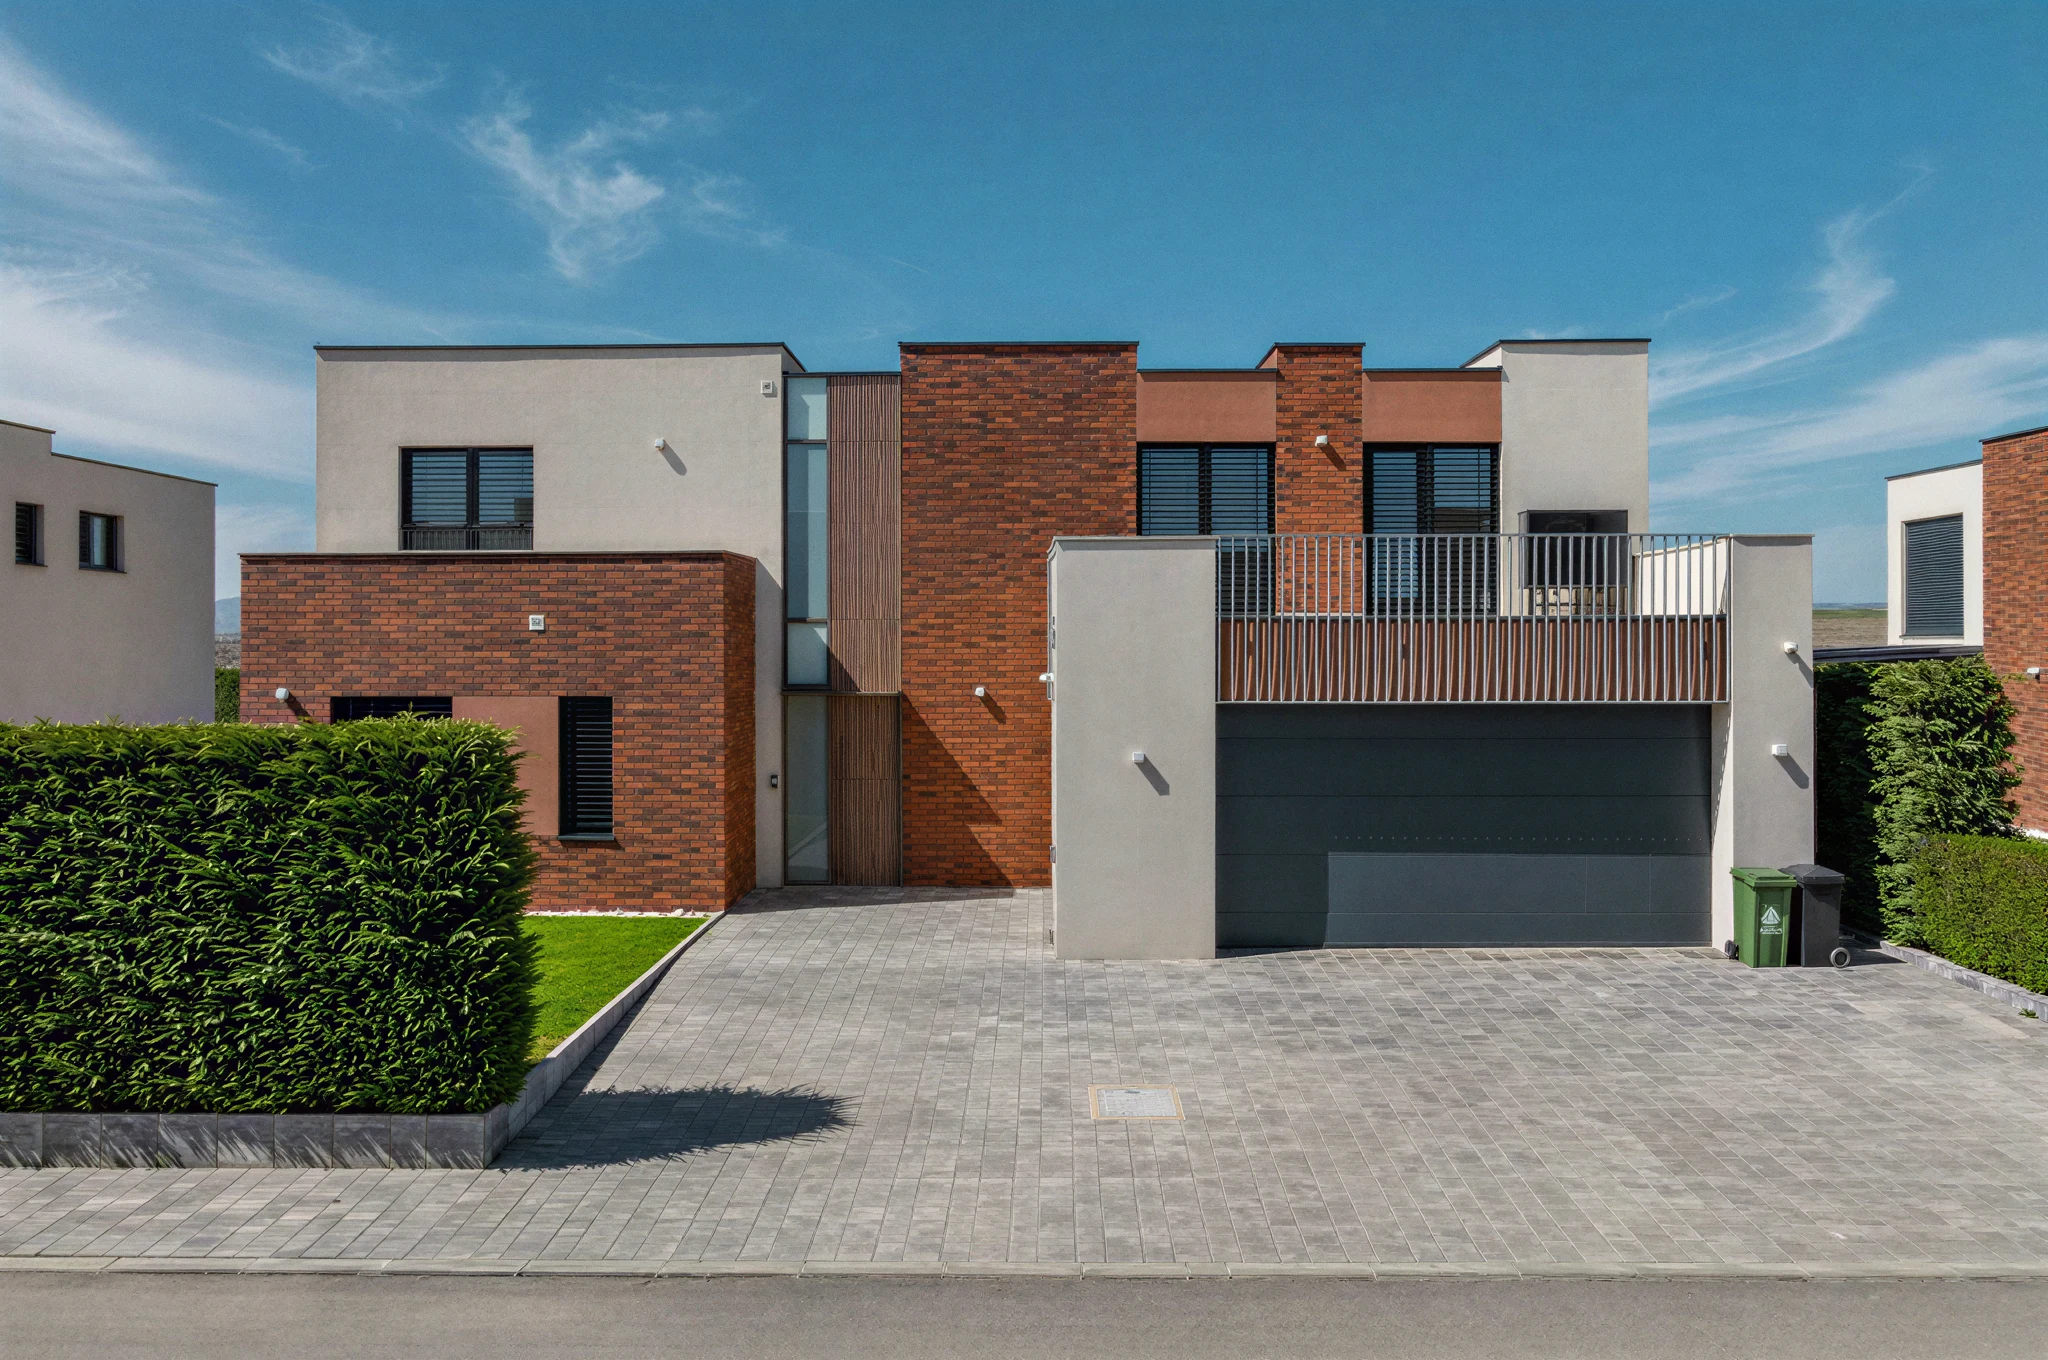
Residential
Qershia II
Skopje, North Macedonia
Second Orchard
The new wing closes the third side of the court and leaves the fourth open, so the space is enclosed without being sealed. Everything else follows from it, and the parts that appear elaborate are consequences of that single decision rather than additions to it.
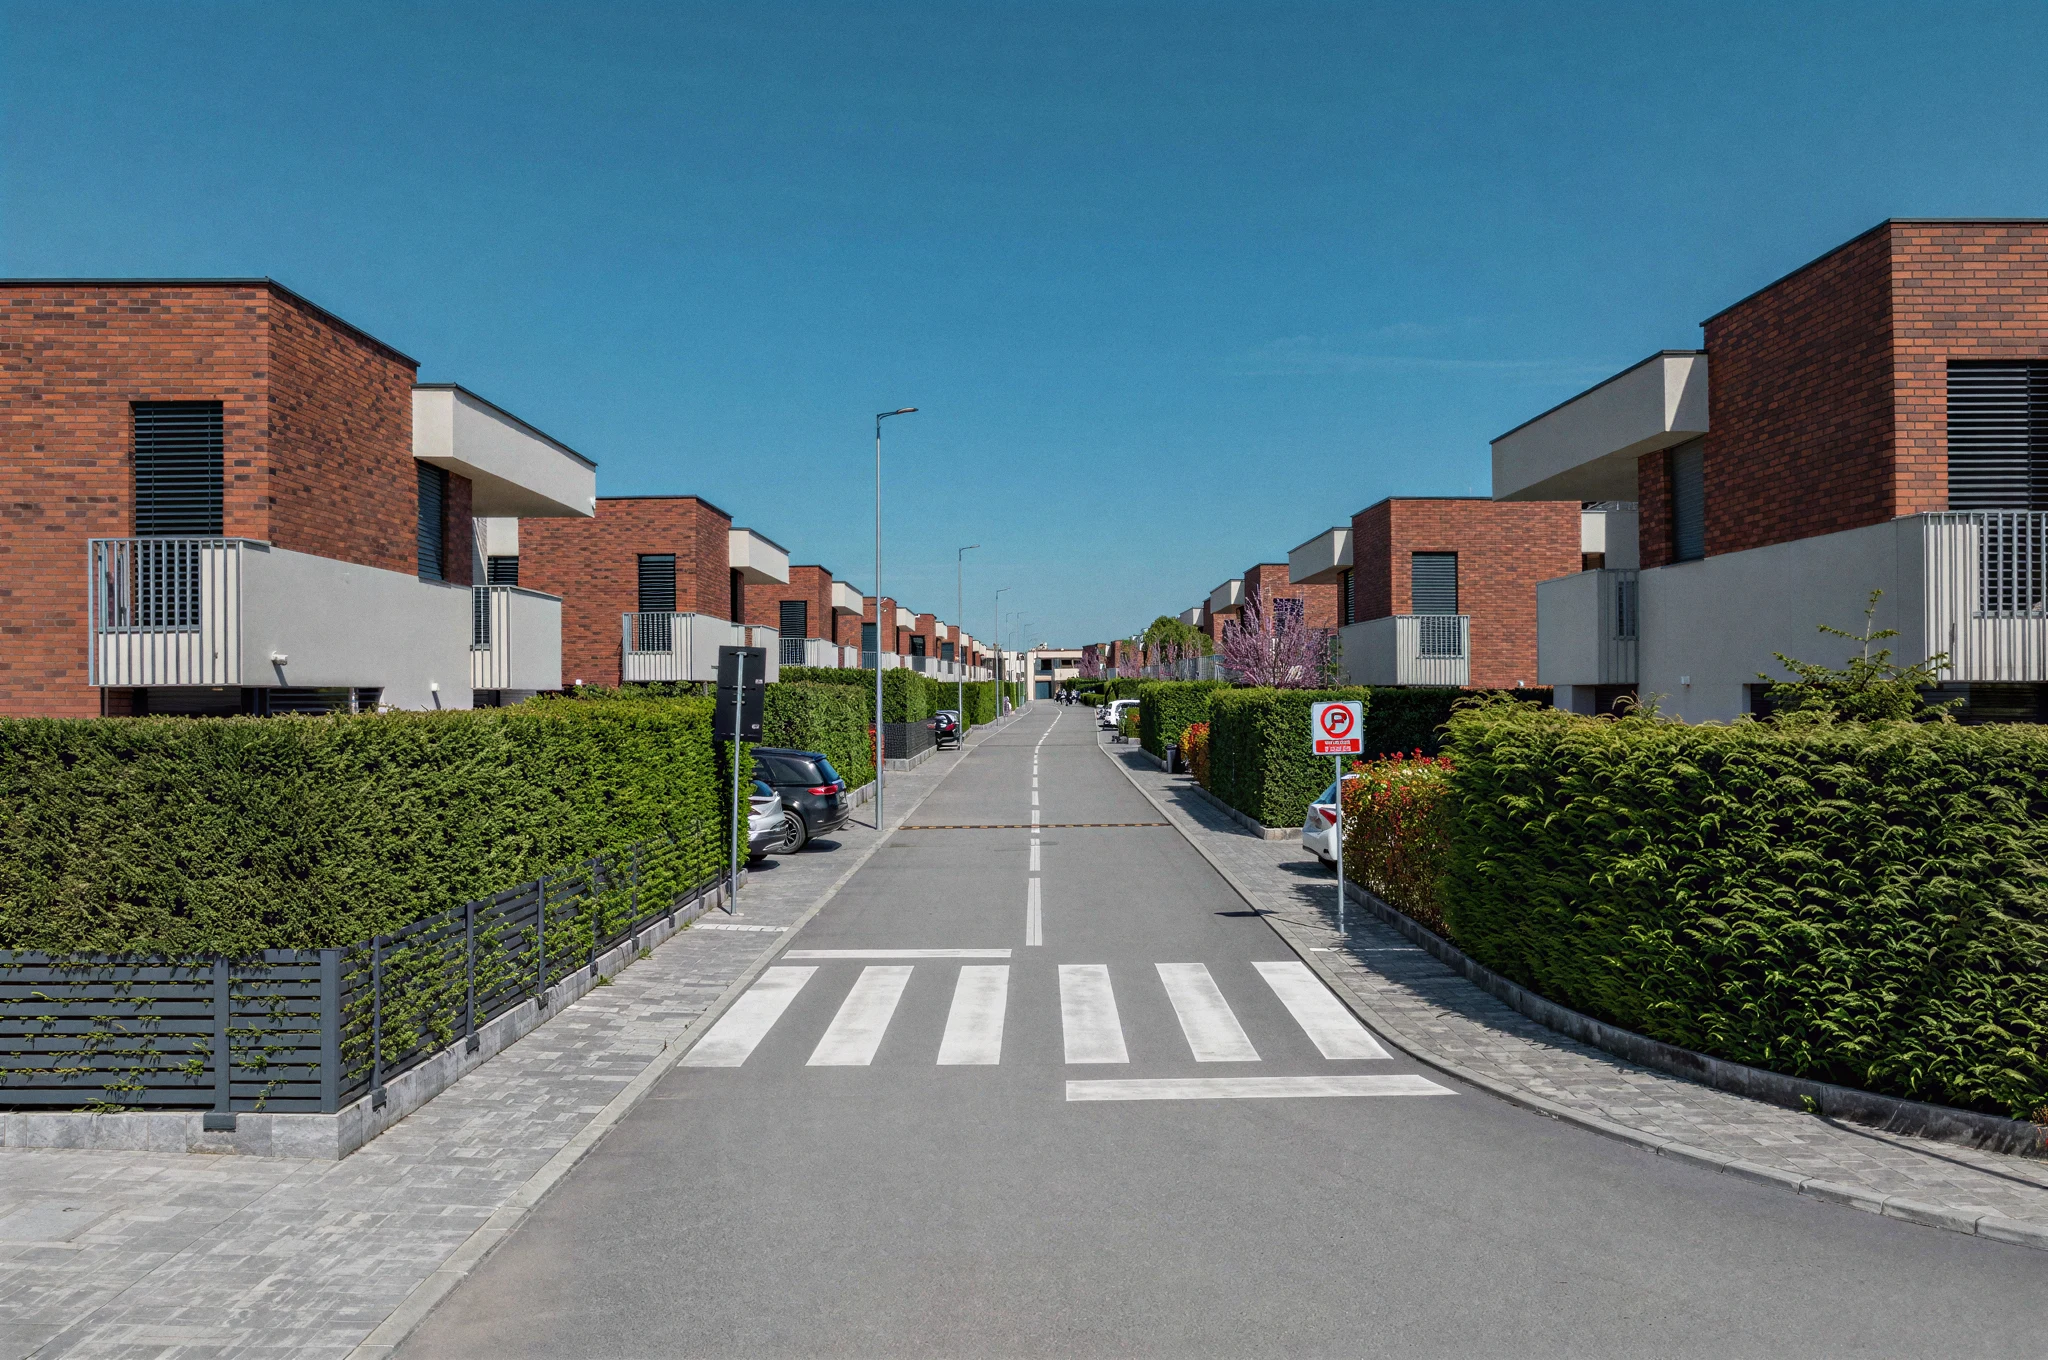
1/3
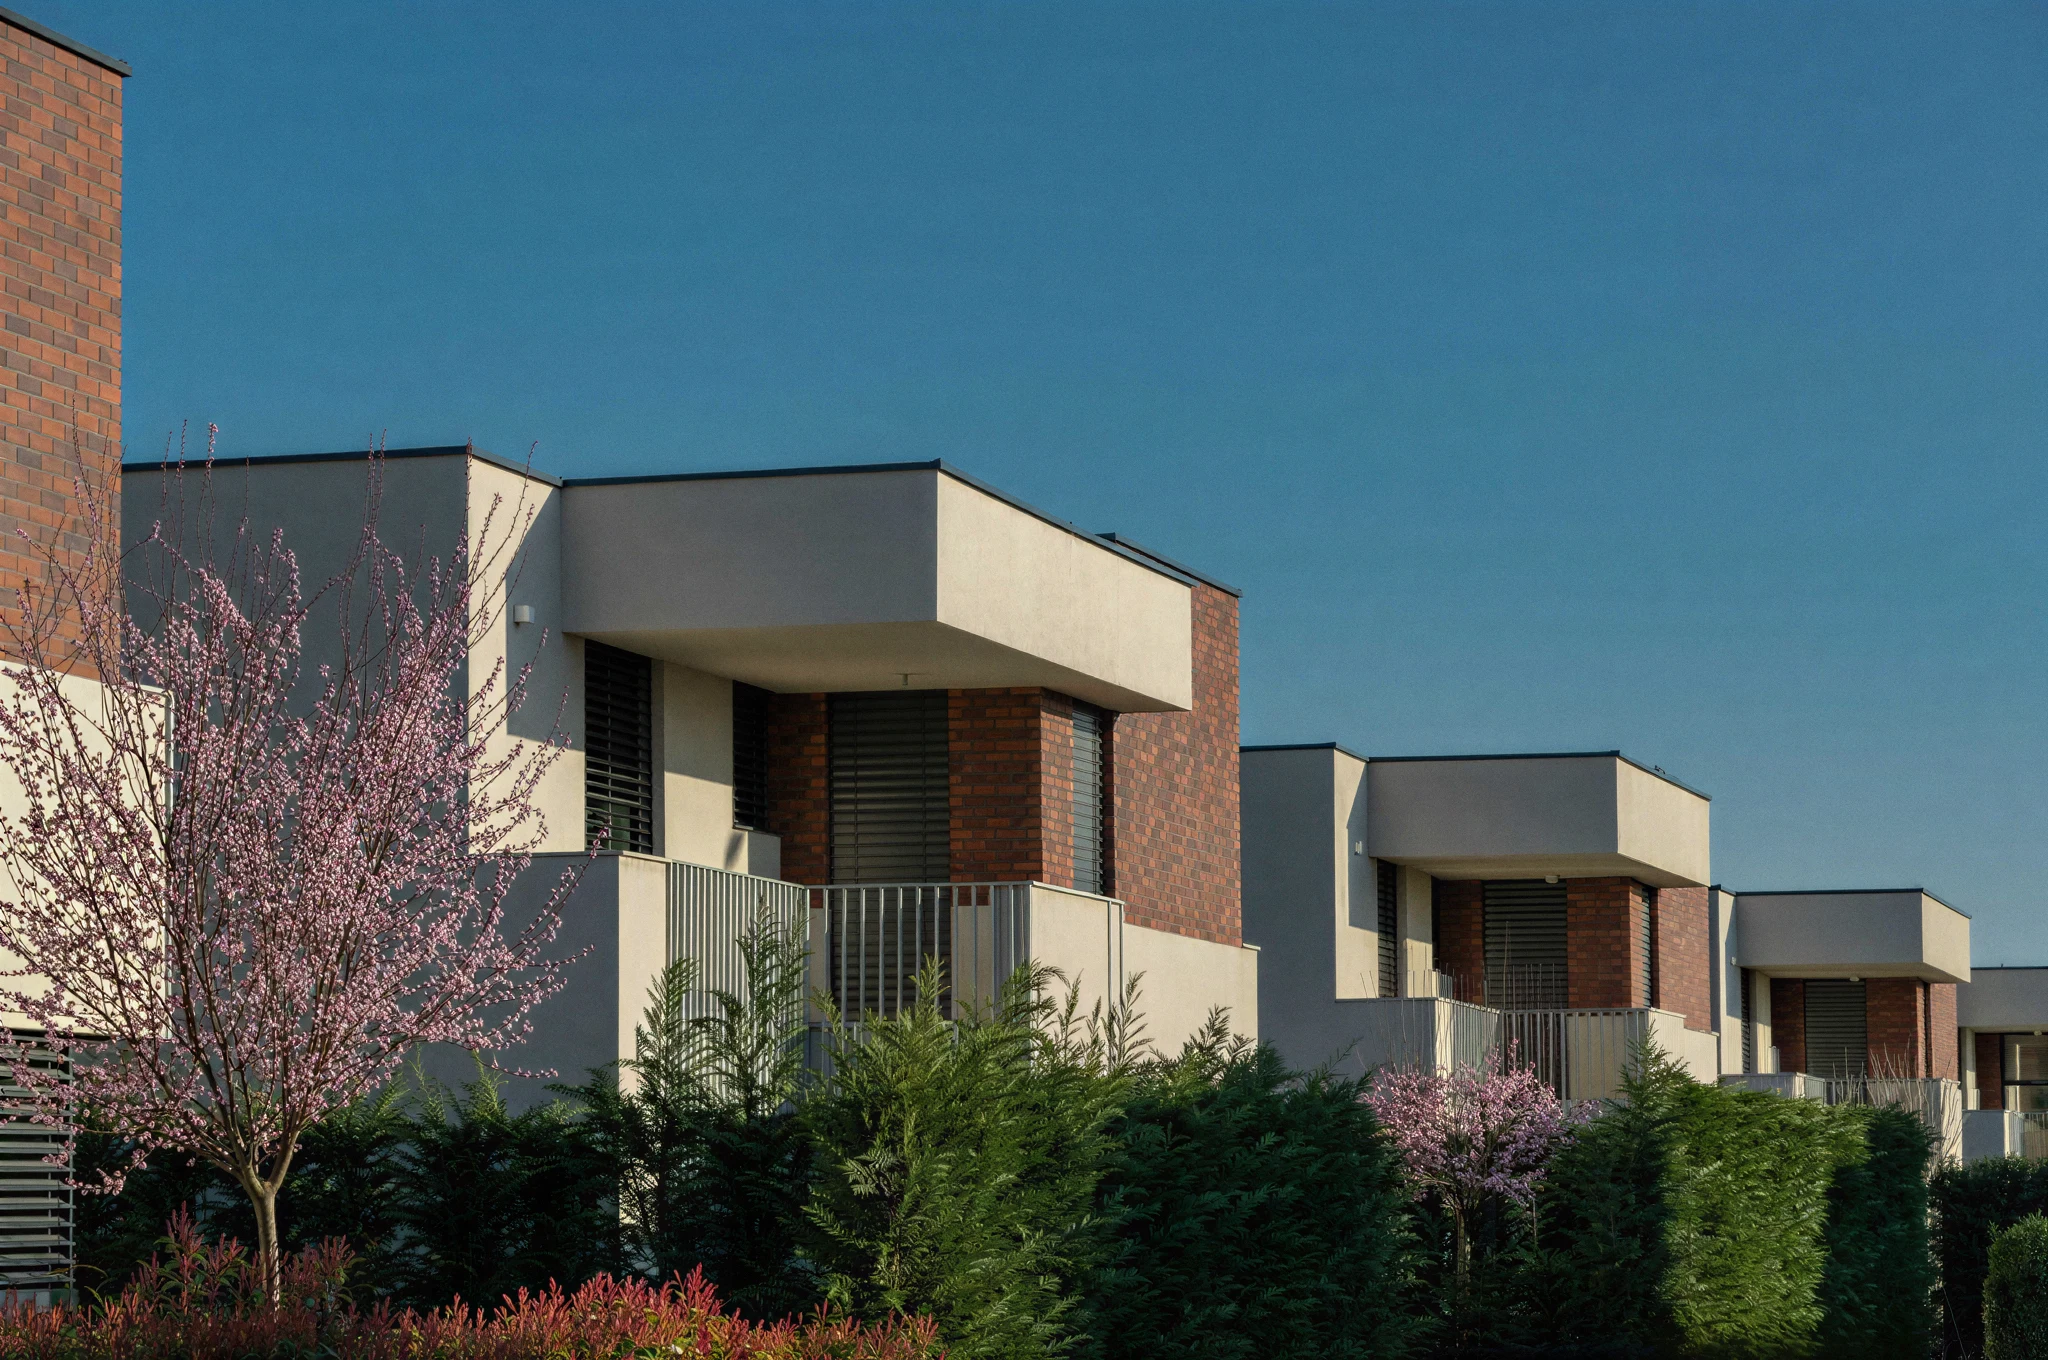
Exterior Perspective
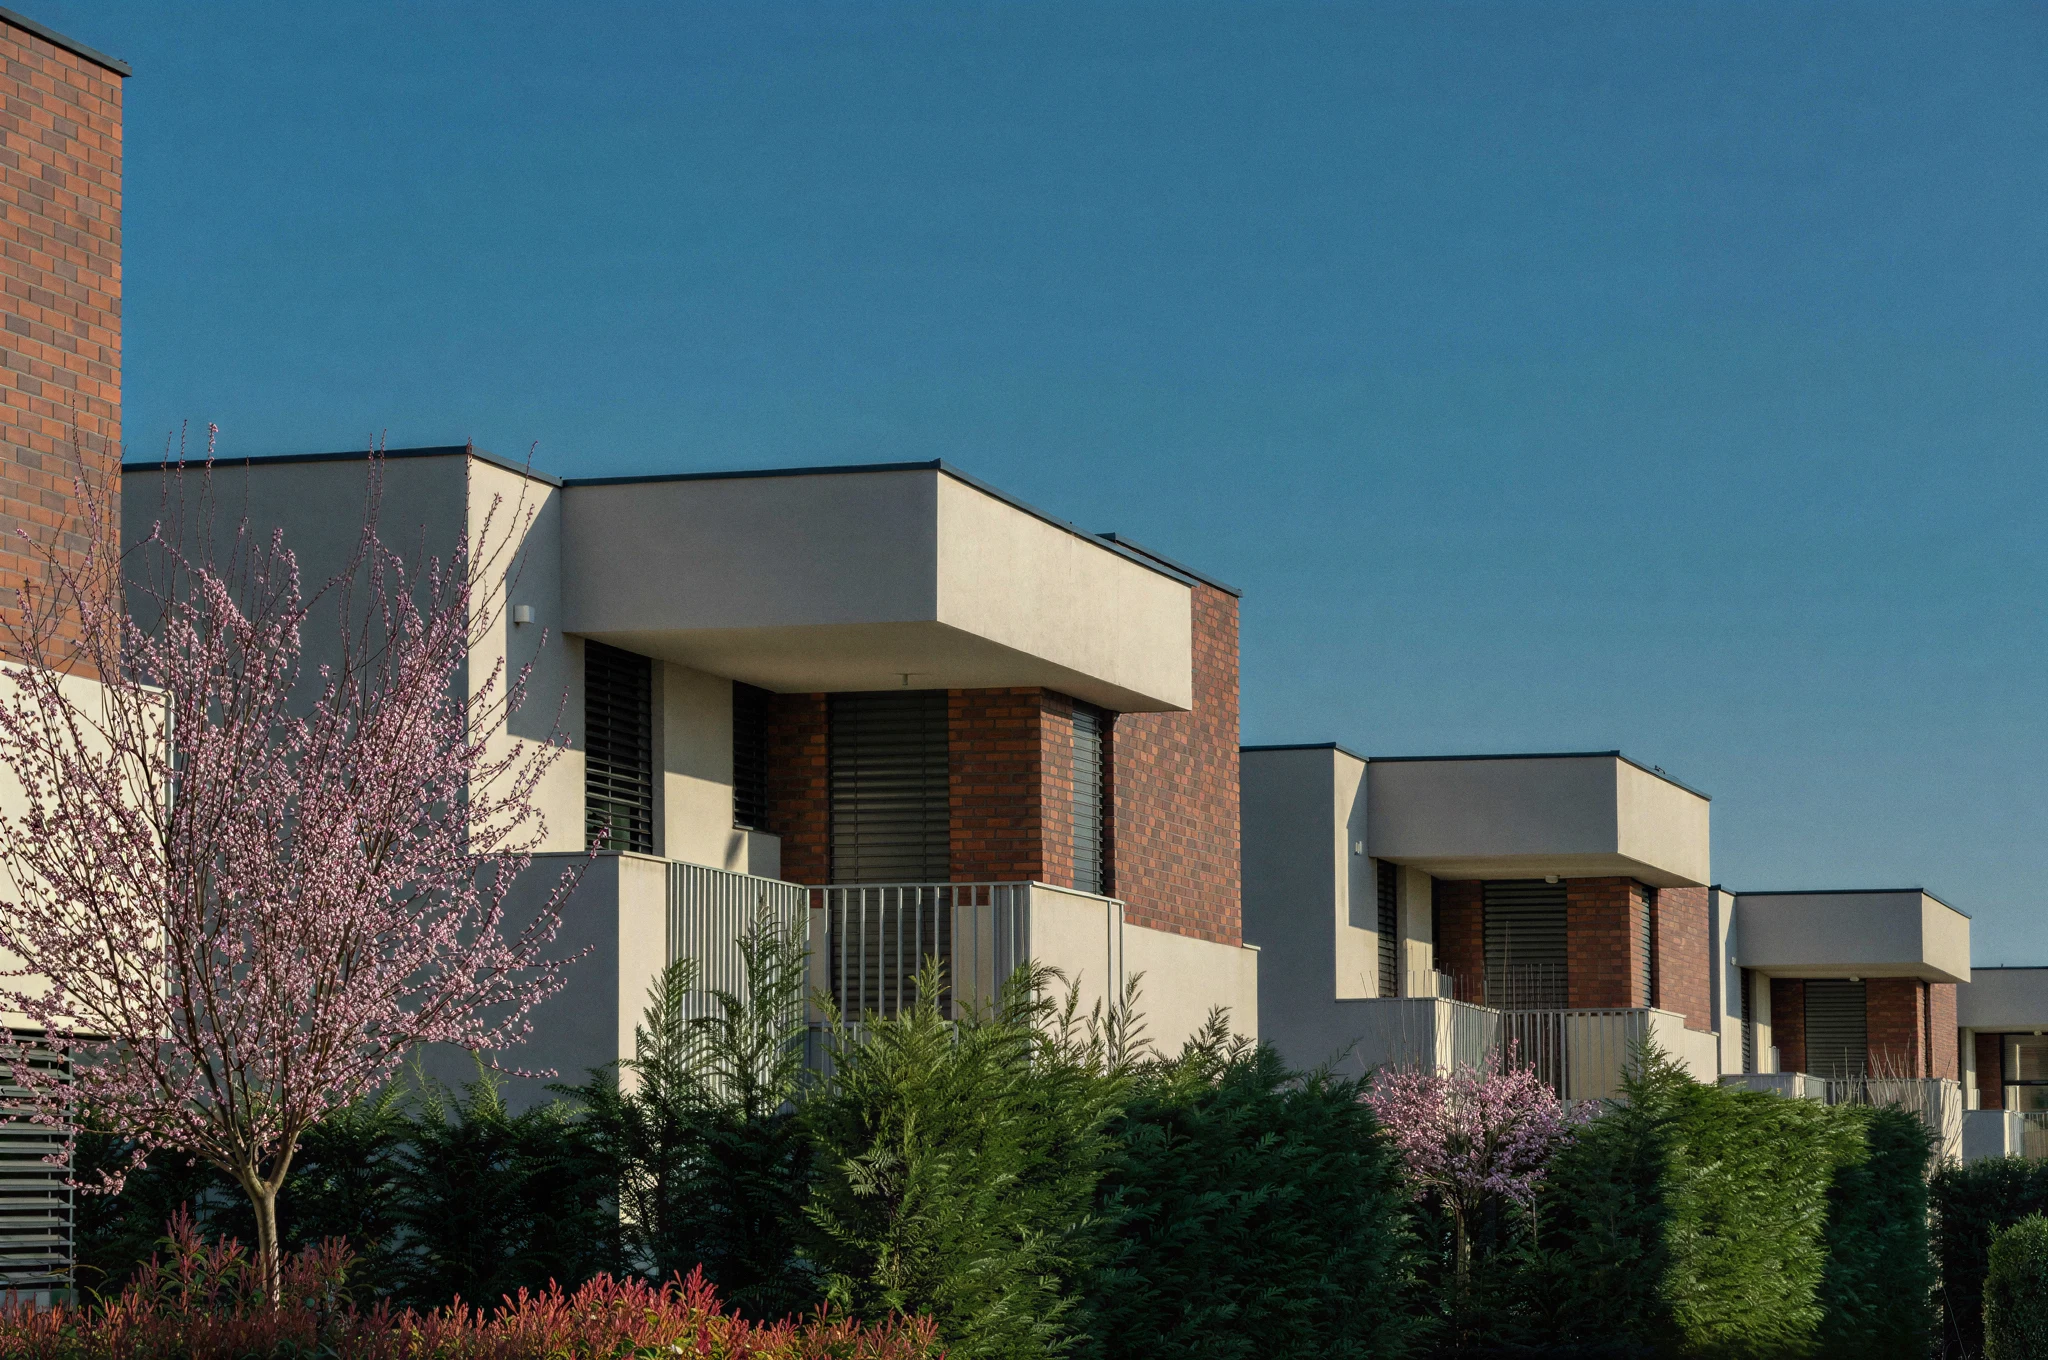
What the drawings describe as the second Qershia building, planned to complete the courtyard the first one began is, on site, simply the shape of the place — which is the point at which a scheme stops being a diagram.
The detail that carries it: the new wing closes the third side of the court and leaves the fourth open, so the space is enclosed without being sealed. It is repeated throughout, which is what keeps the building consistent rather than merely coherent.
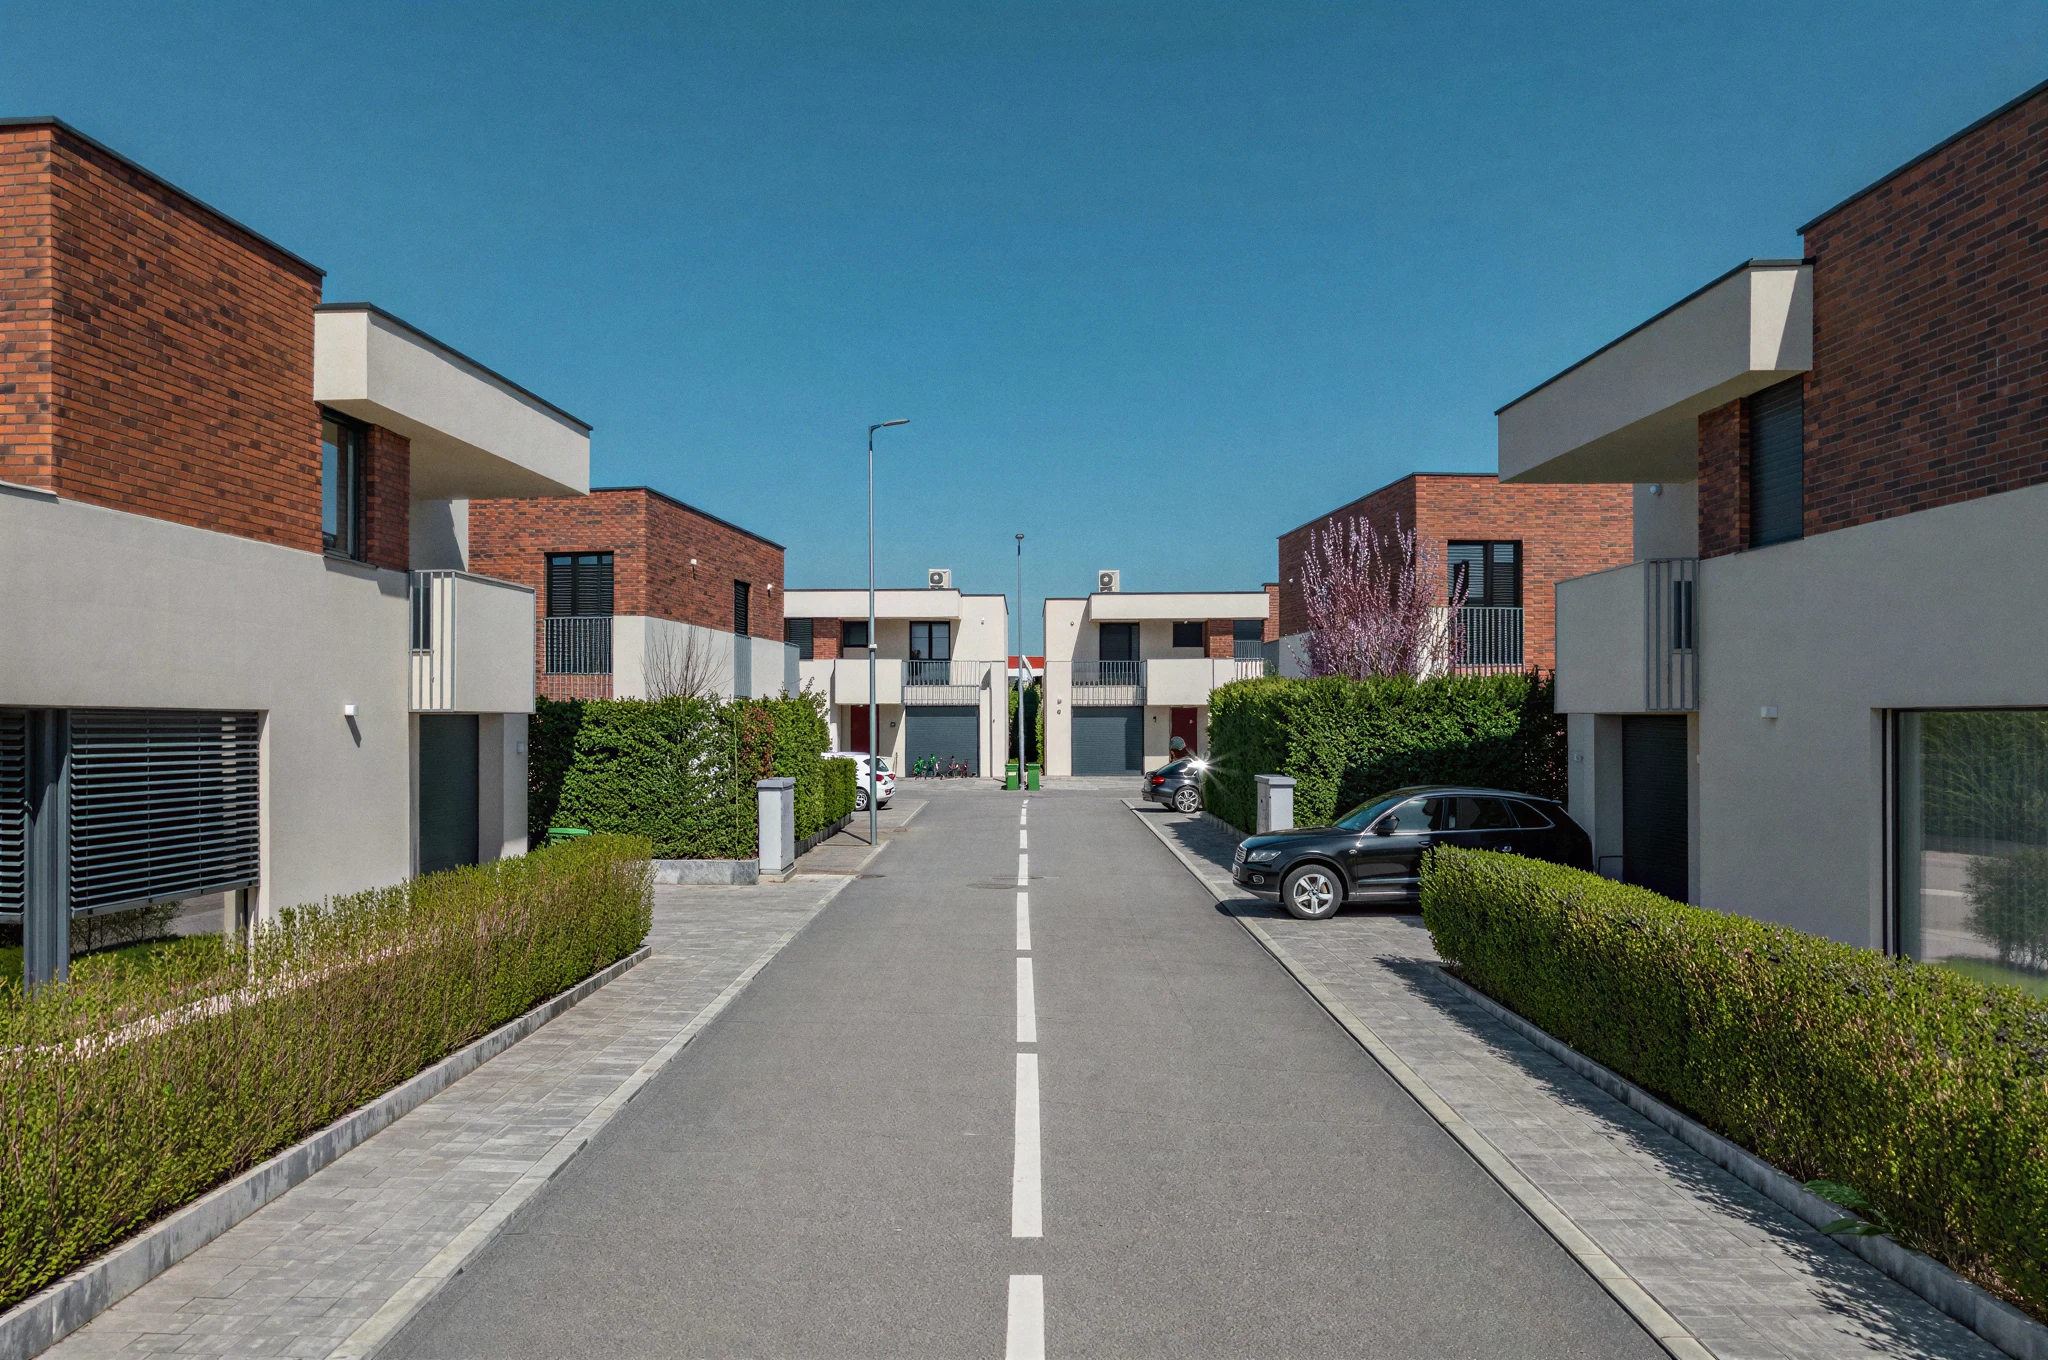
“What we were after was the second Qershia building, planned to complete the courtyard the first one began — nothing more complicated, and nothing less rigorous.”
- Parallel Group Architects
Explore More Projects