
Residential
Residential Vodno I
Skopje, North Macedonia
The First Type
Everything that recurs on the later buildings is resolved here first: the stair, the balcony depth and the way the retaining wall becomes plinth. That decision is the one the rest of the scheme is measured against, and it is the reason the plan resolves as simply as it does.
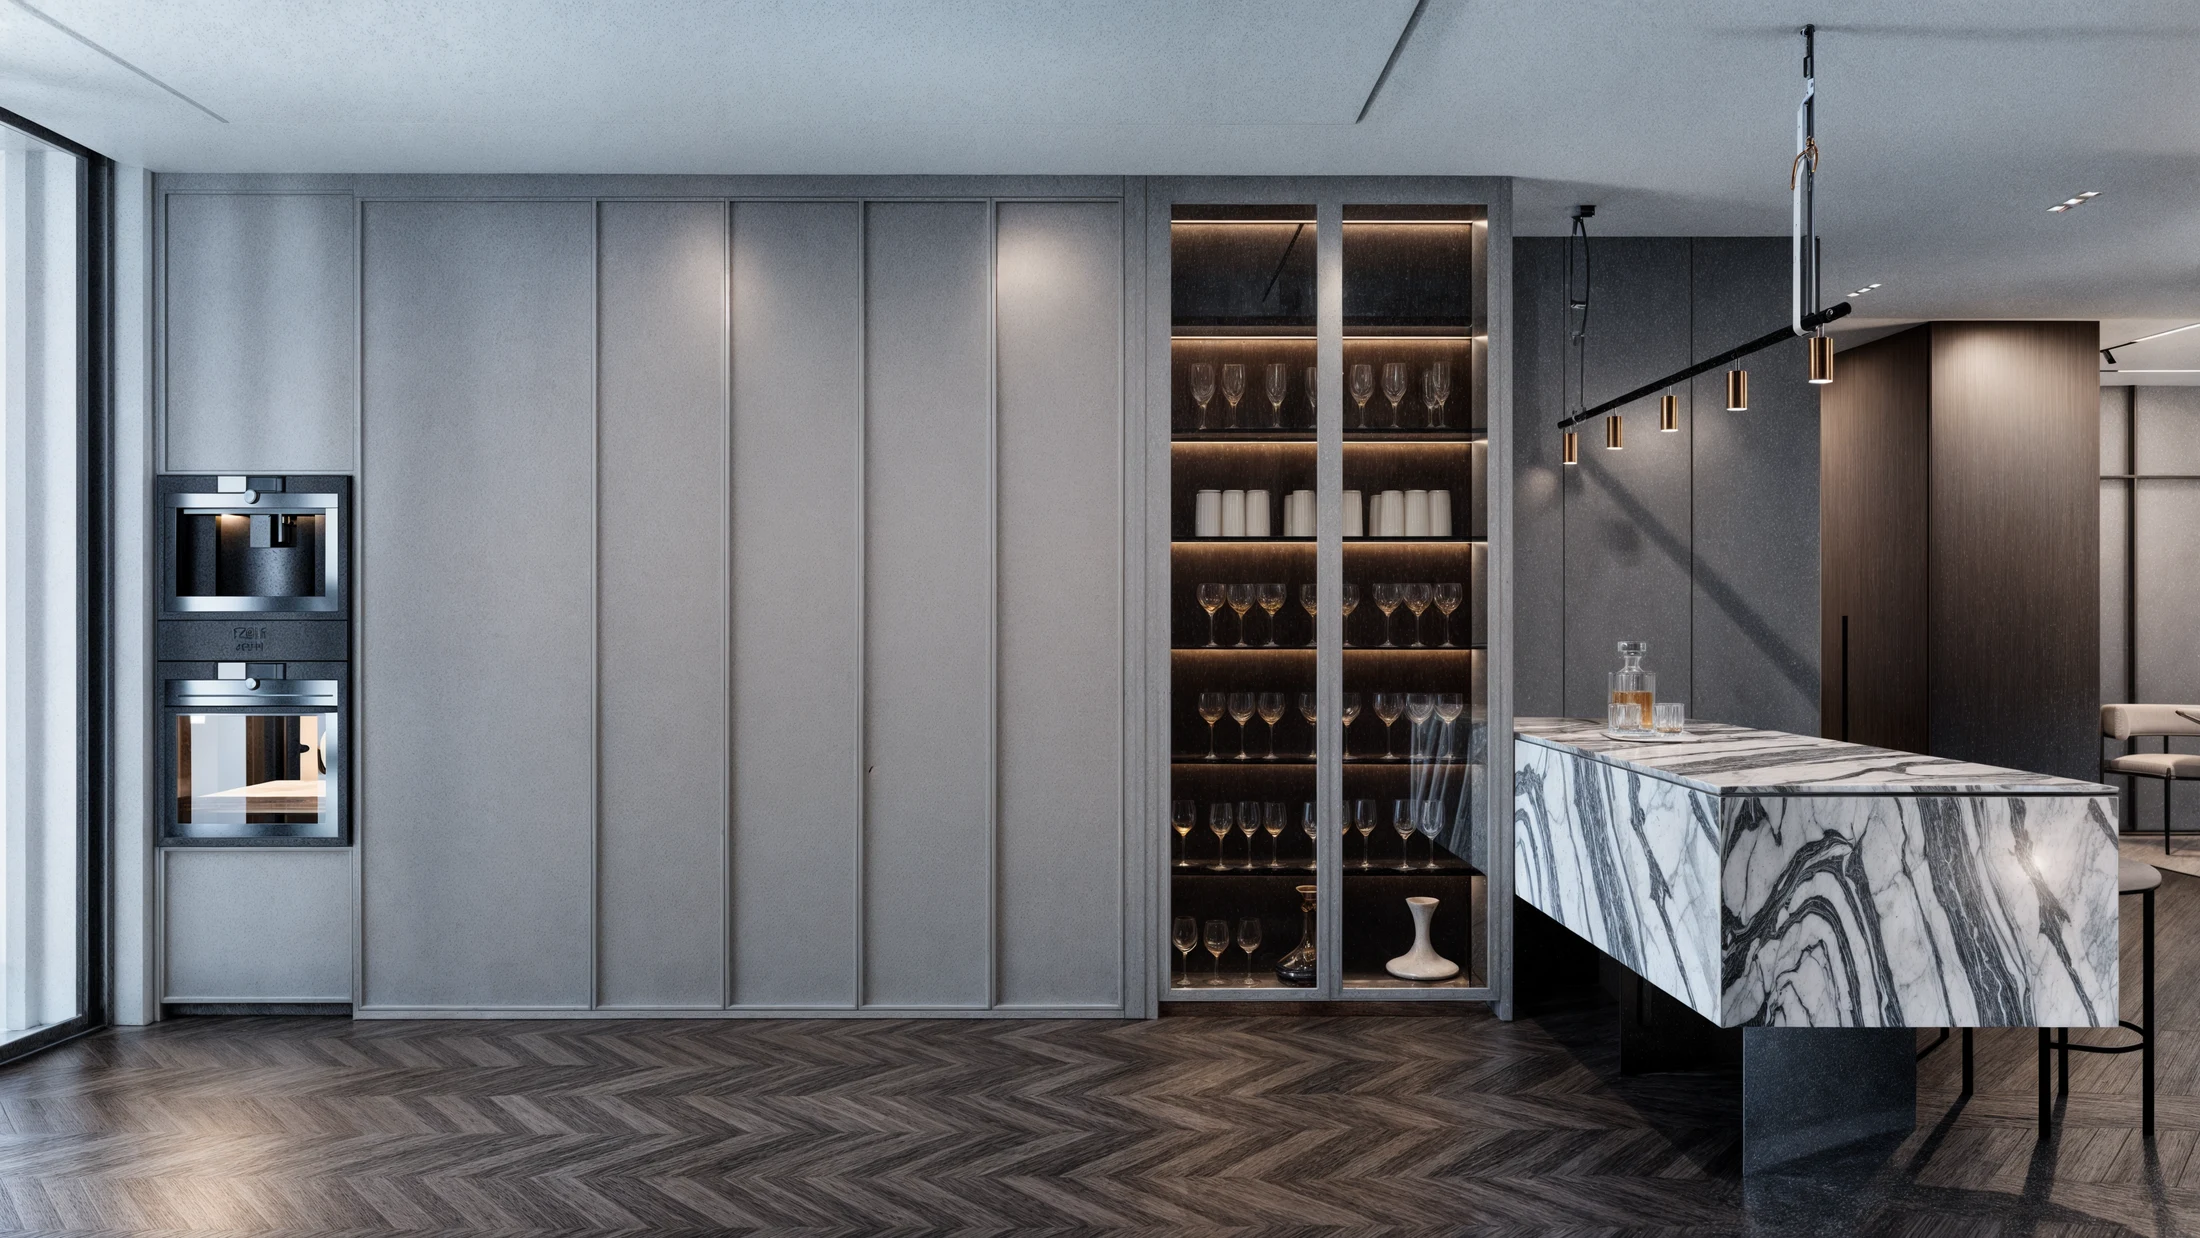
1/3
Exterior Perspective
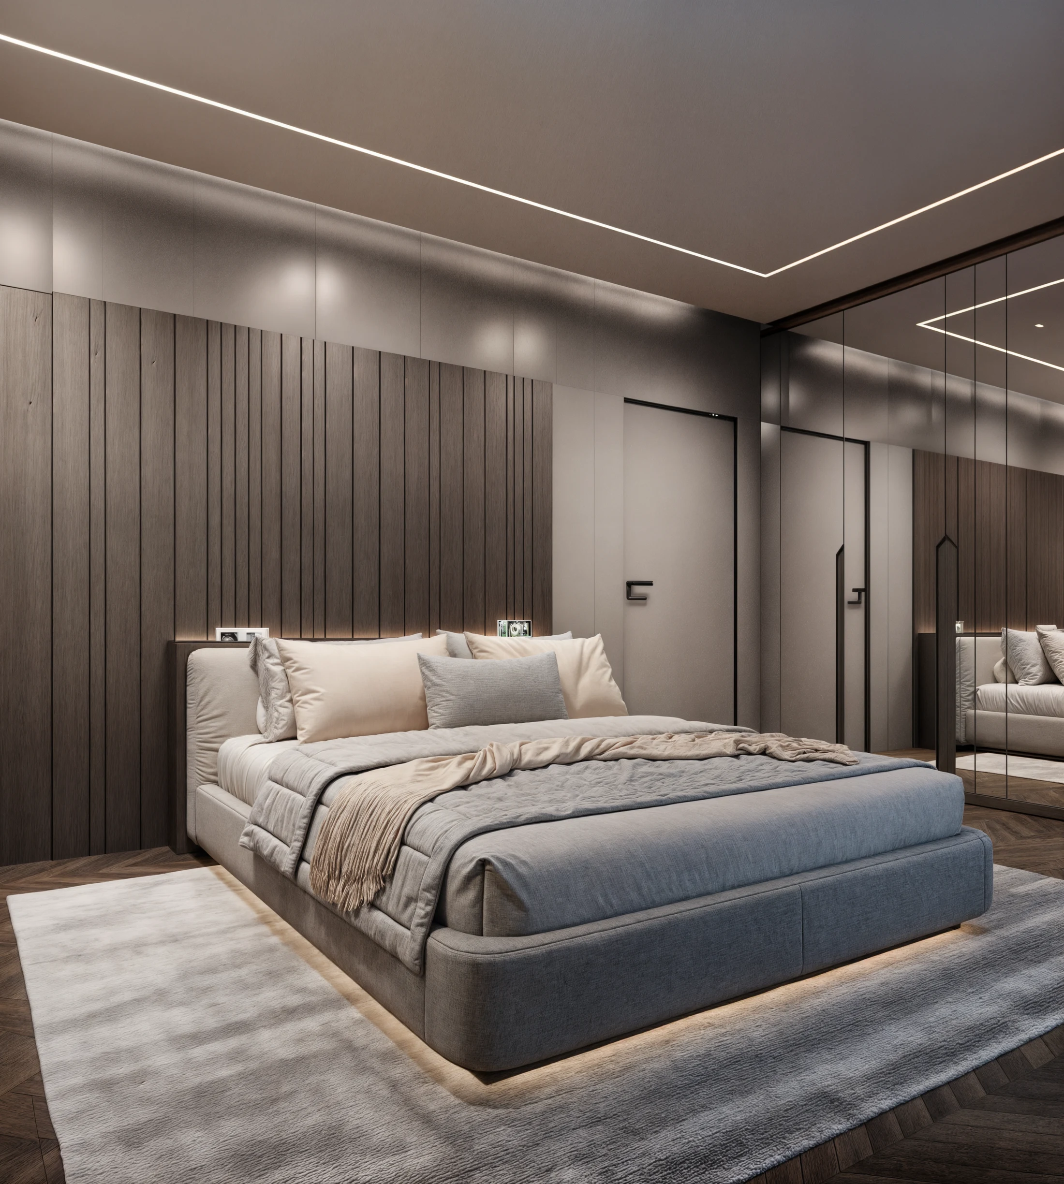
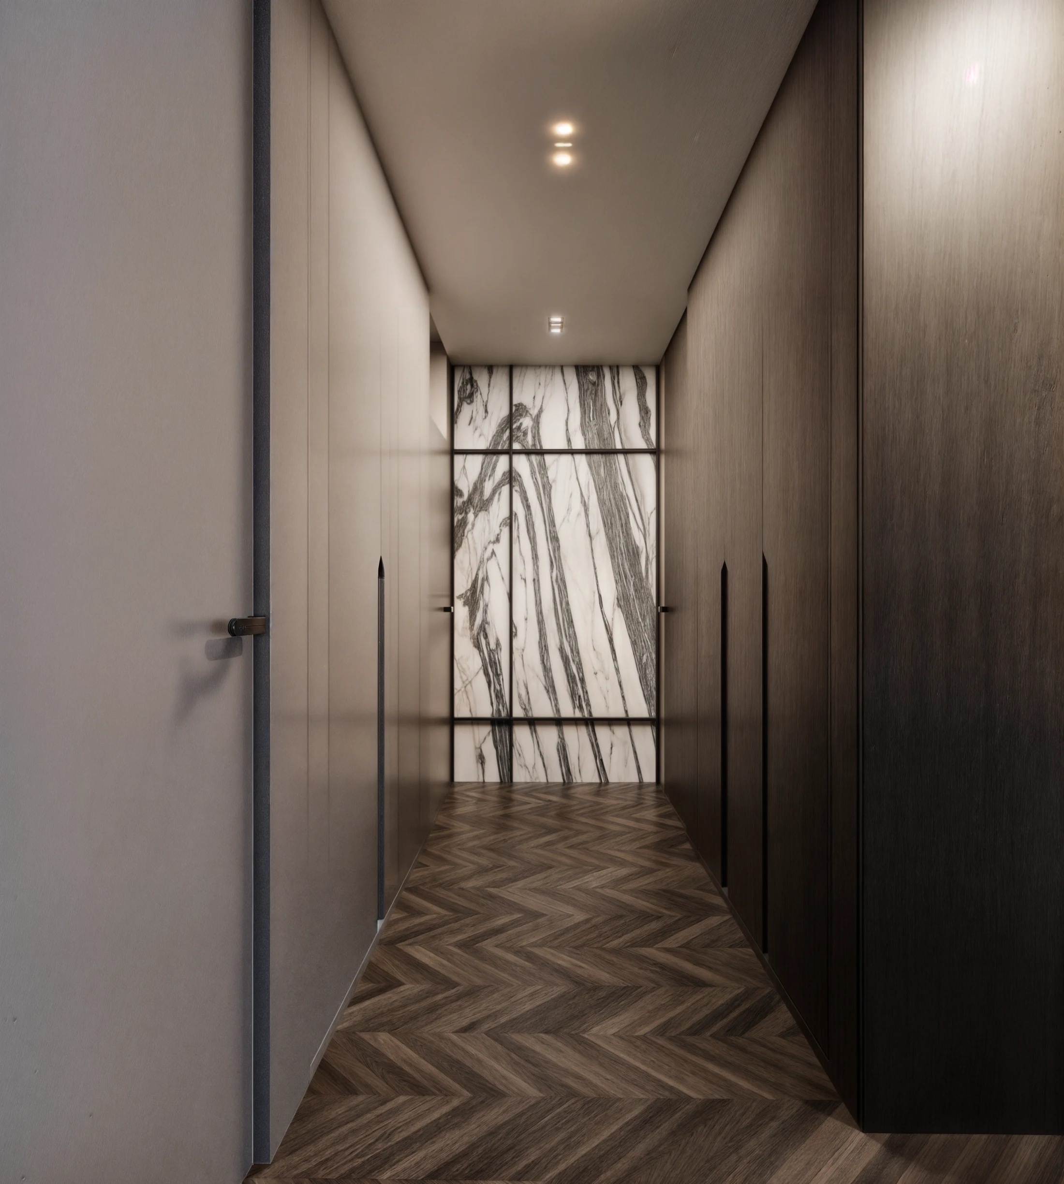
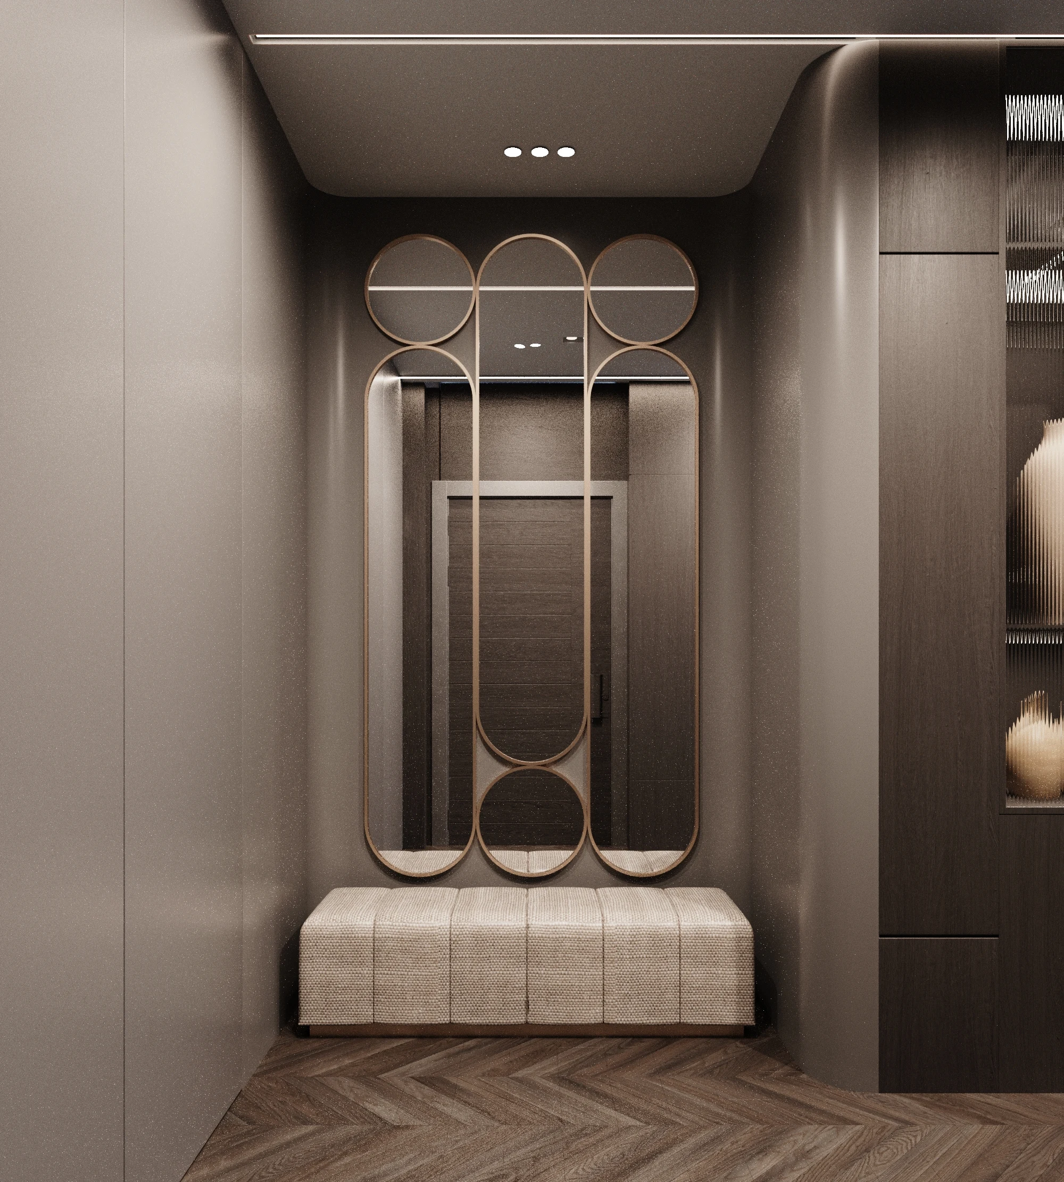
The scheme is the prototype for the Vodno group, drawn to be repeated on similar ground, and the photograph is taken from where that is most obvious — not from the angle that flatters it most.
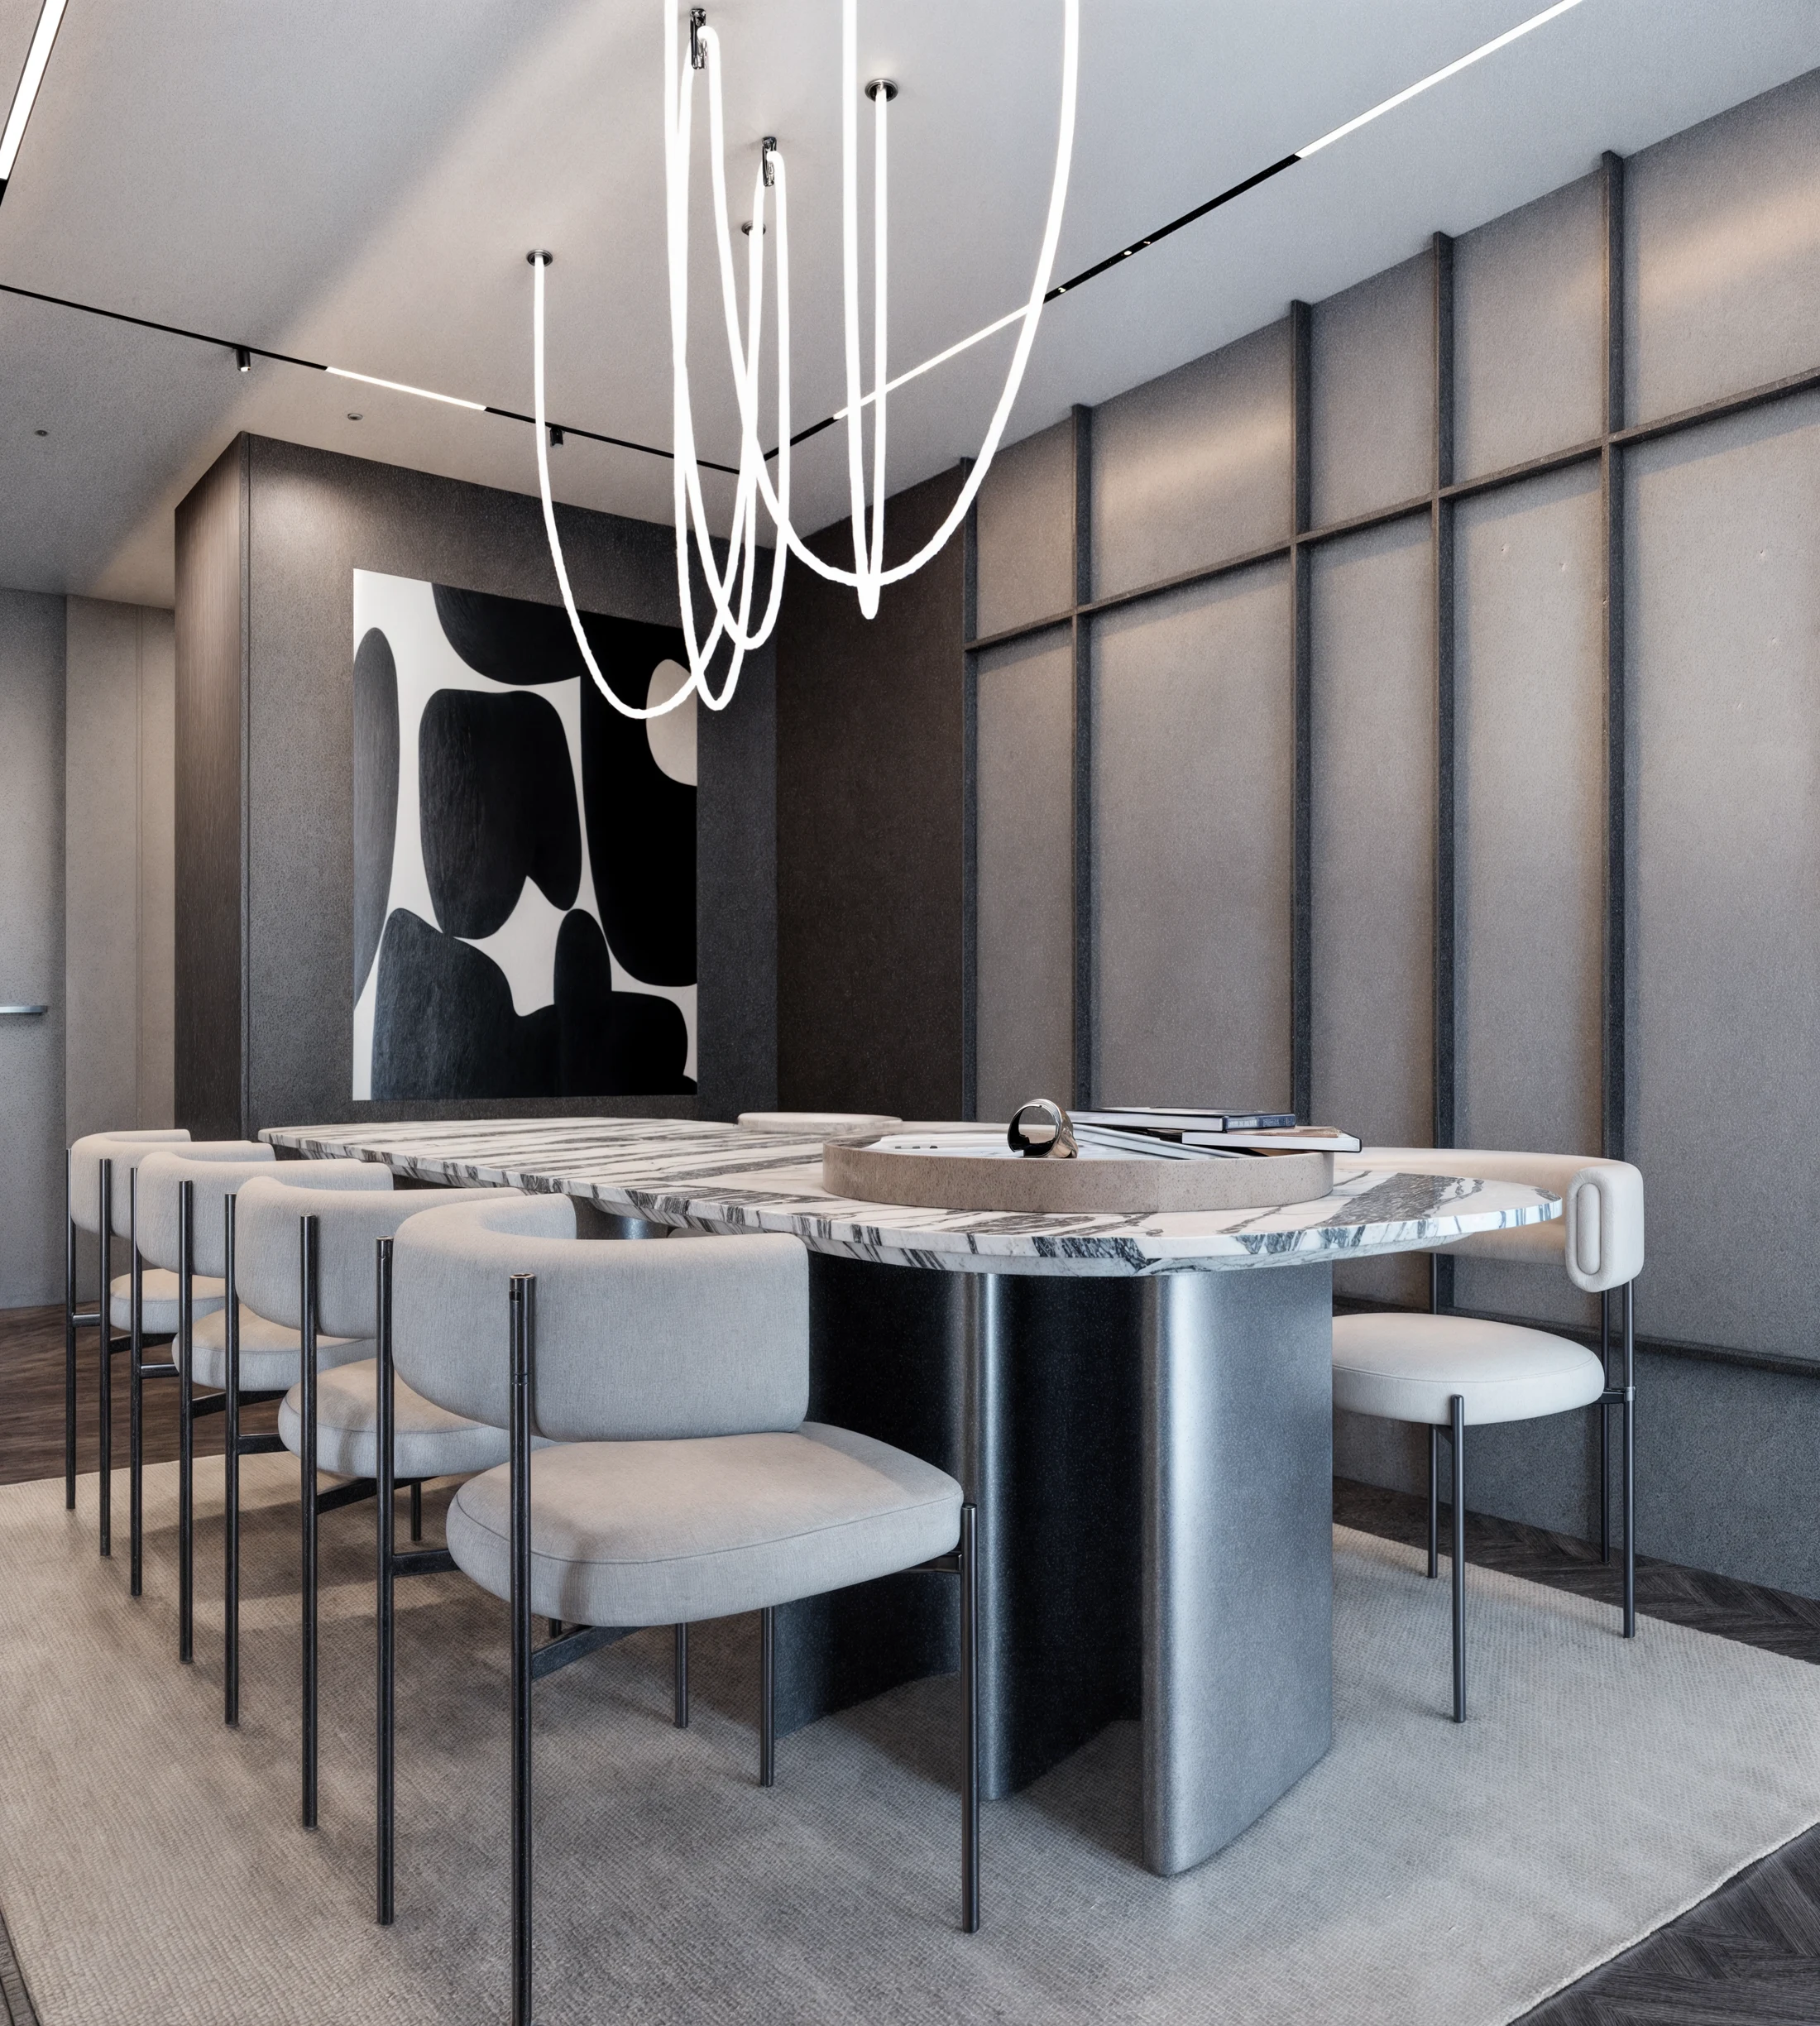
In detail: everything that recurs on the later buildings is resolved here first: the stair, the balcony depth and the way the retaining wall becomes plinth. Drawn at 1:5 before it was drawn at 1:100, because a move like this fails at the junctions or not at all.
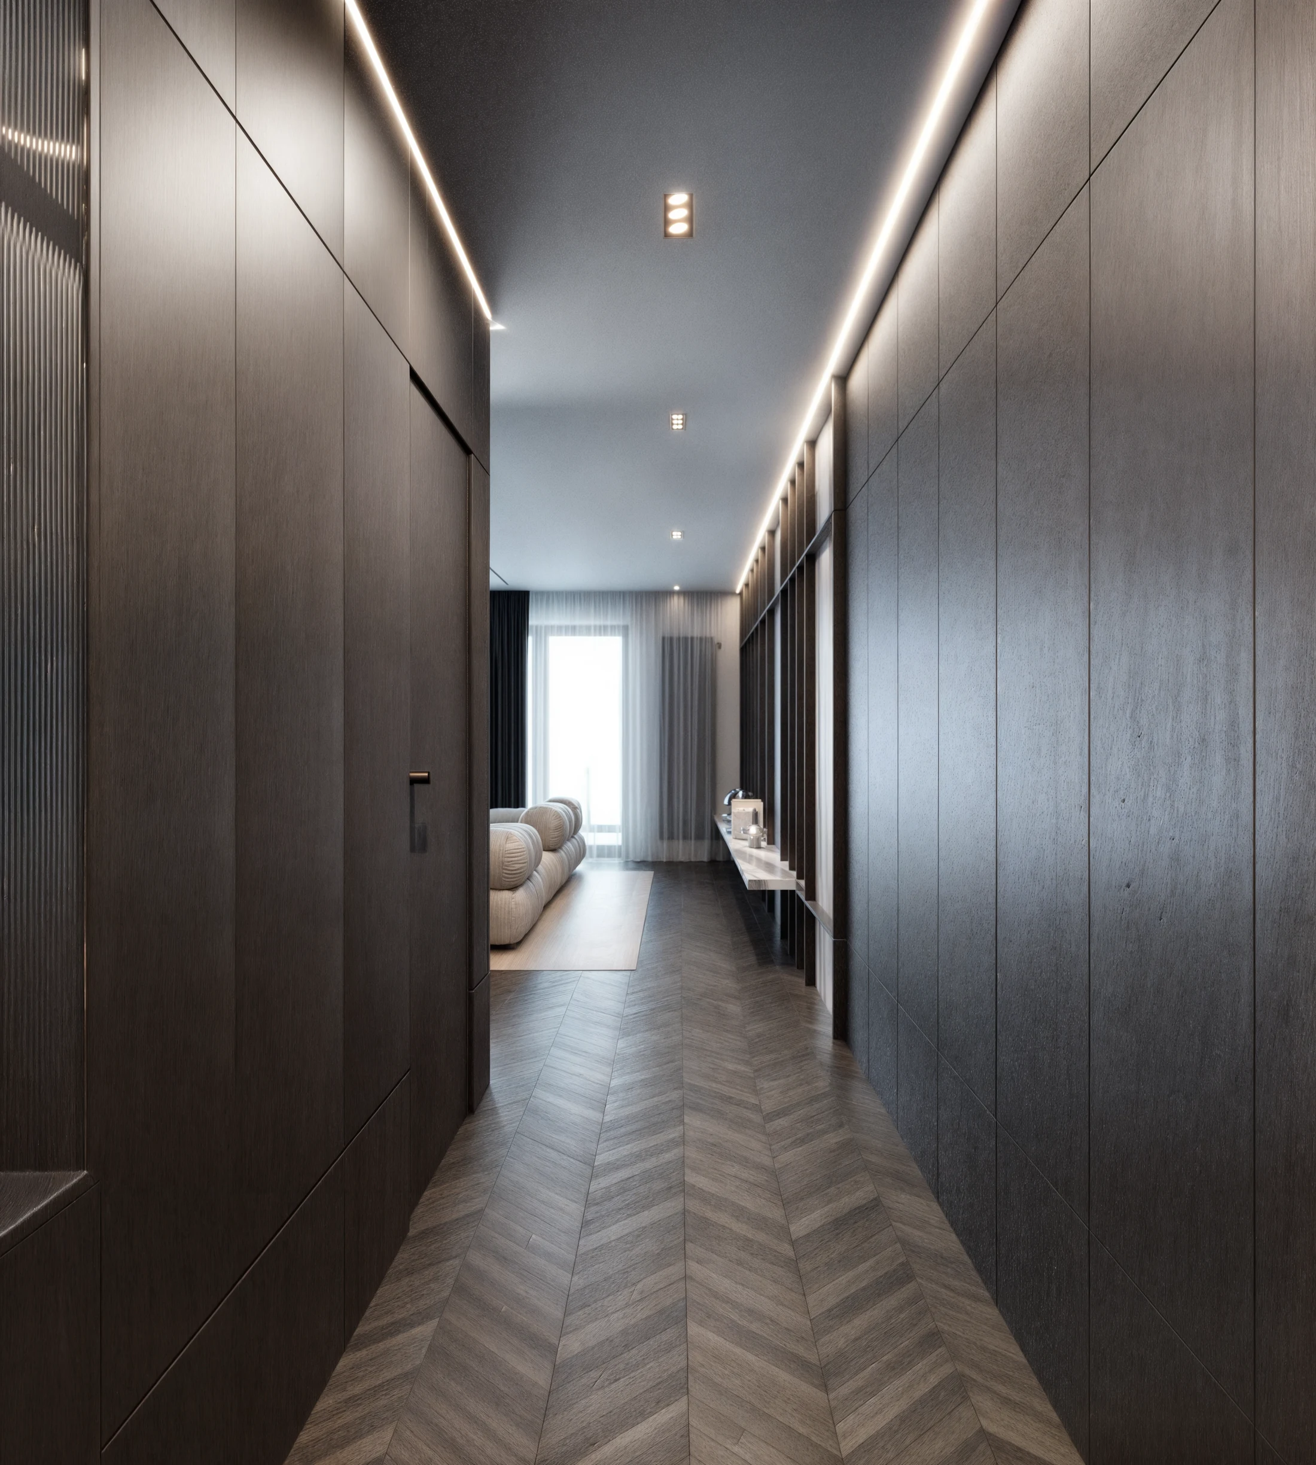
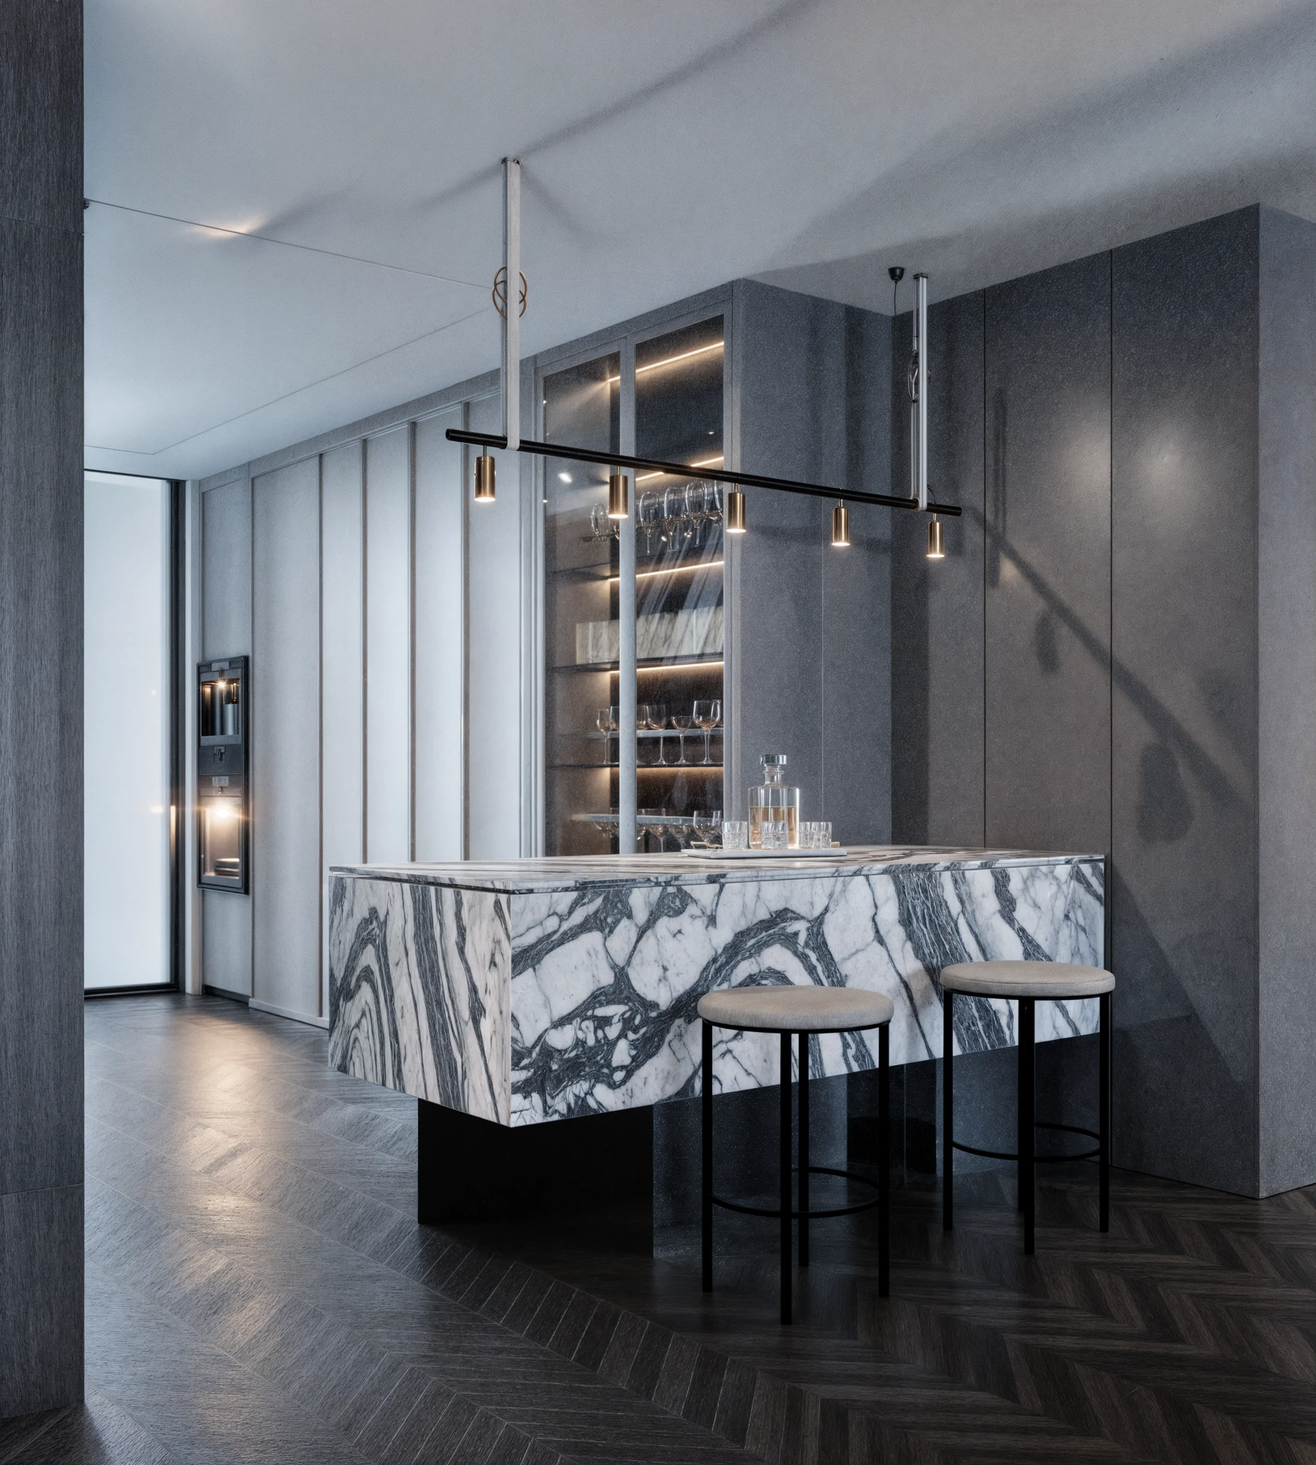

“The scheme is the prototype for the Vodno group, drawn to be repeated on similar ground. Everything we drew after that was in service of it.”
- Parallel Group Architects
Explore More Projects