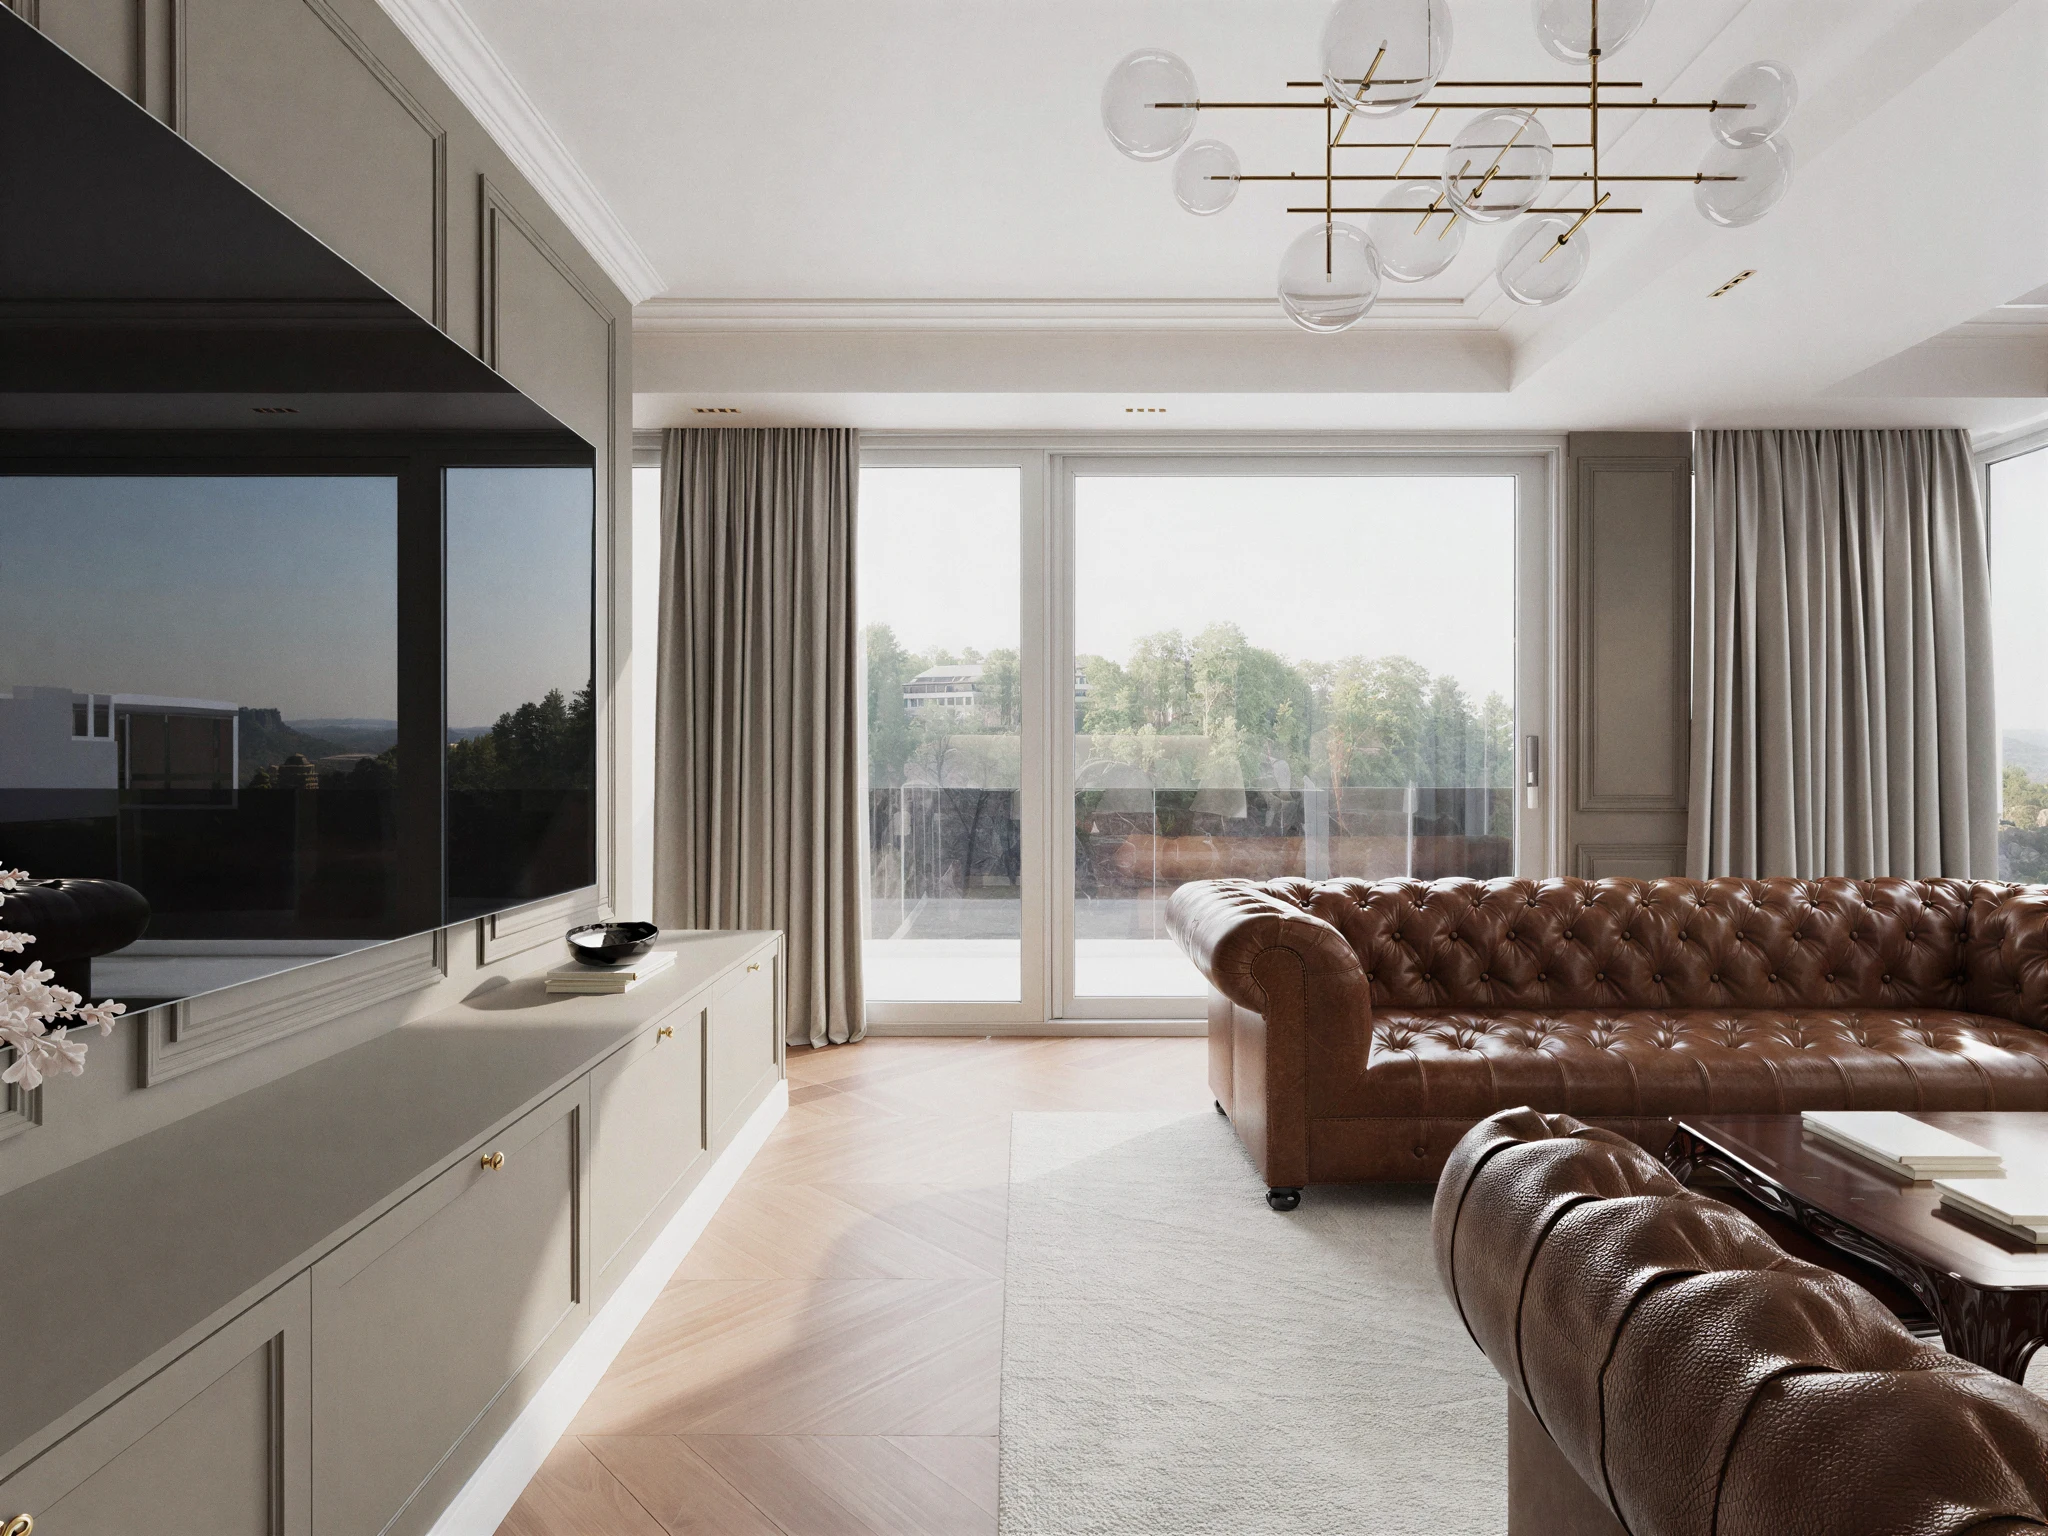
Residential
Residential Vodno III
Skopje, North Macedonia
Second Terrace
The terracing follows the earlier scheme so the two read as one settlement, with the new roofs kept below the old ridge line. The alternative was conventional and would have worked; this one works better for the people who are actually in the building.
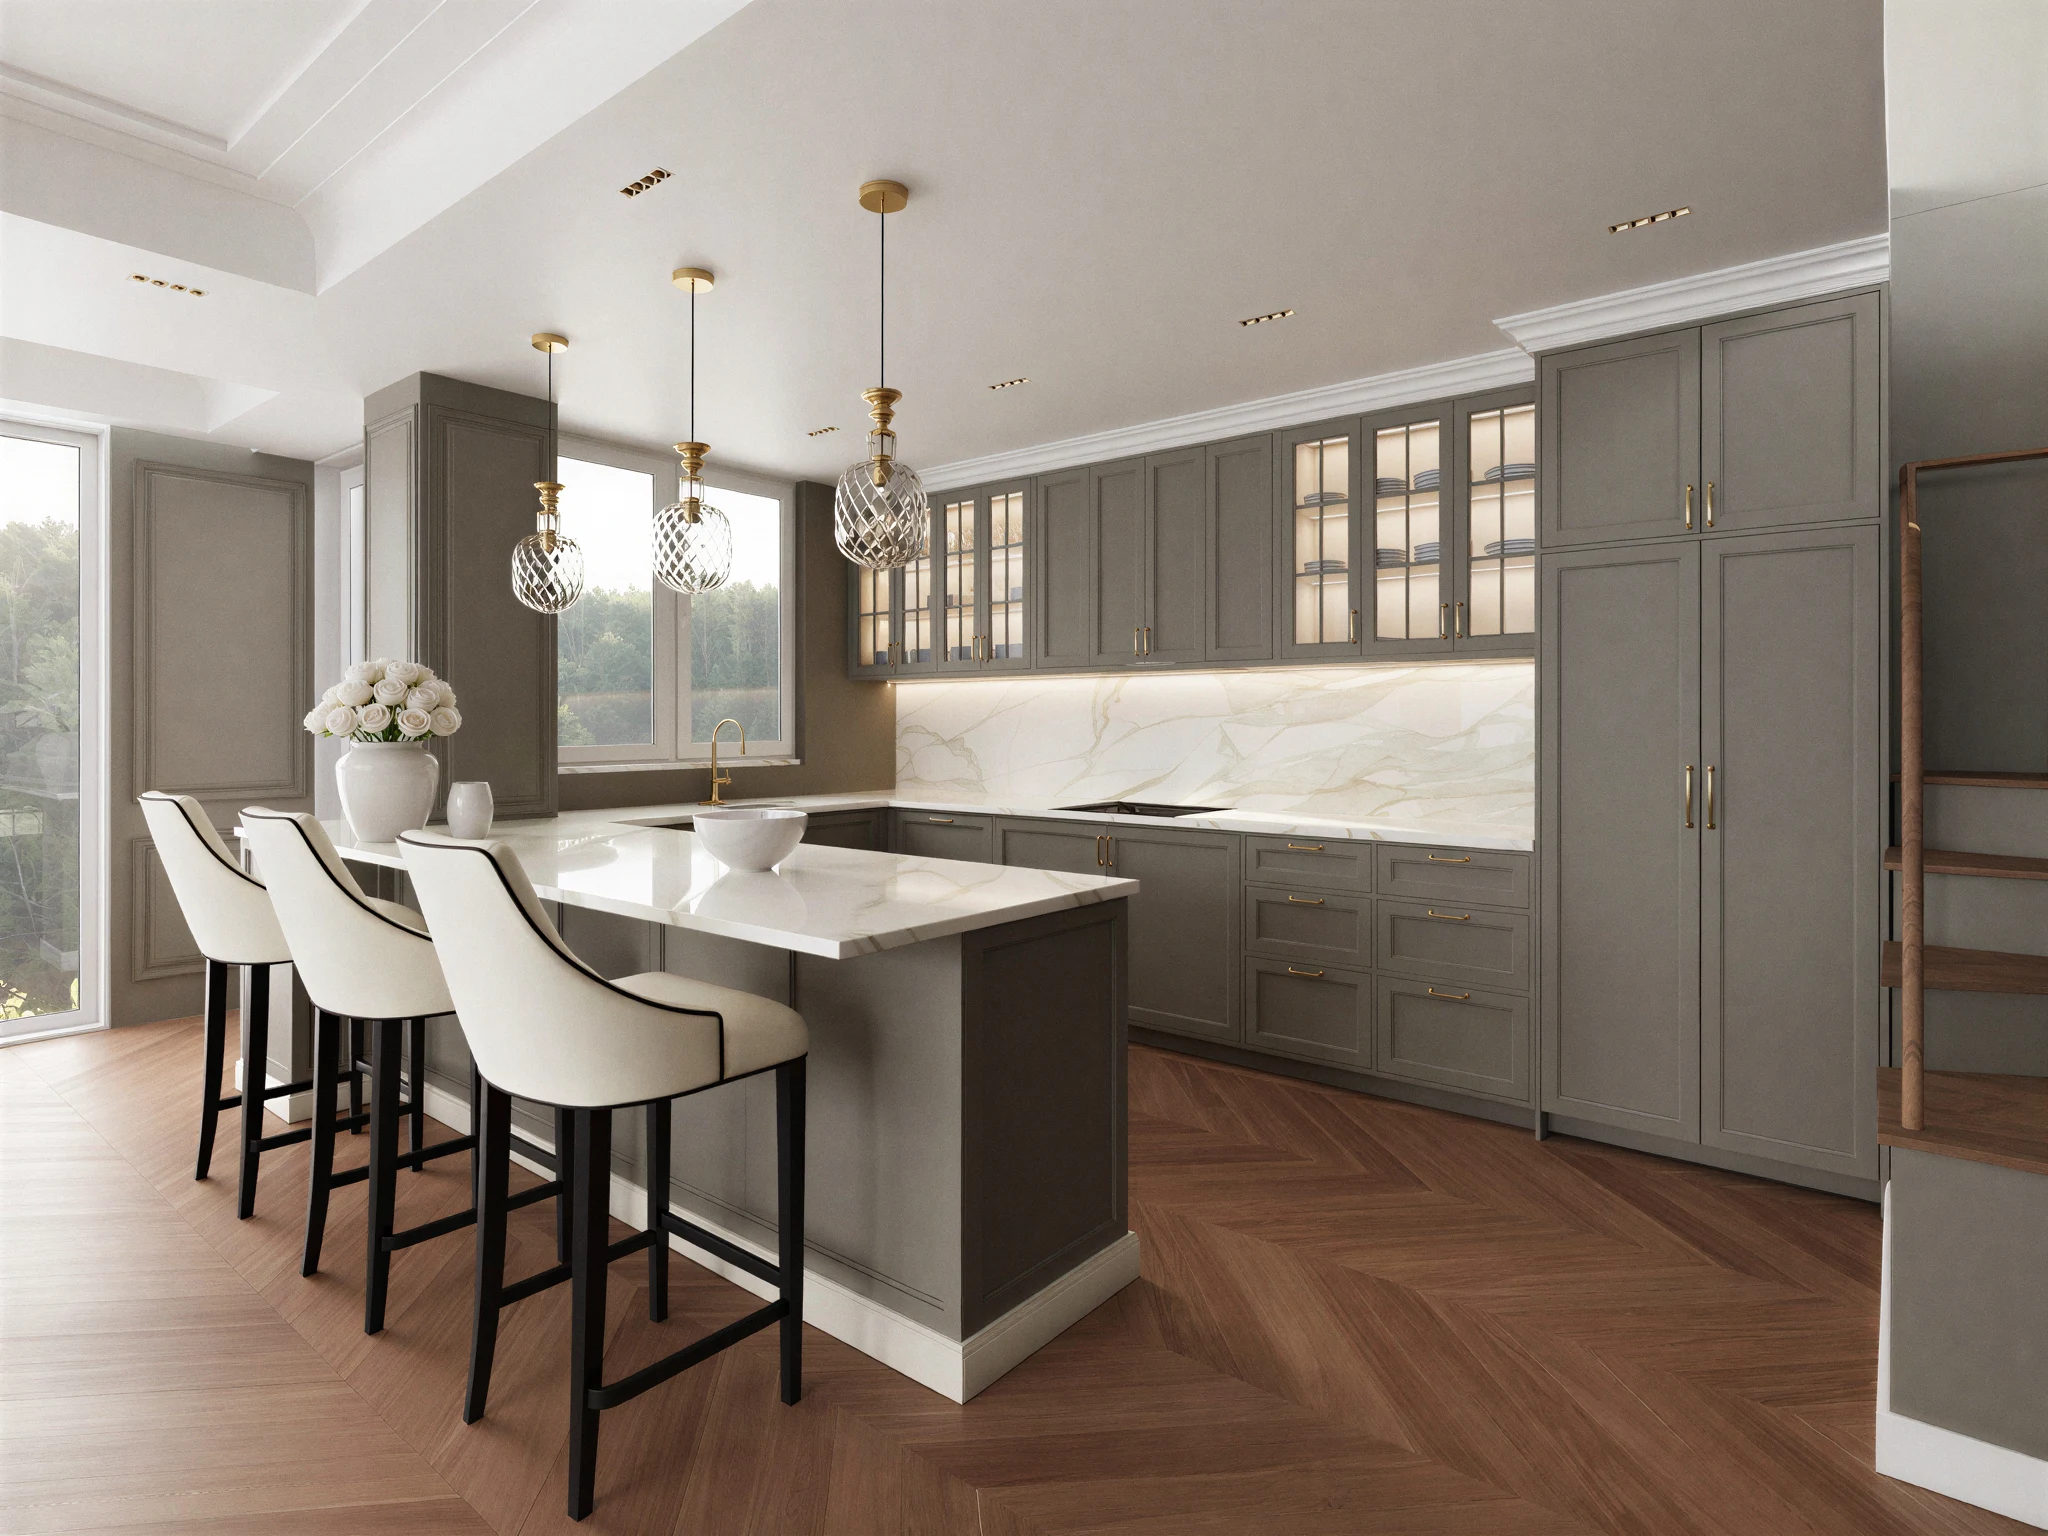
1/3
Exterior Perspective
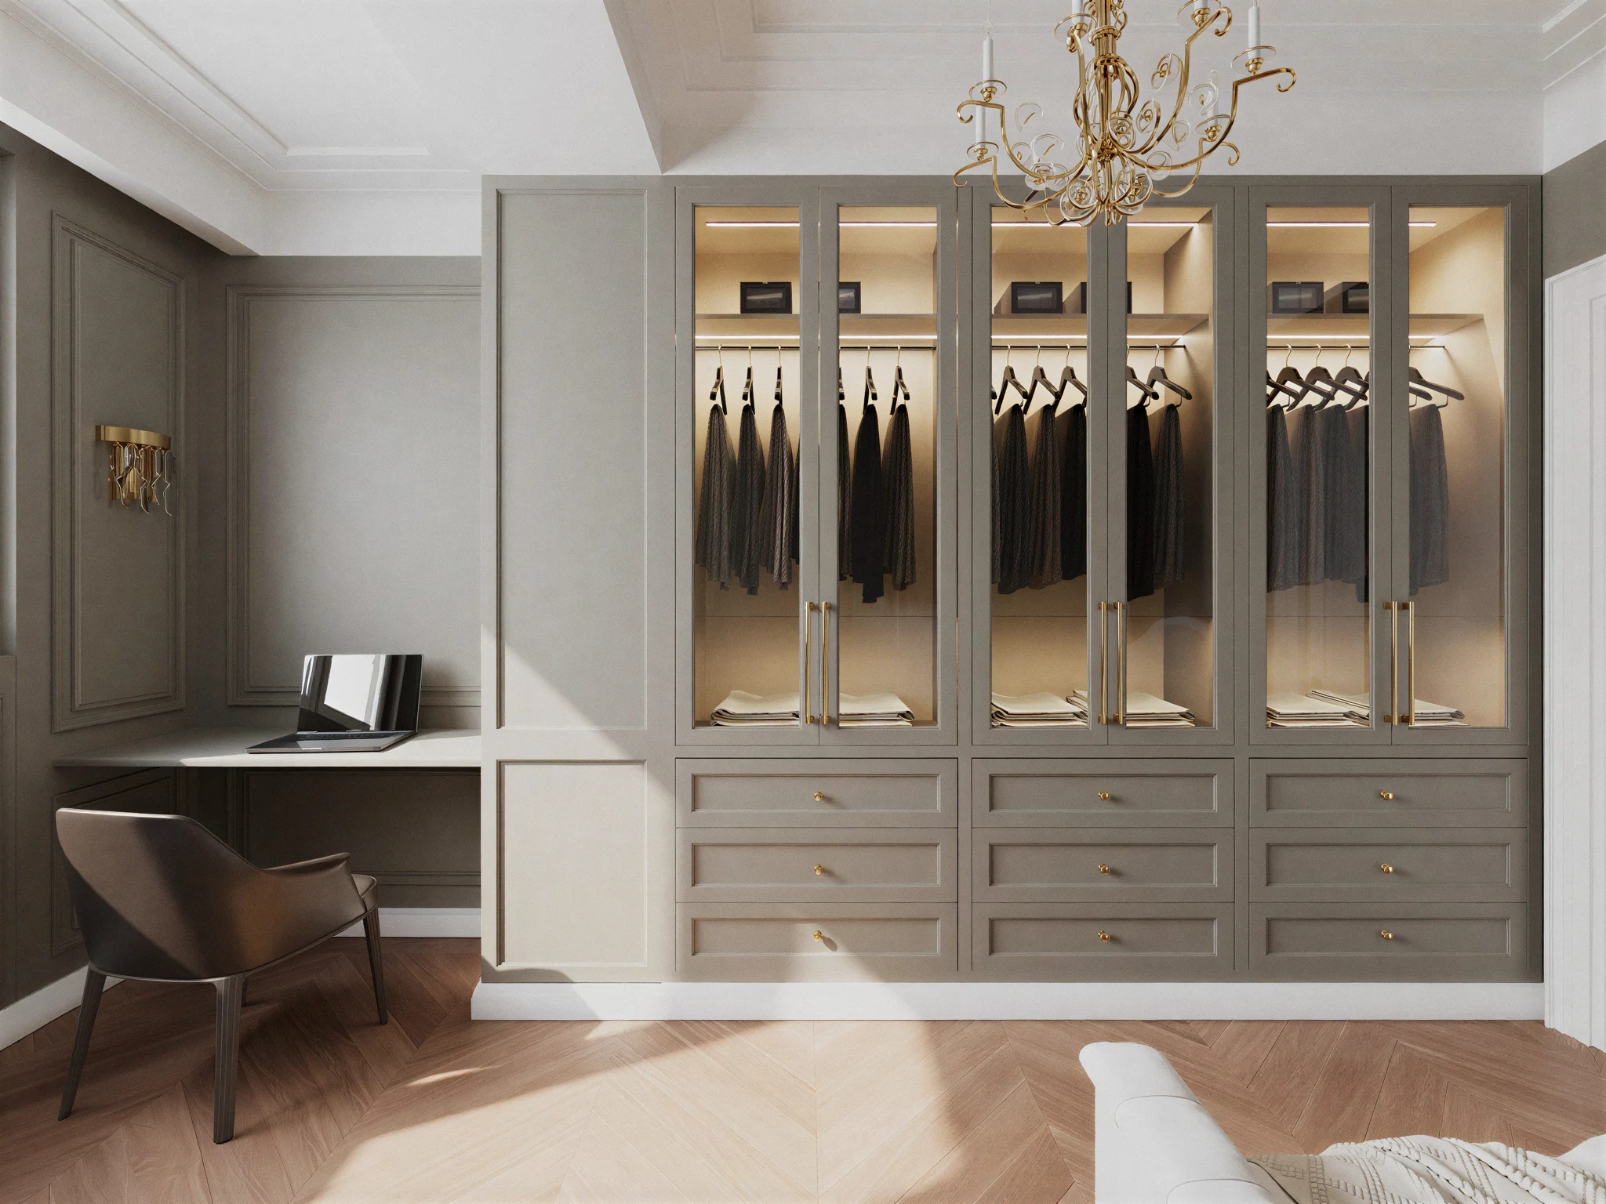
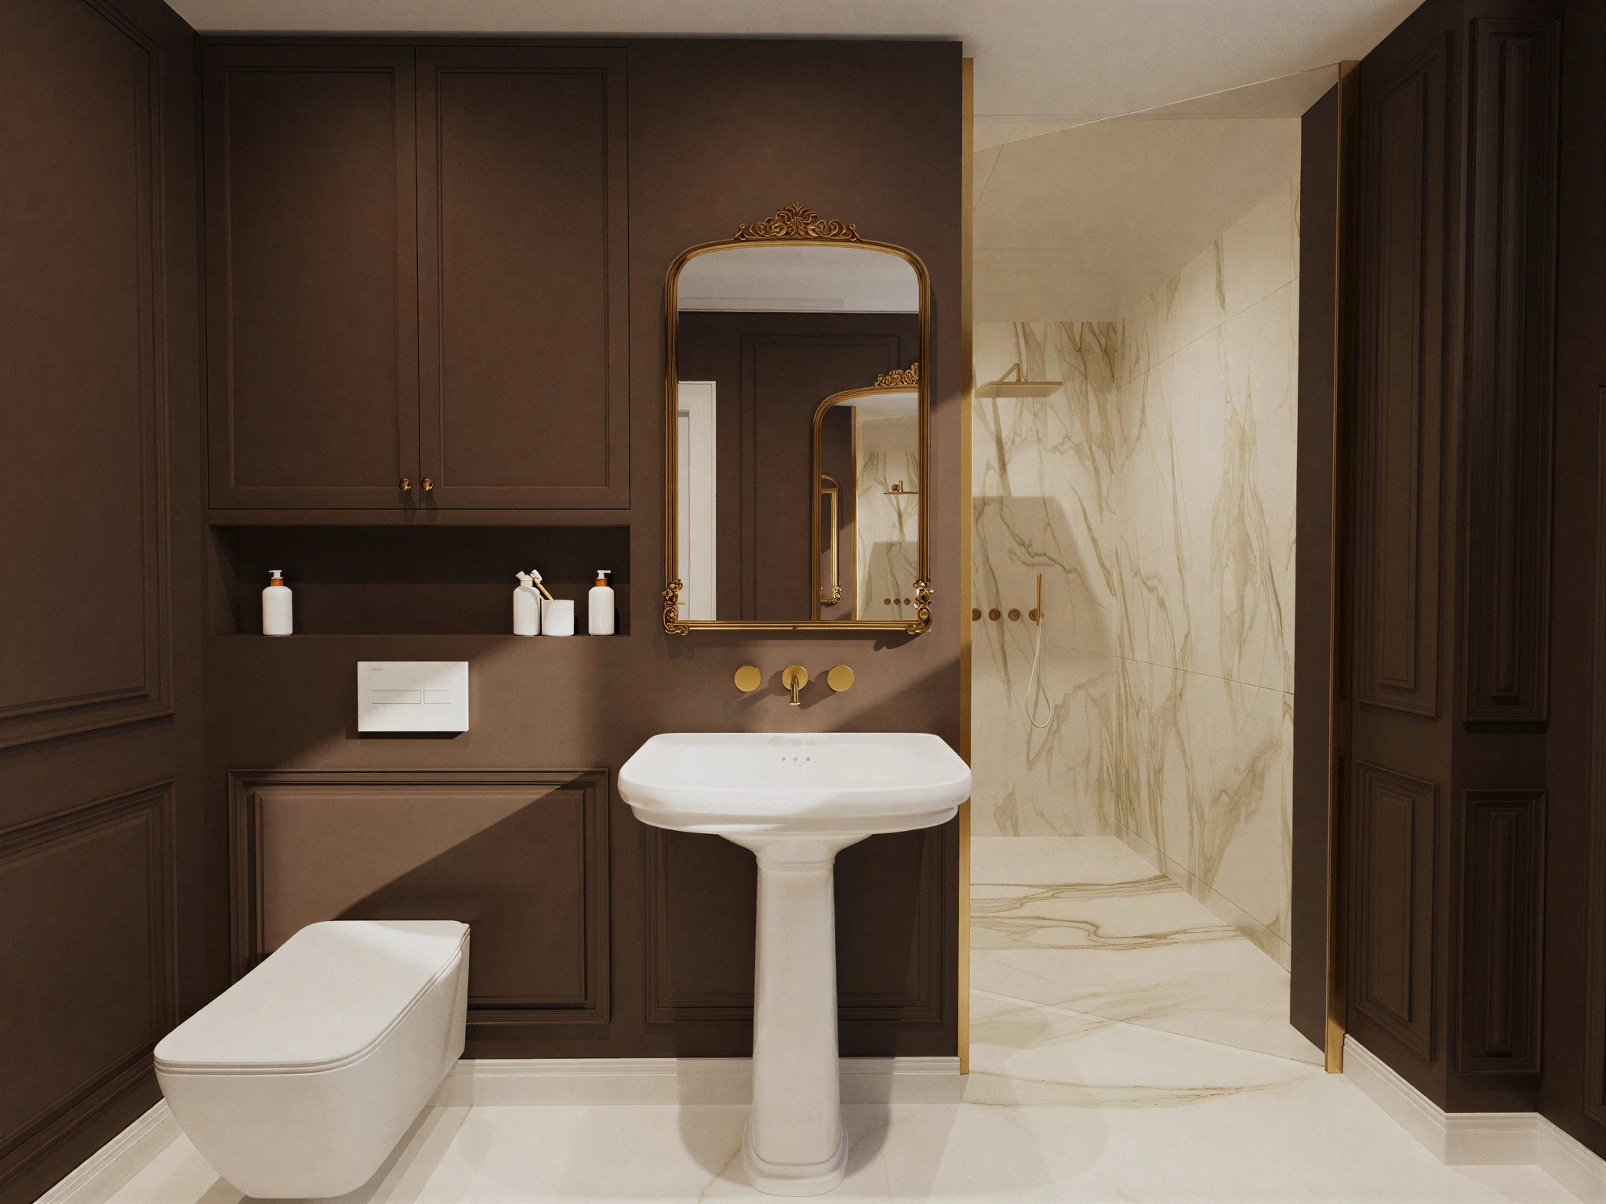

This is the second building on the Vodno slope, set higher and turned further from the road in the only form that counts. The intent survives the construction, which is where most of it is usually lost.
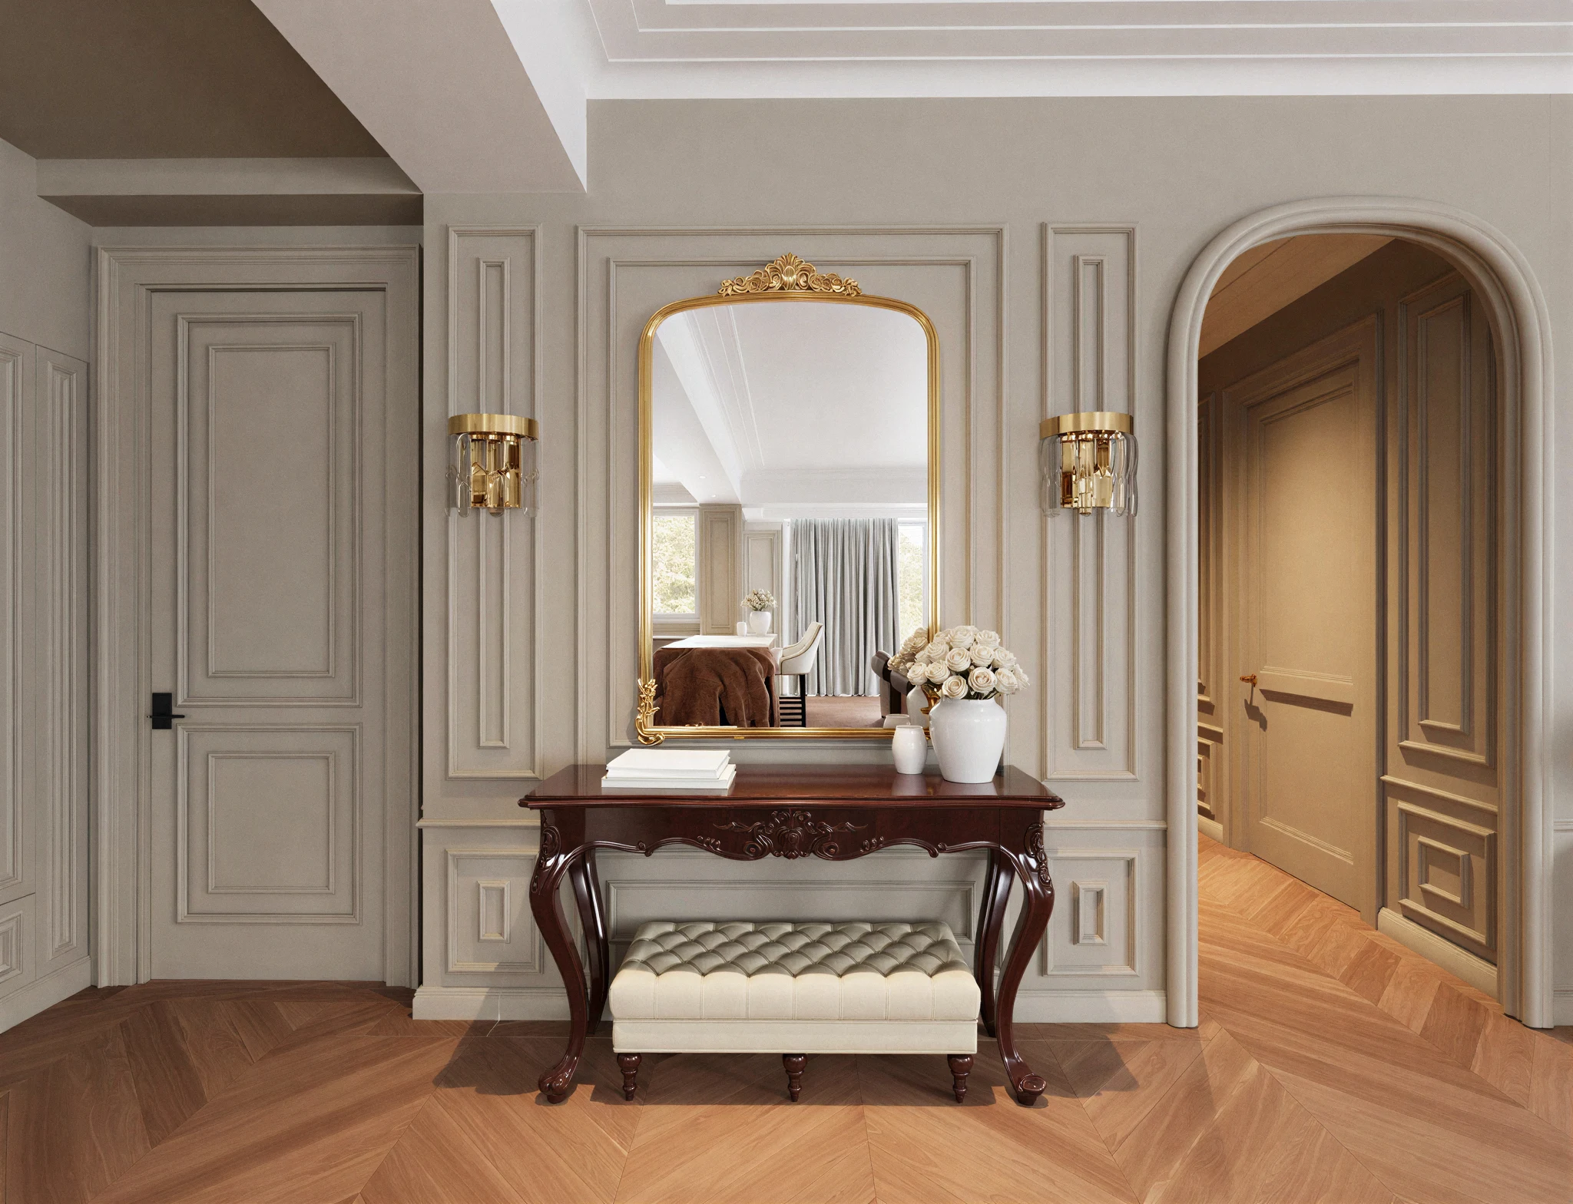
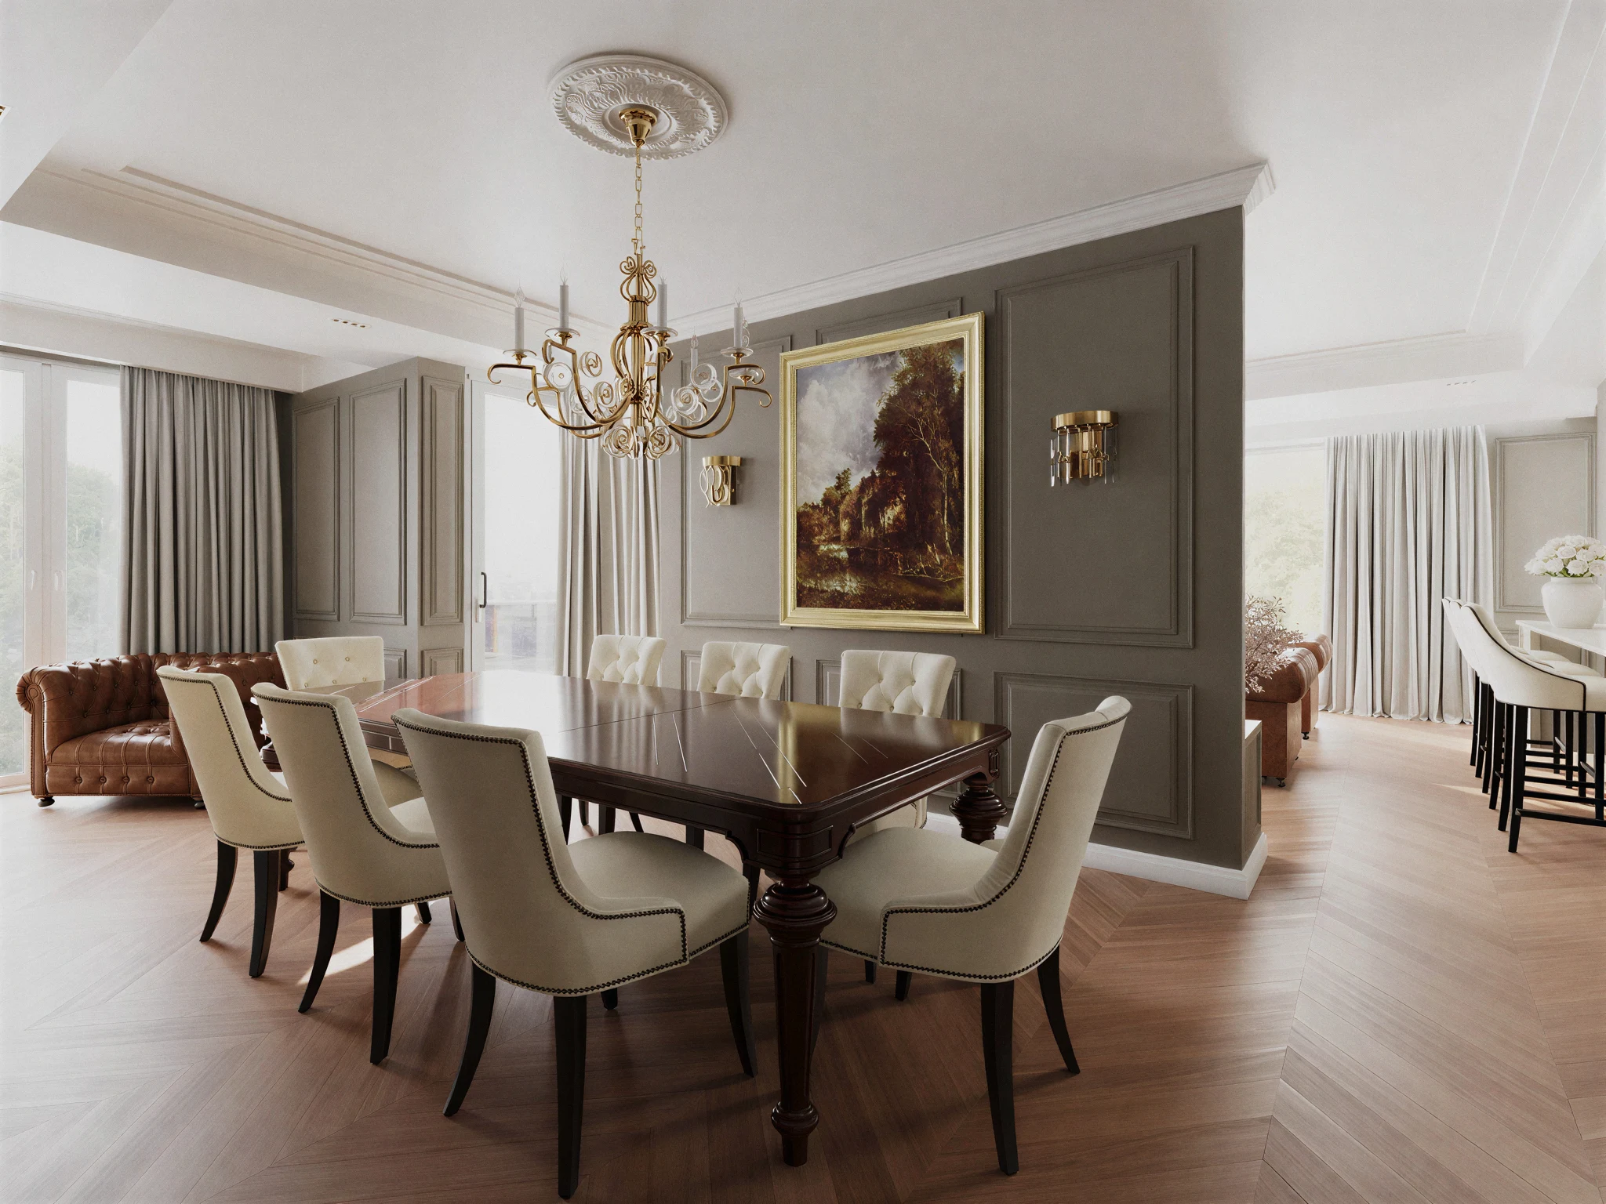
Here, the terracing follows the earlier scheme so the two read as one settlement, with the new roofs kept below the old ridge line. The tolerance in that junction is tighter than the rest of the building, and it is the one place the extra work was worth it.
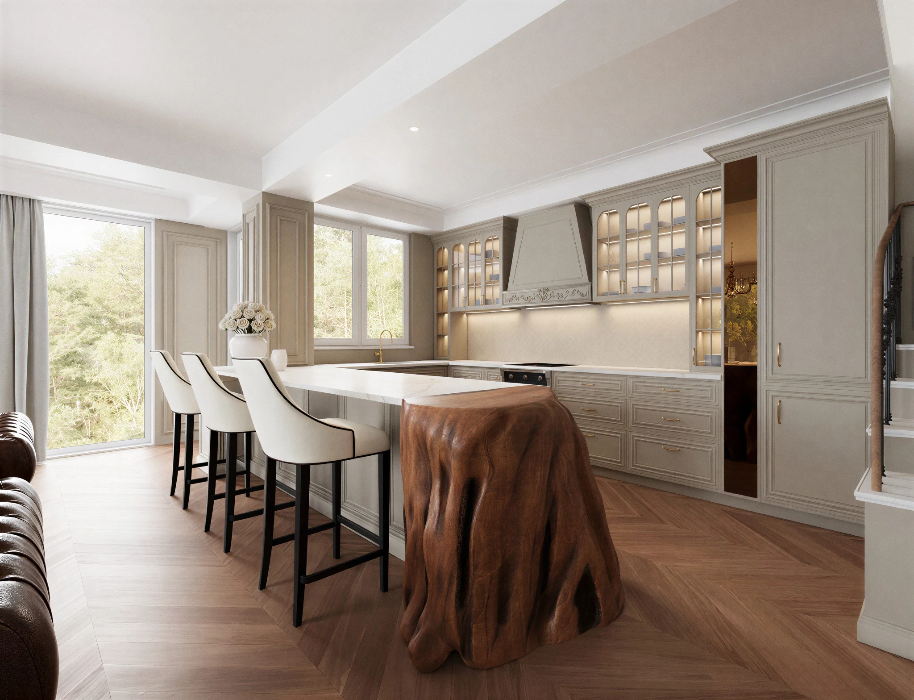
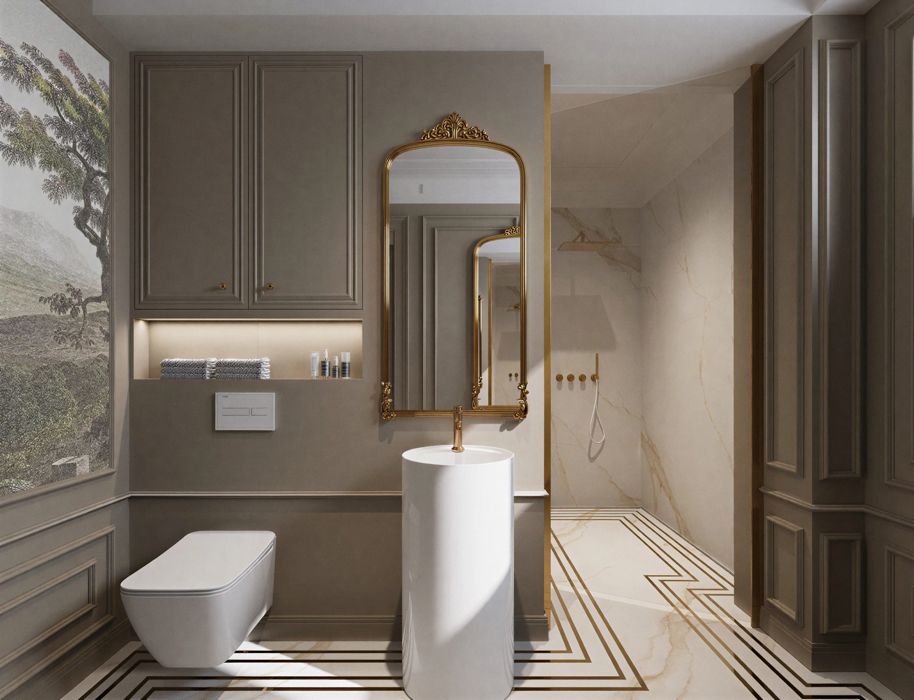
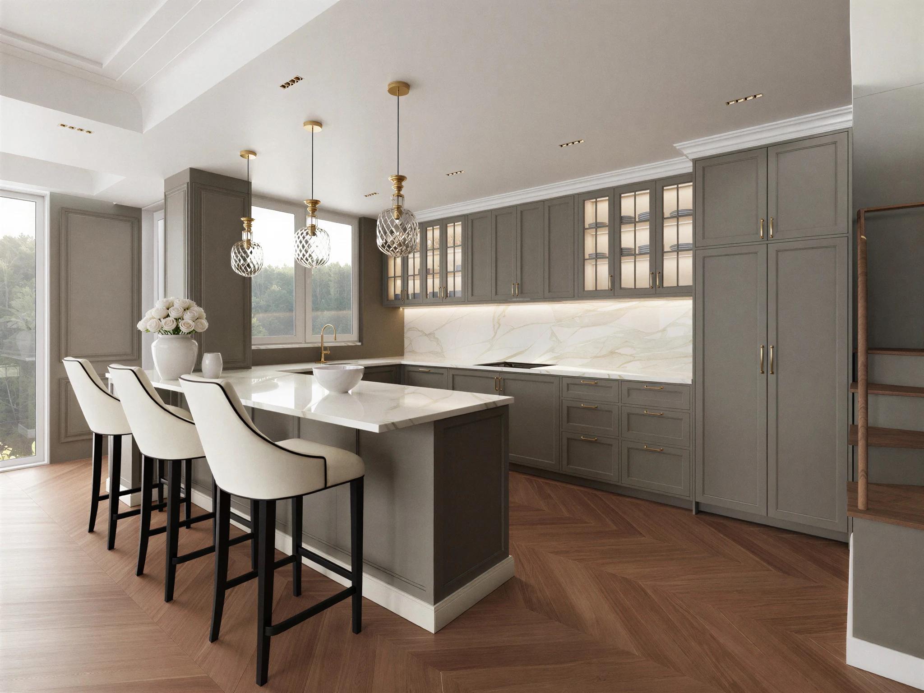
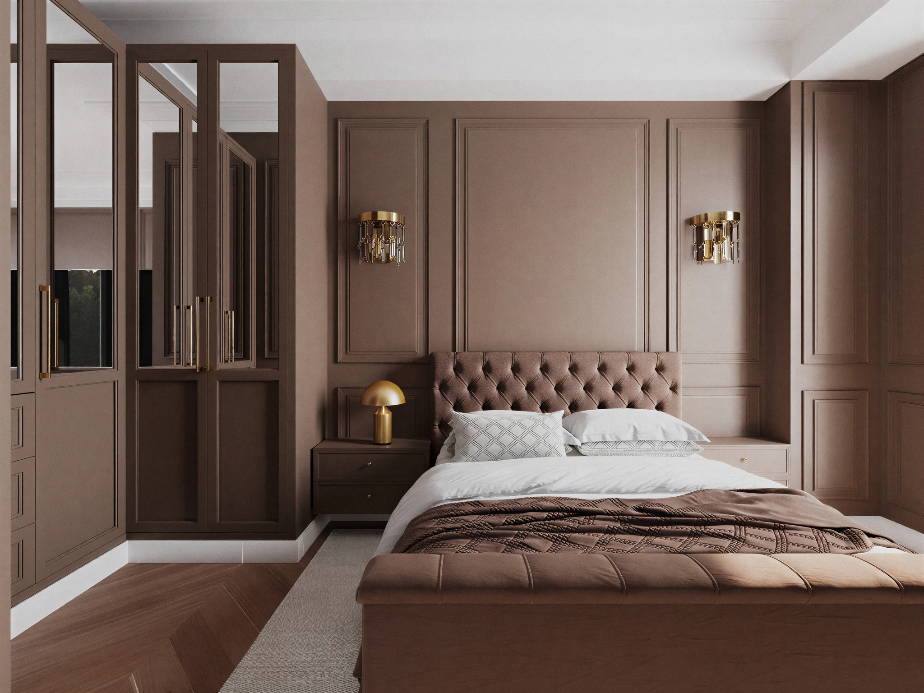
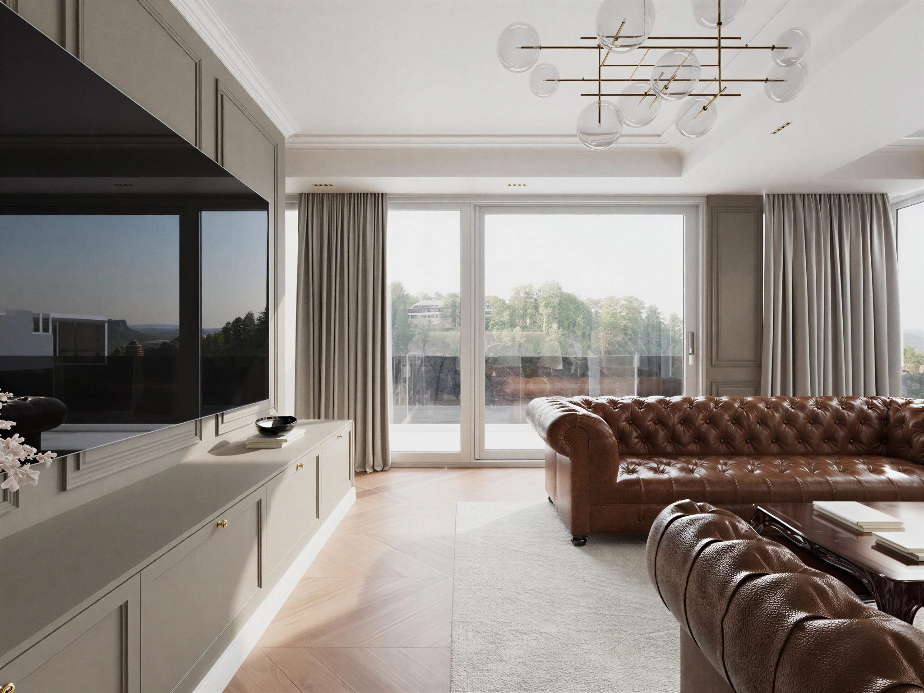
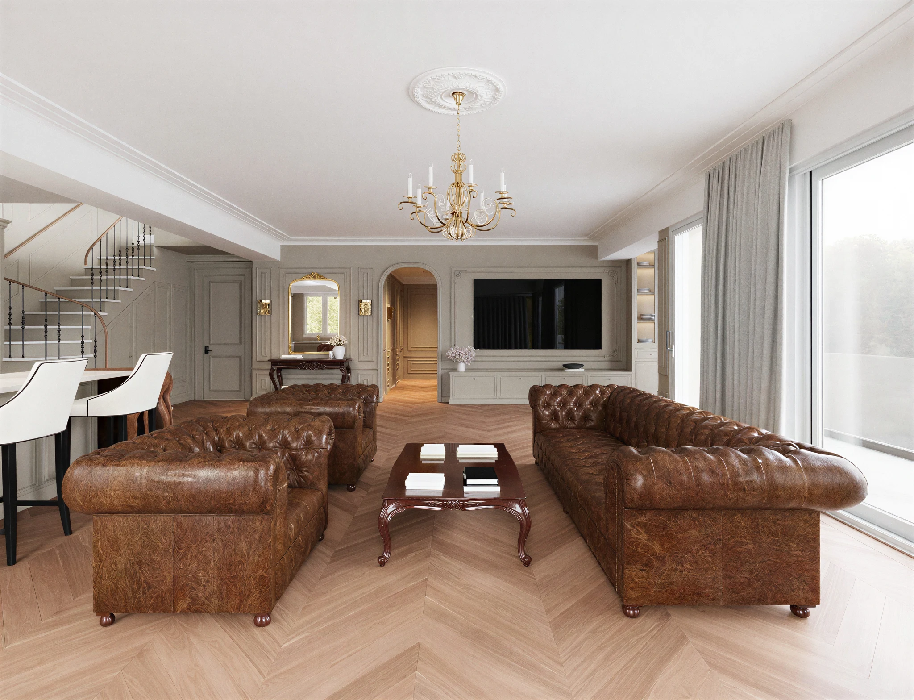
“It is the second building on the Vodno slope, set higher and turned further from the road. That sentence is the whole brief, and the building answers it.”
- Parallel Group Architects
Explore More Projects