Commercial
T Accounting, Podgorica
Podgorica, Montenegro
Files and Faces
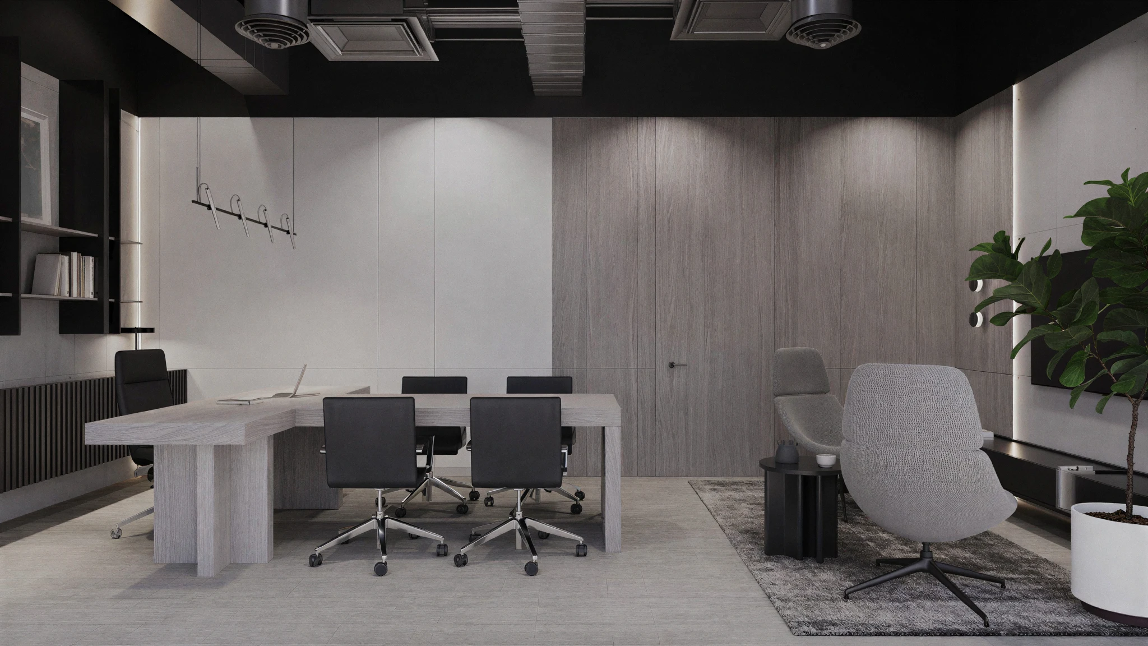
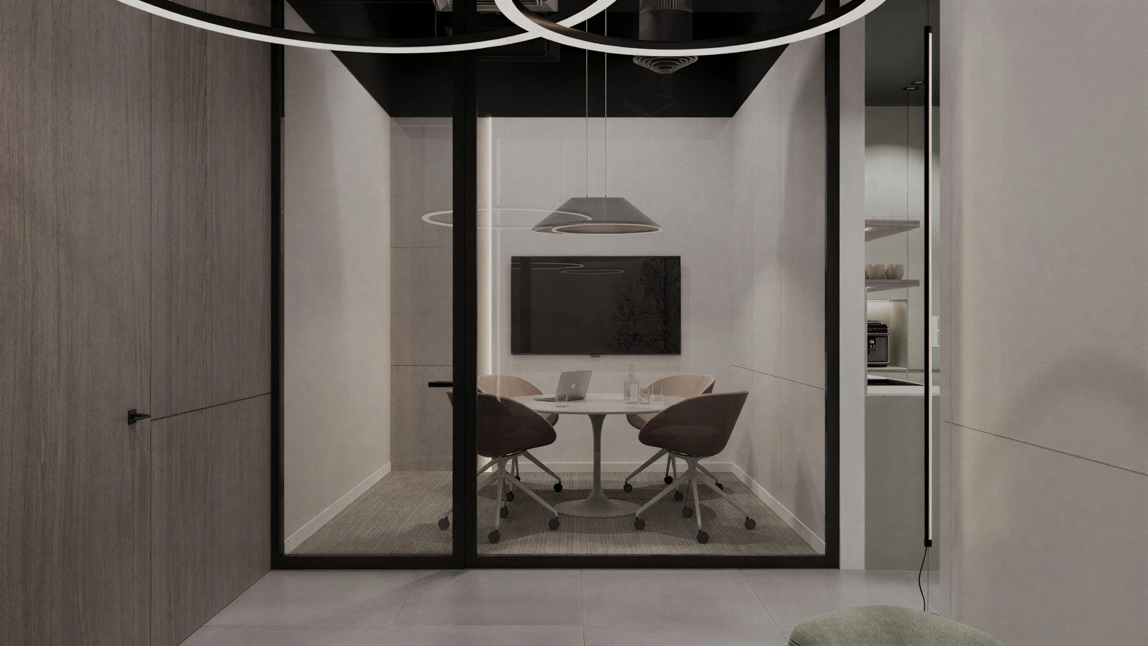
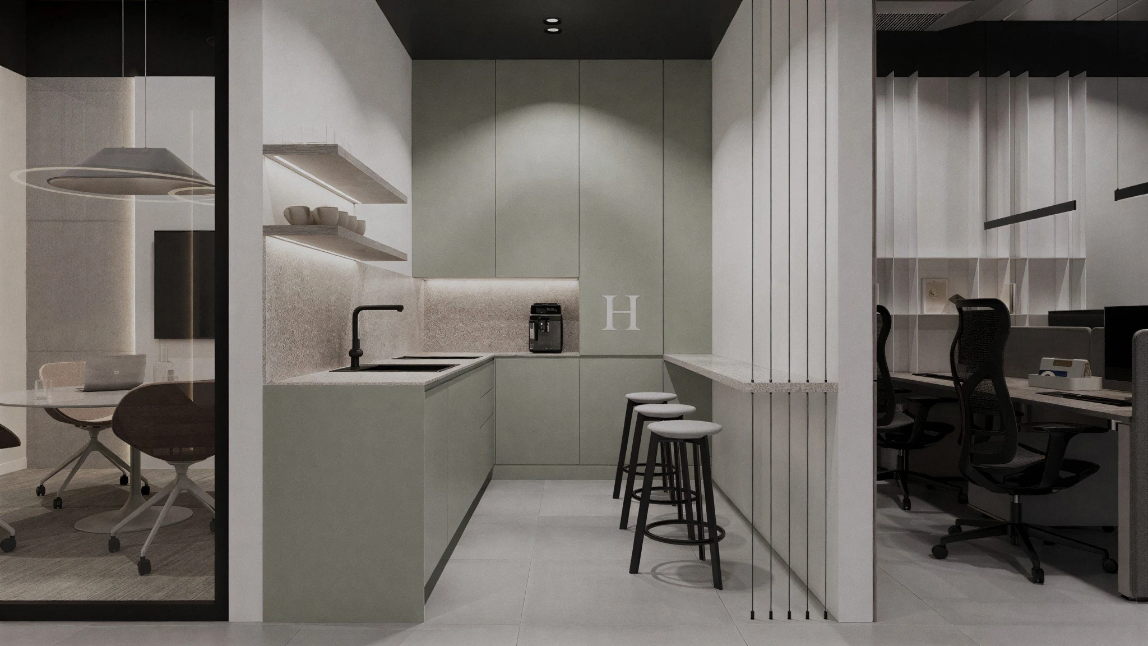
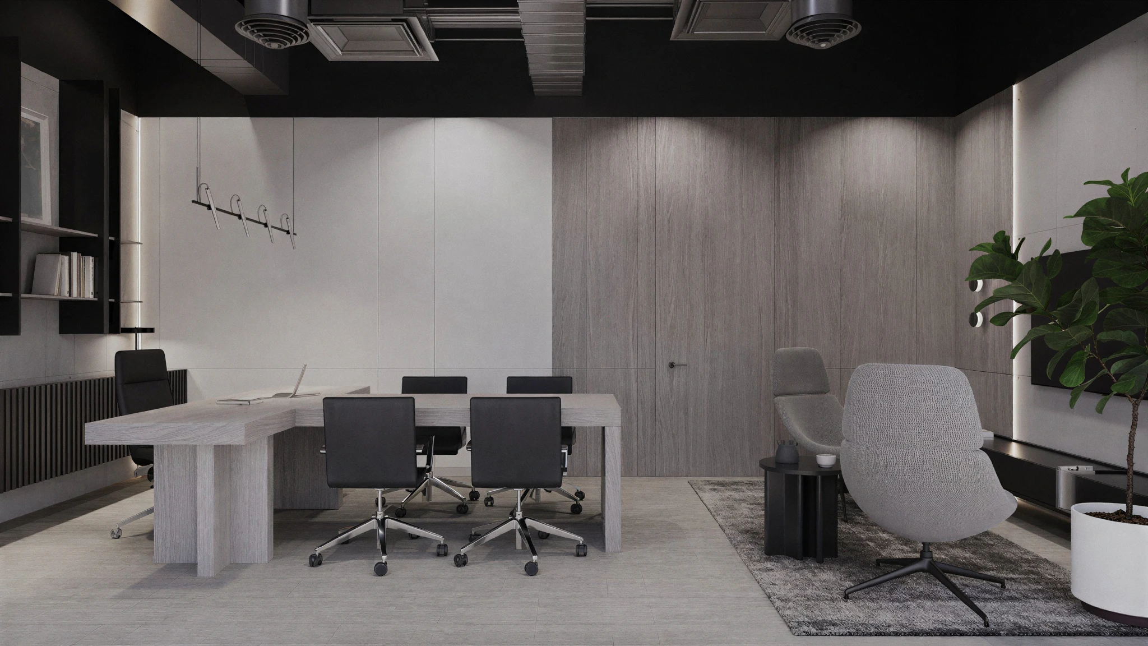
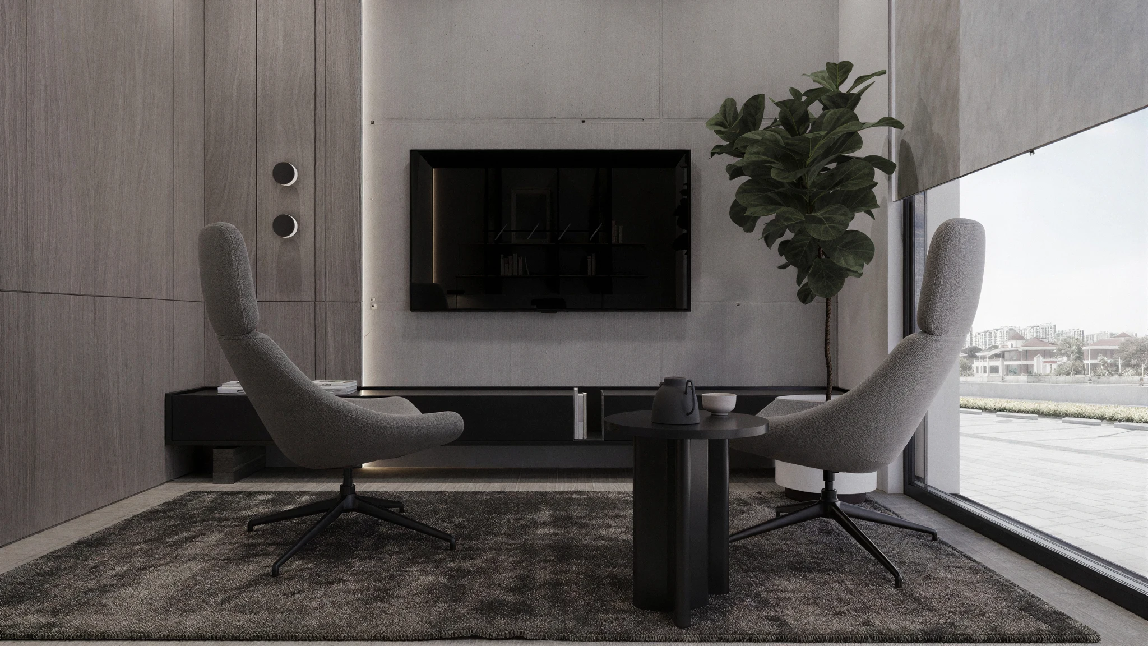
The meeting rooms are placed at the entrance and the desks well past them, so a visitor never walks through somebody's afternoon to be seen. That decision is the one the rest of the scheme is measured against, and it is the reason the plan resolves as simply as it does.
1/3
Exterior Perspective
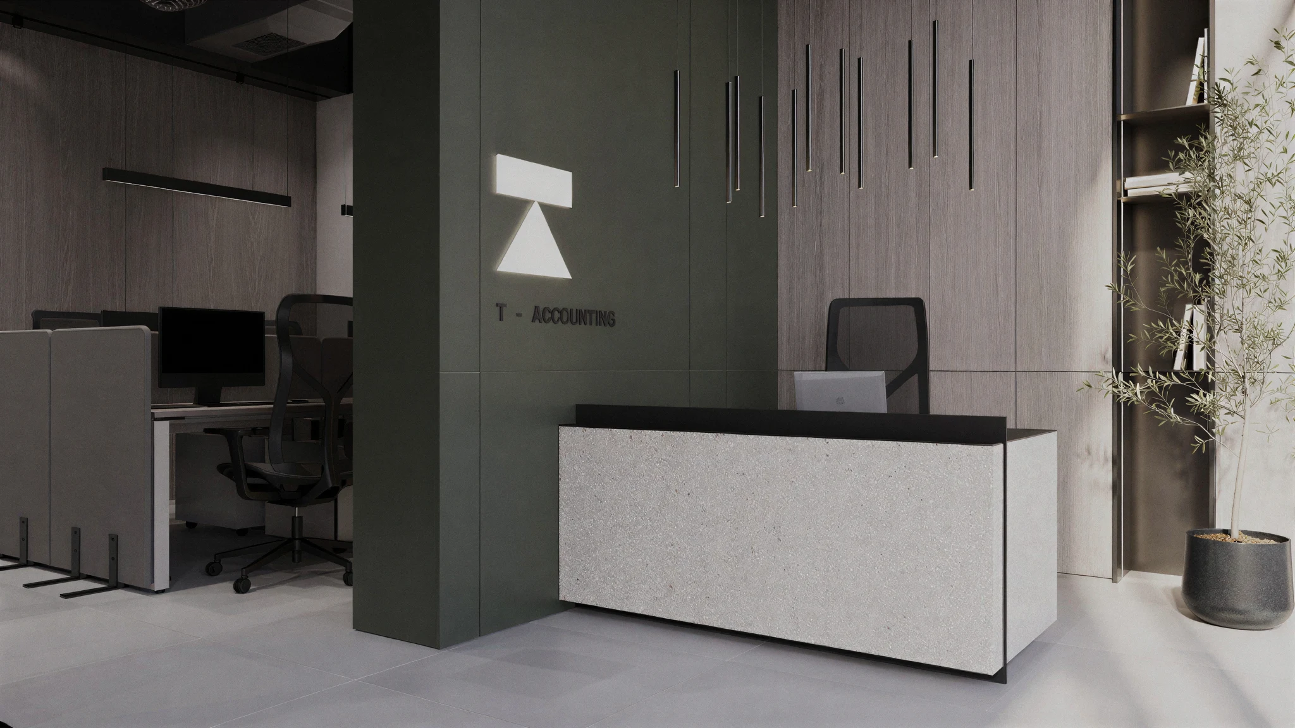
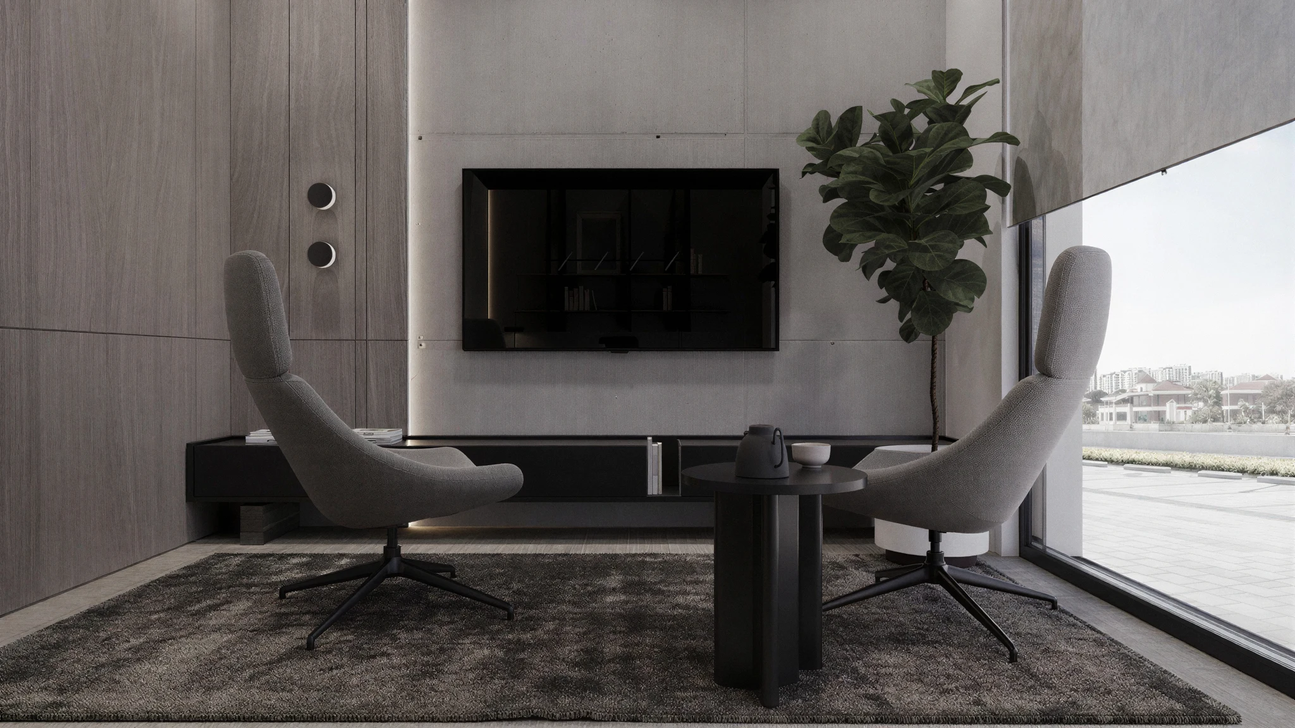
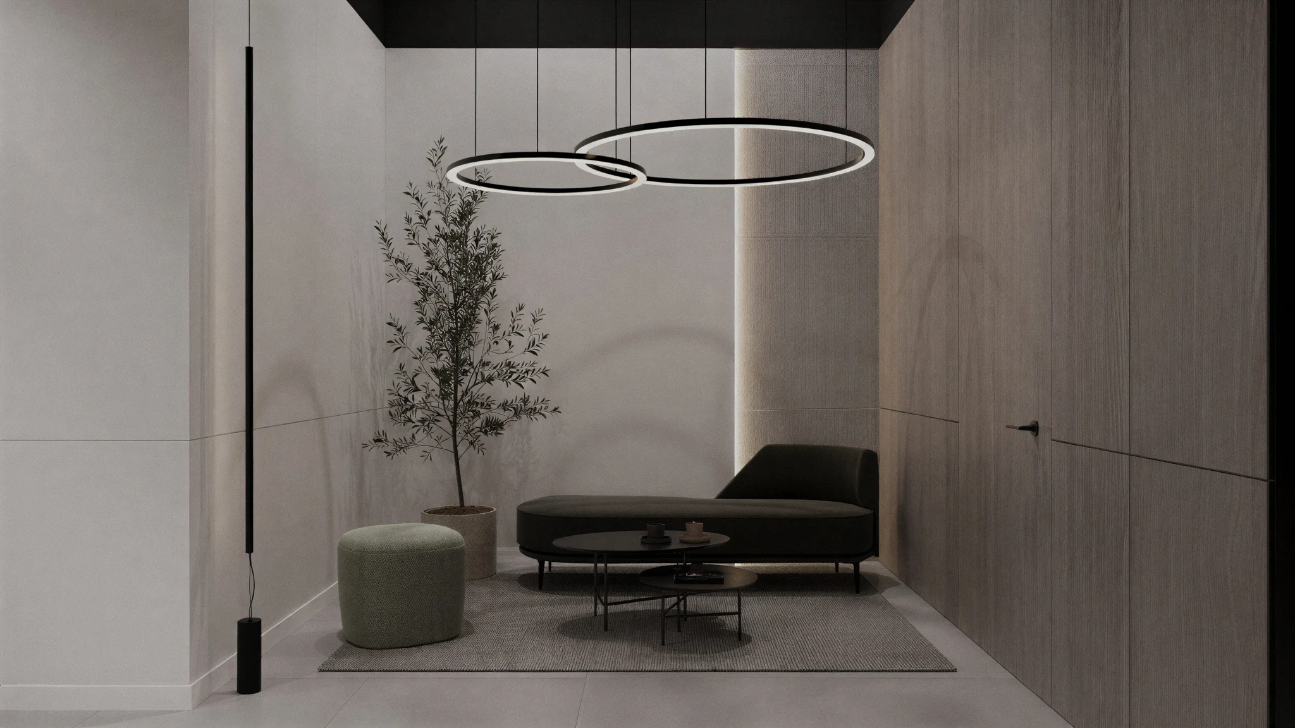
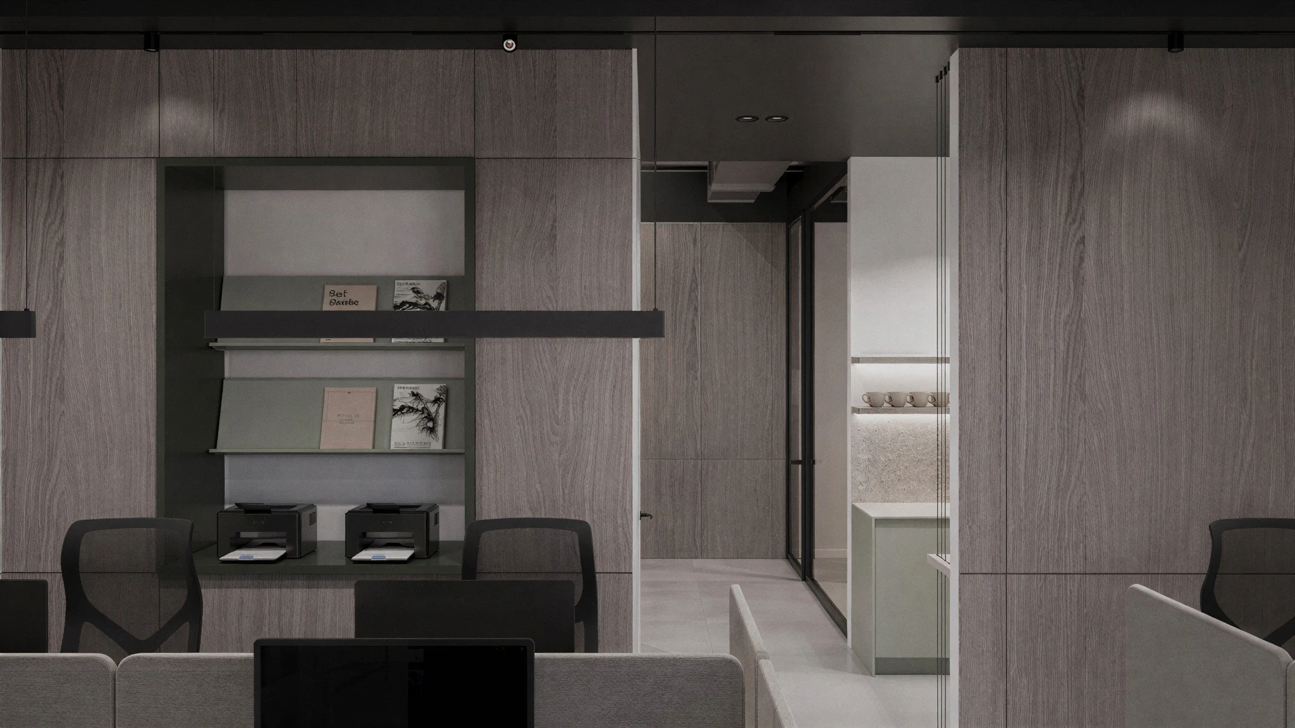
The scheme is an accountancy office planned around the two things it does: concentrated work and difficult conversations, and the photograph is taken from where that is most obvious — not from the angle that flatters it most.
In detail: the meeting rooms are placed at the entrance and the desks well past them, so a visitor never walks through somebody's afternoon to be seen. Drawn at 1:5 before it was drawn at 1:100, because a move like this fails at the junctions or not at all.
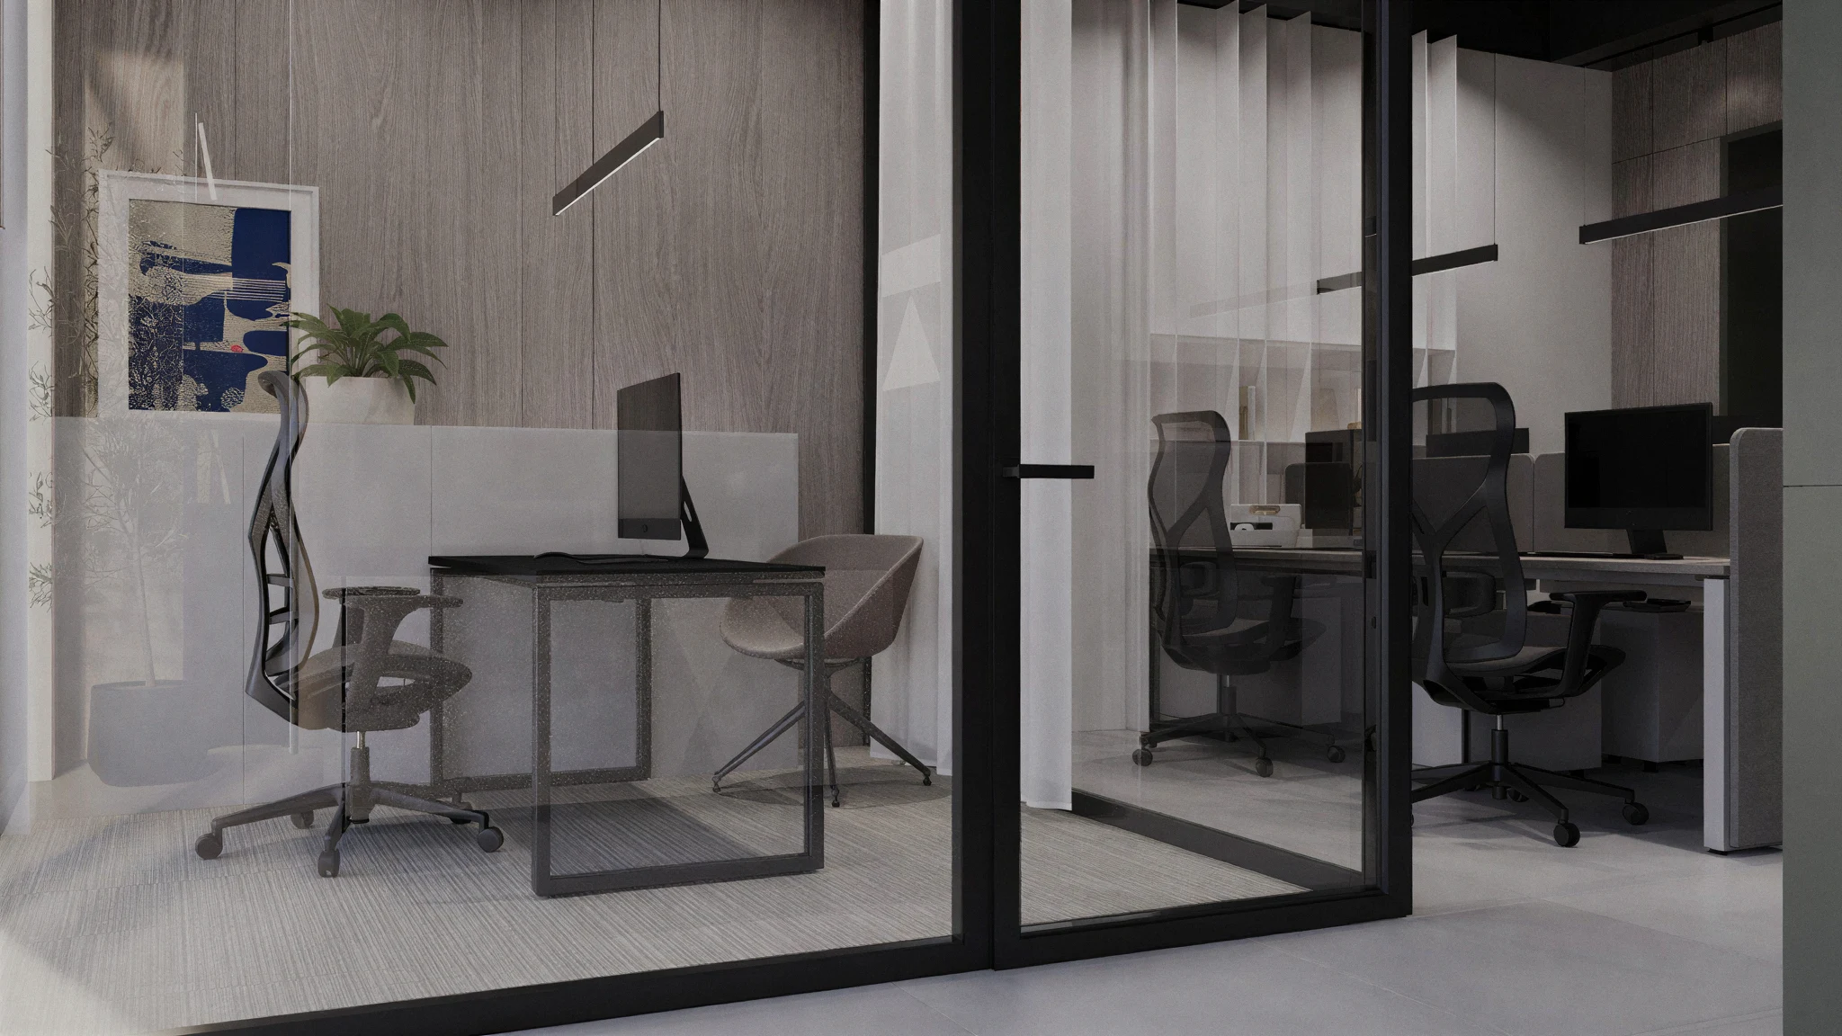
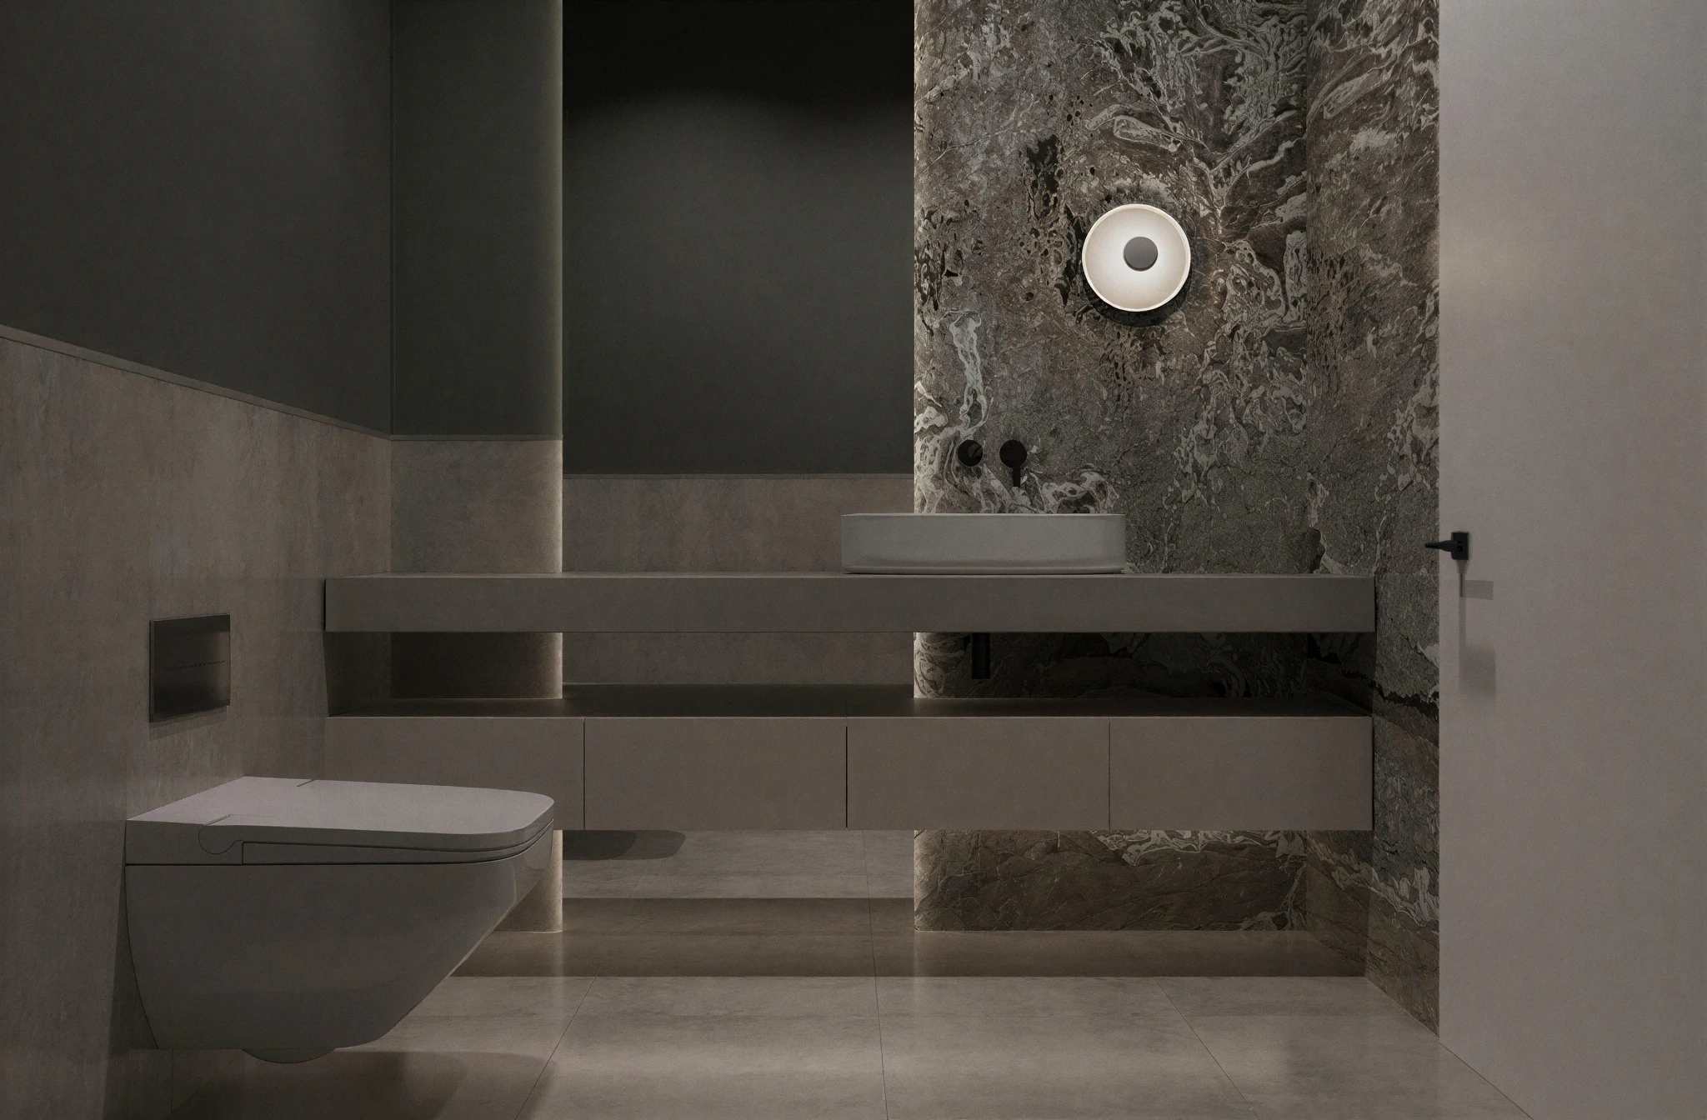
“The scheme is an accountancy office planned around the two things it does: concentrated work and difficult conversations. Everything we drew after that was in service of it.”
- Parallel Group Architects
Explore More Projects