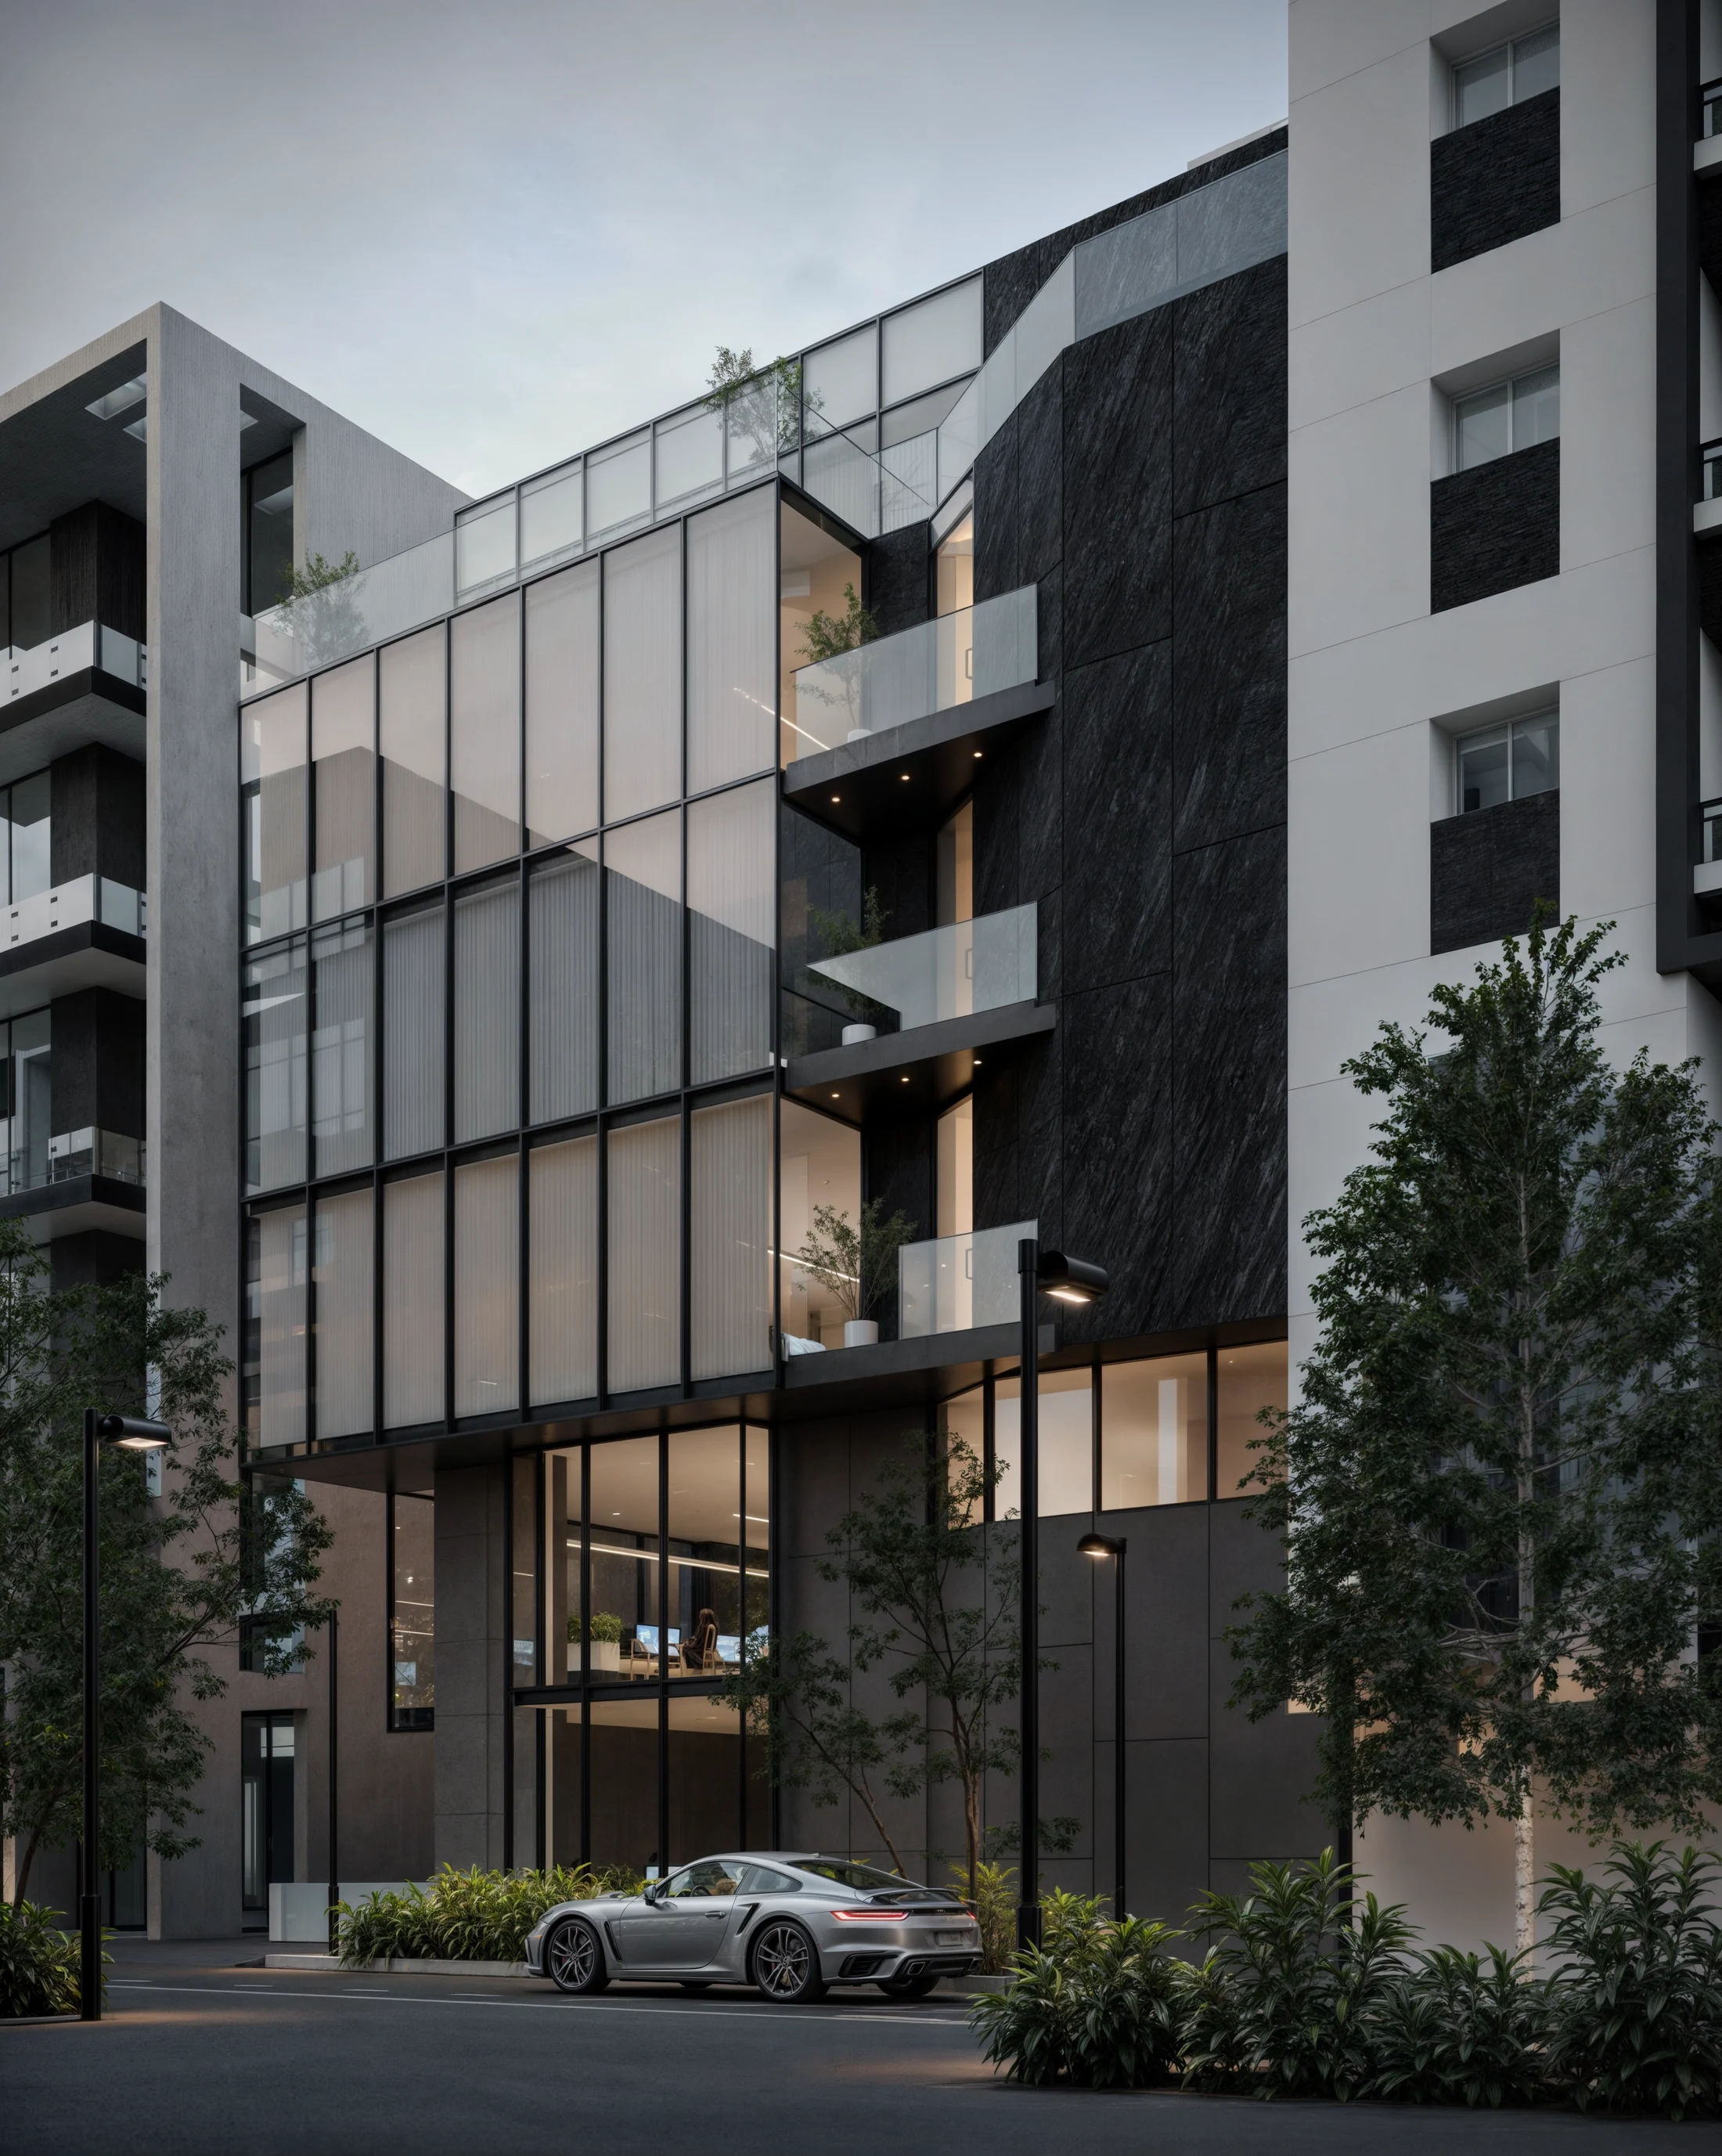
Commercial
Toros Building
Skopje, North Macedonia
Future-Ready
Developed through close collaboration with the client, the design translates operational needs and company culture into one cohesive spatial concept. Flexible planning and human-centred design create a unified business environment that sets a new standard for contemporary workplace architecture in Skopje.
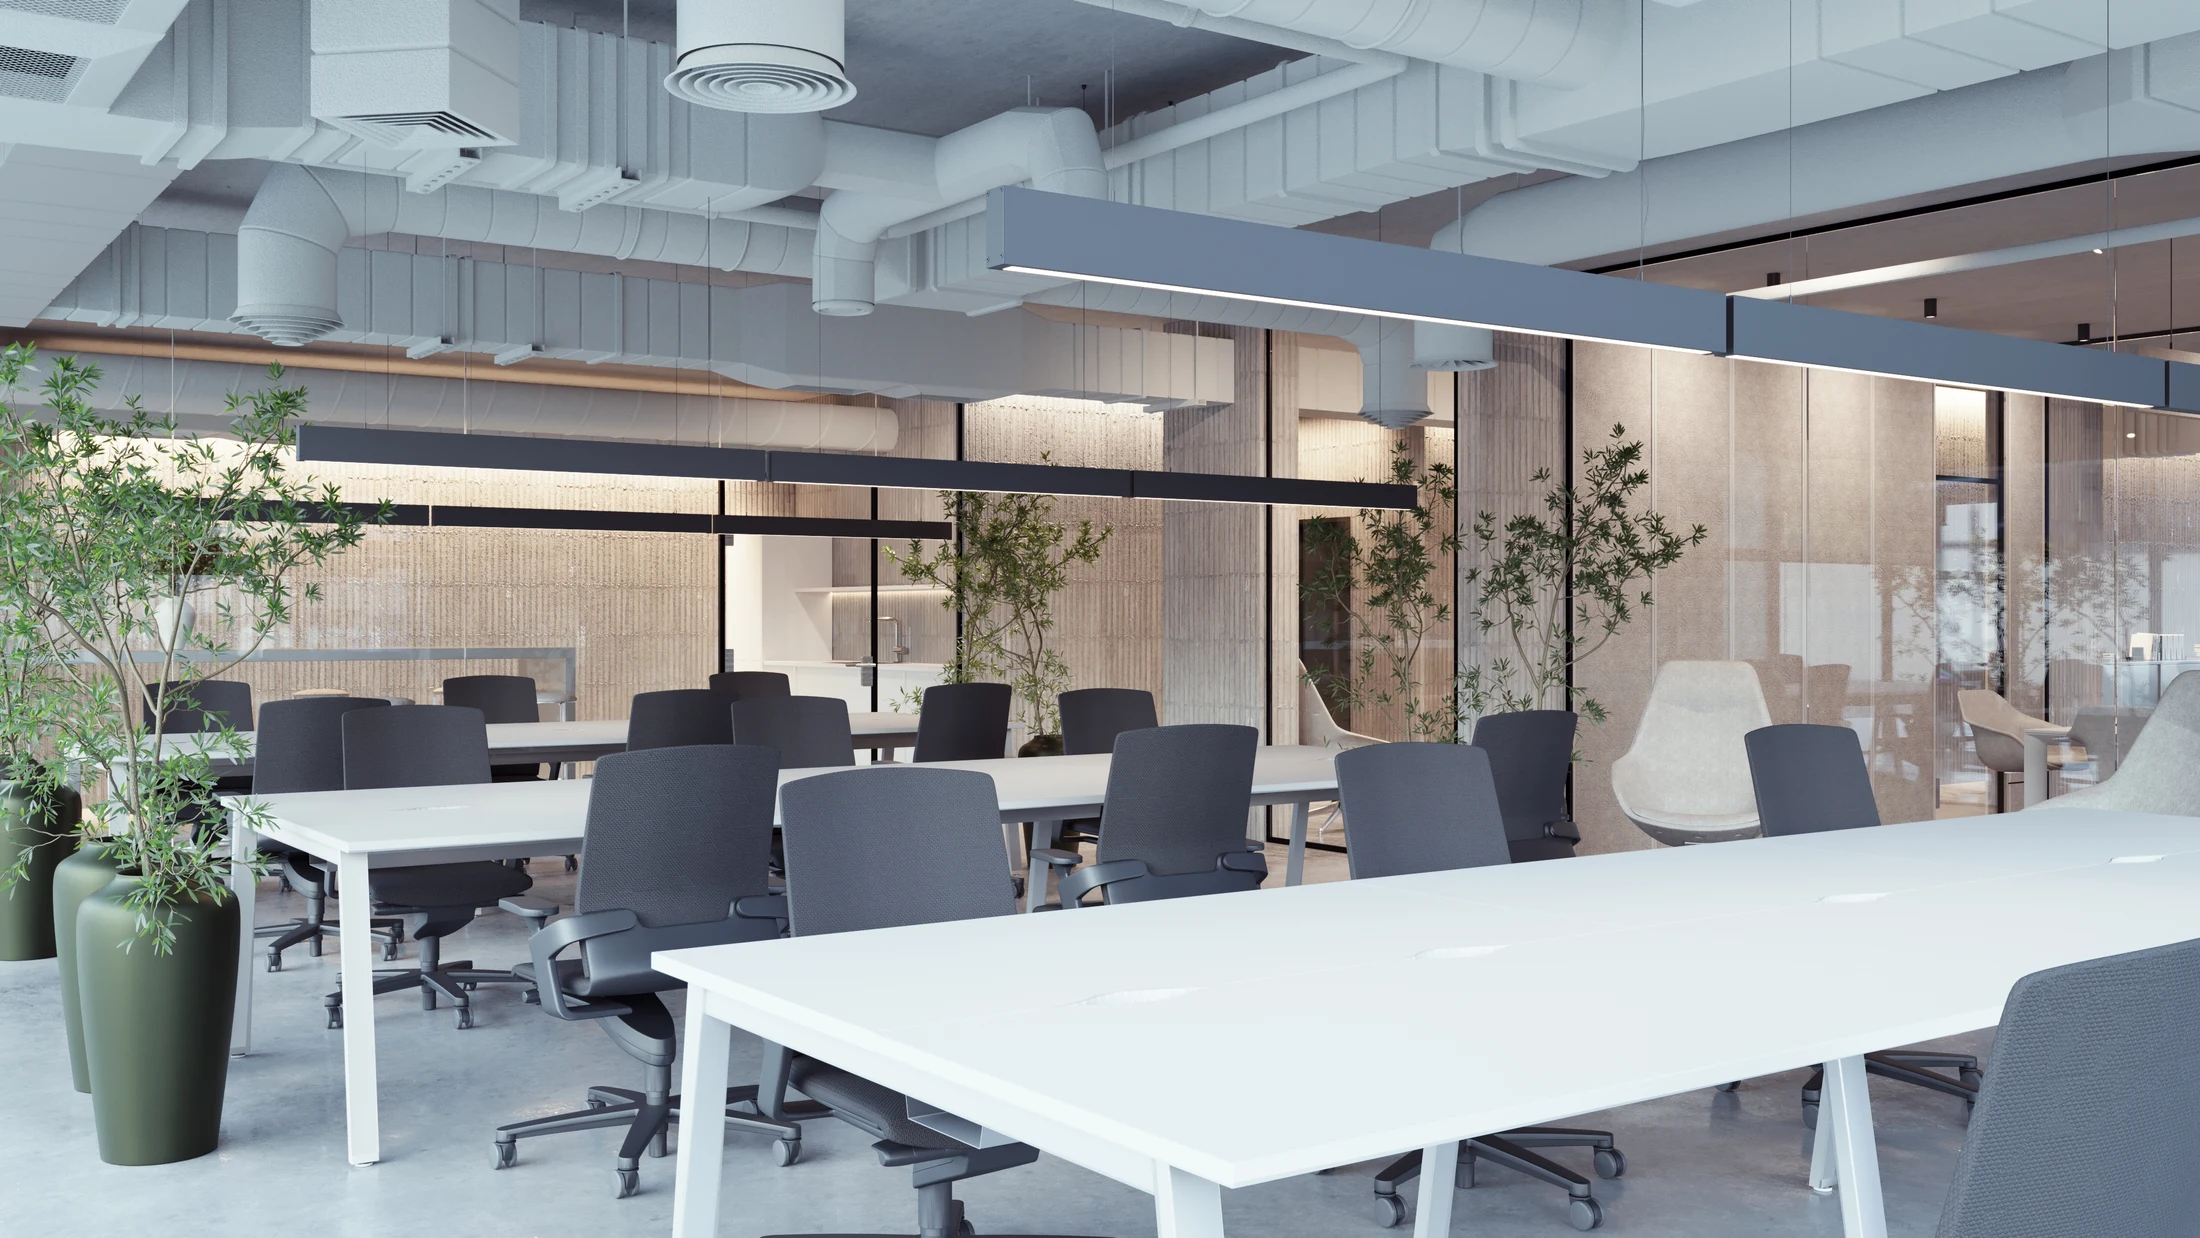
1/3
Exterior Perspective
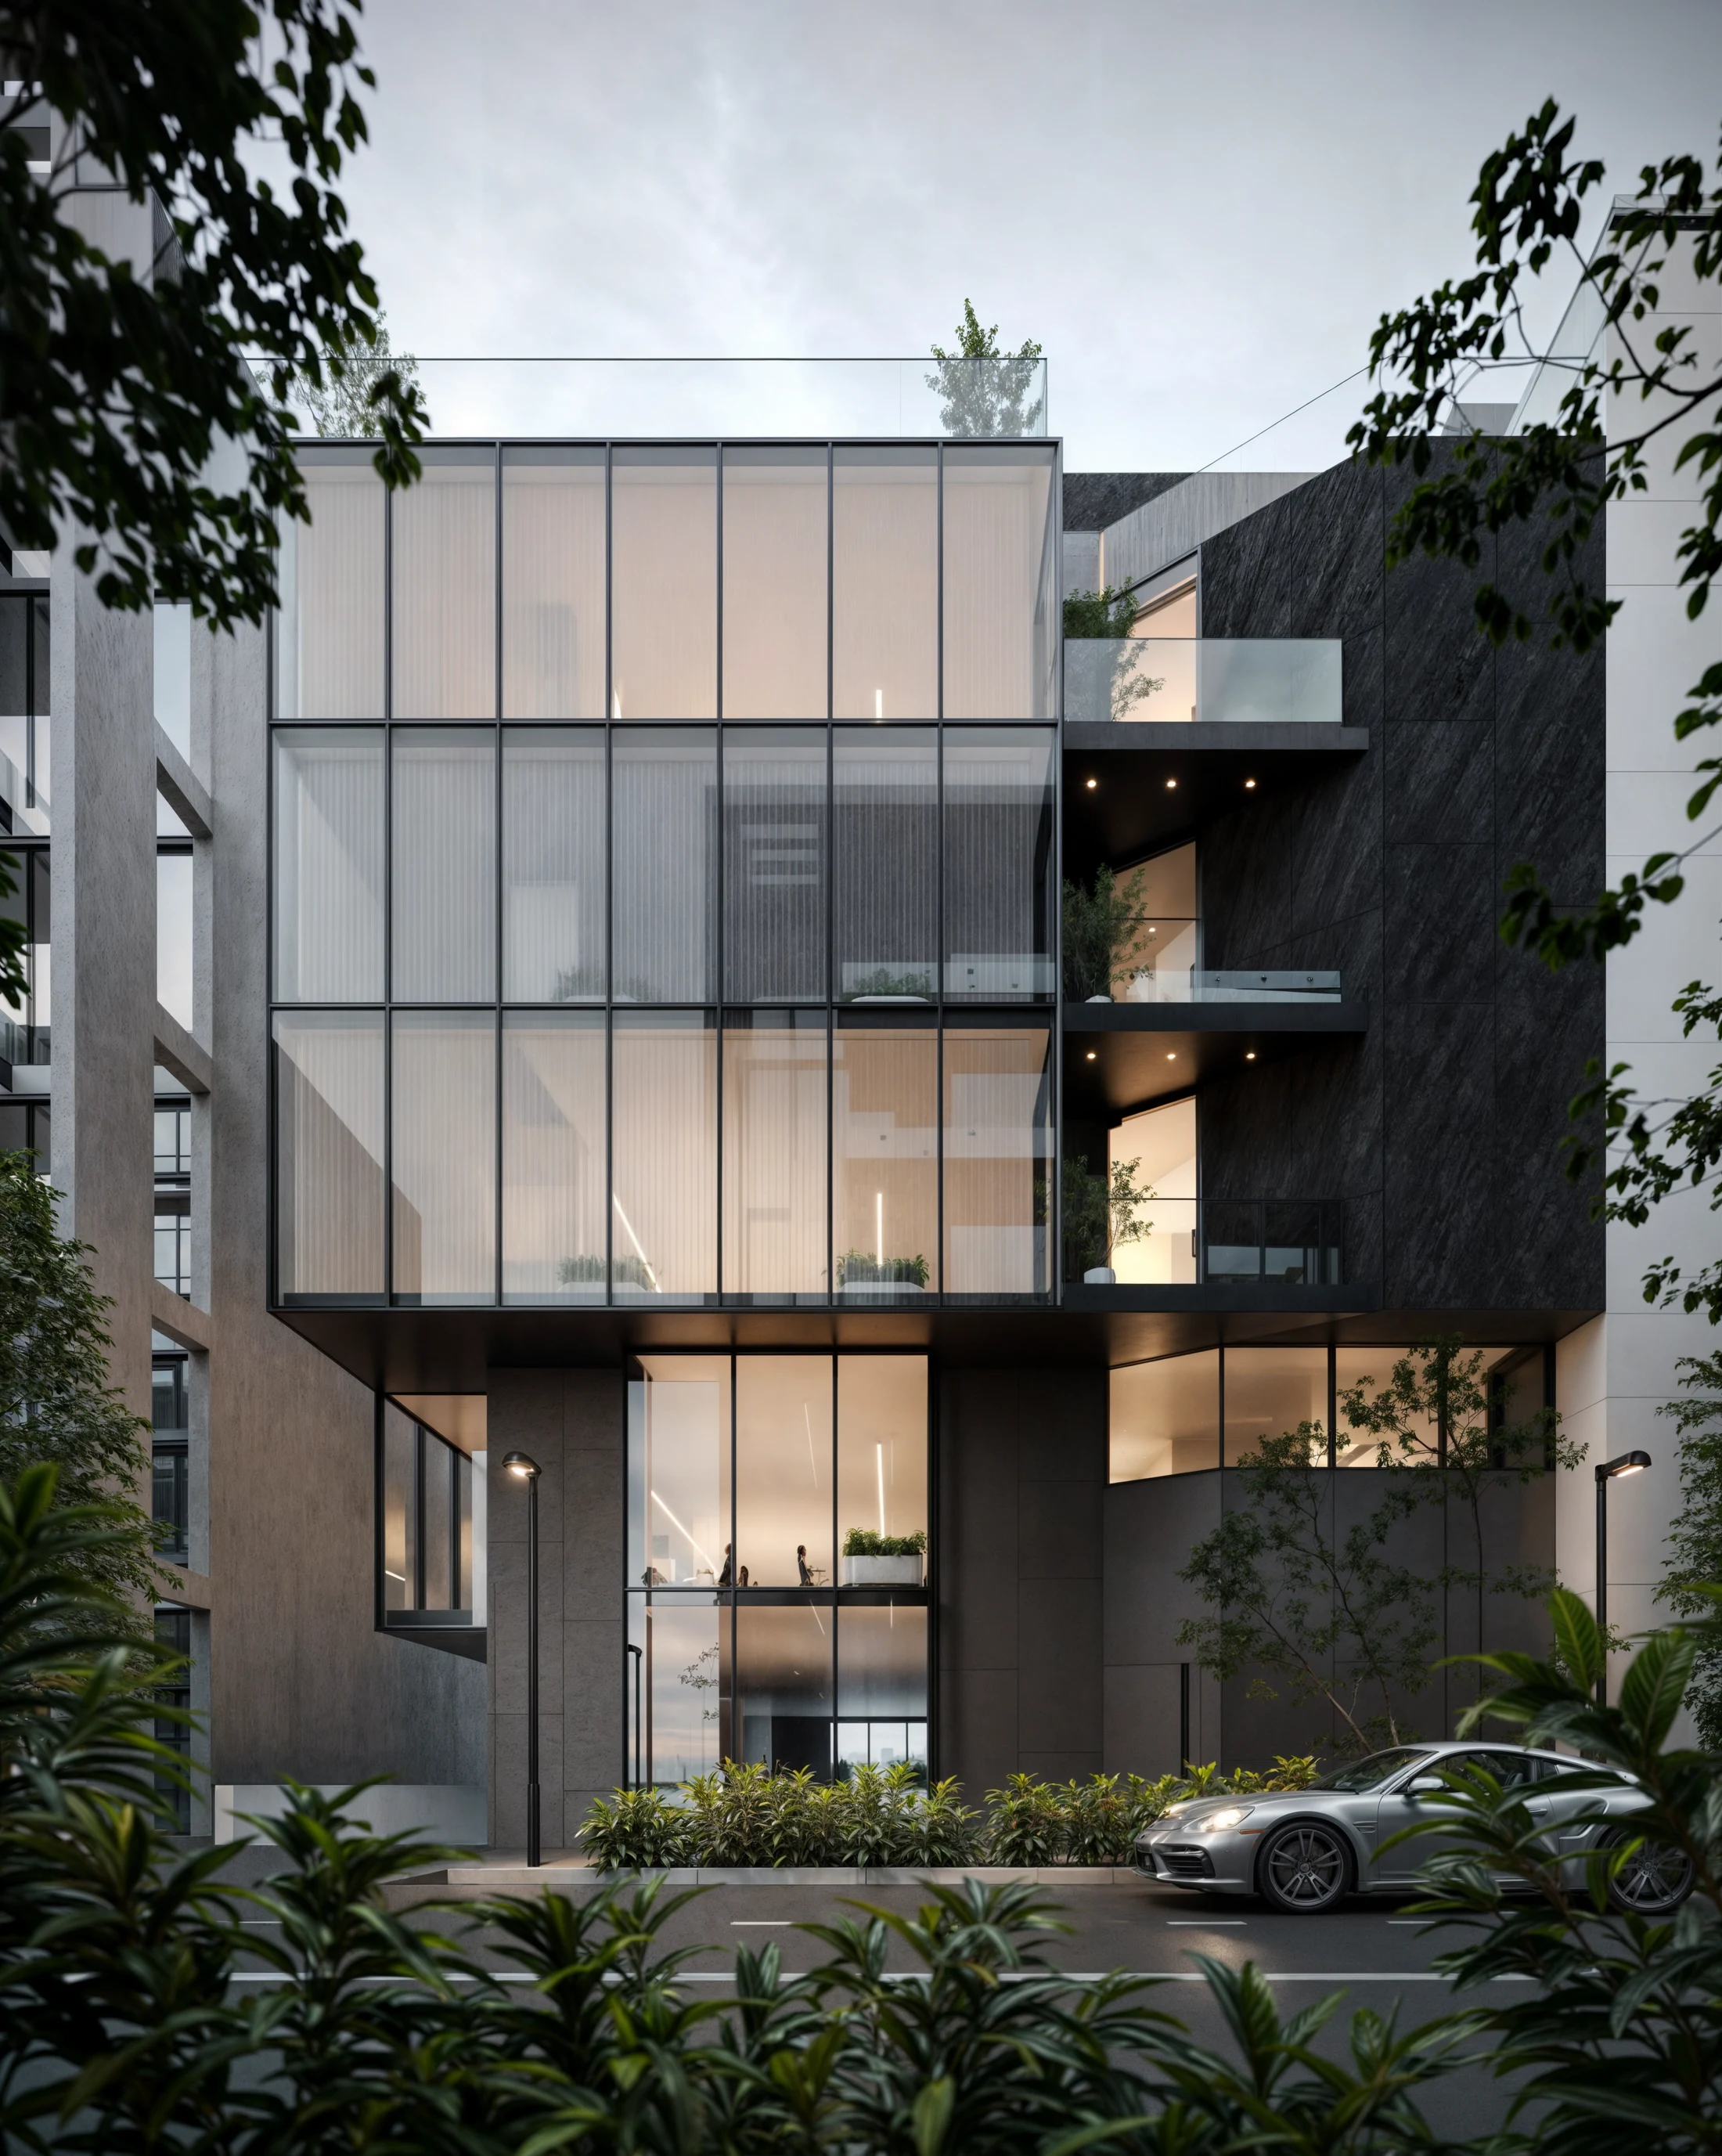
A low-carbon, double-layered glass façade improves environmental performance while giving Toros Building a distinctive architectural identity, controlling daylight and creating a constantly changing relationship between interior and city.
Green terraces extend the workplace beyond the building envelope, introducing nature, fresh air and informal meeting areas across multiple levels. Together with flexible interiors, they support a healthier and more adaptable working environment.
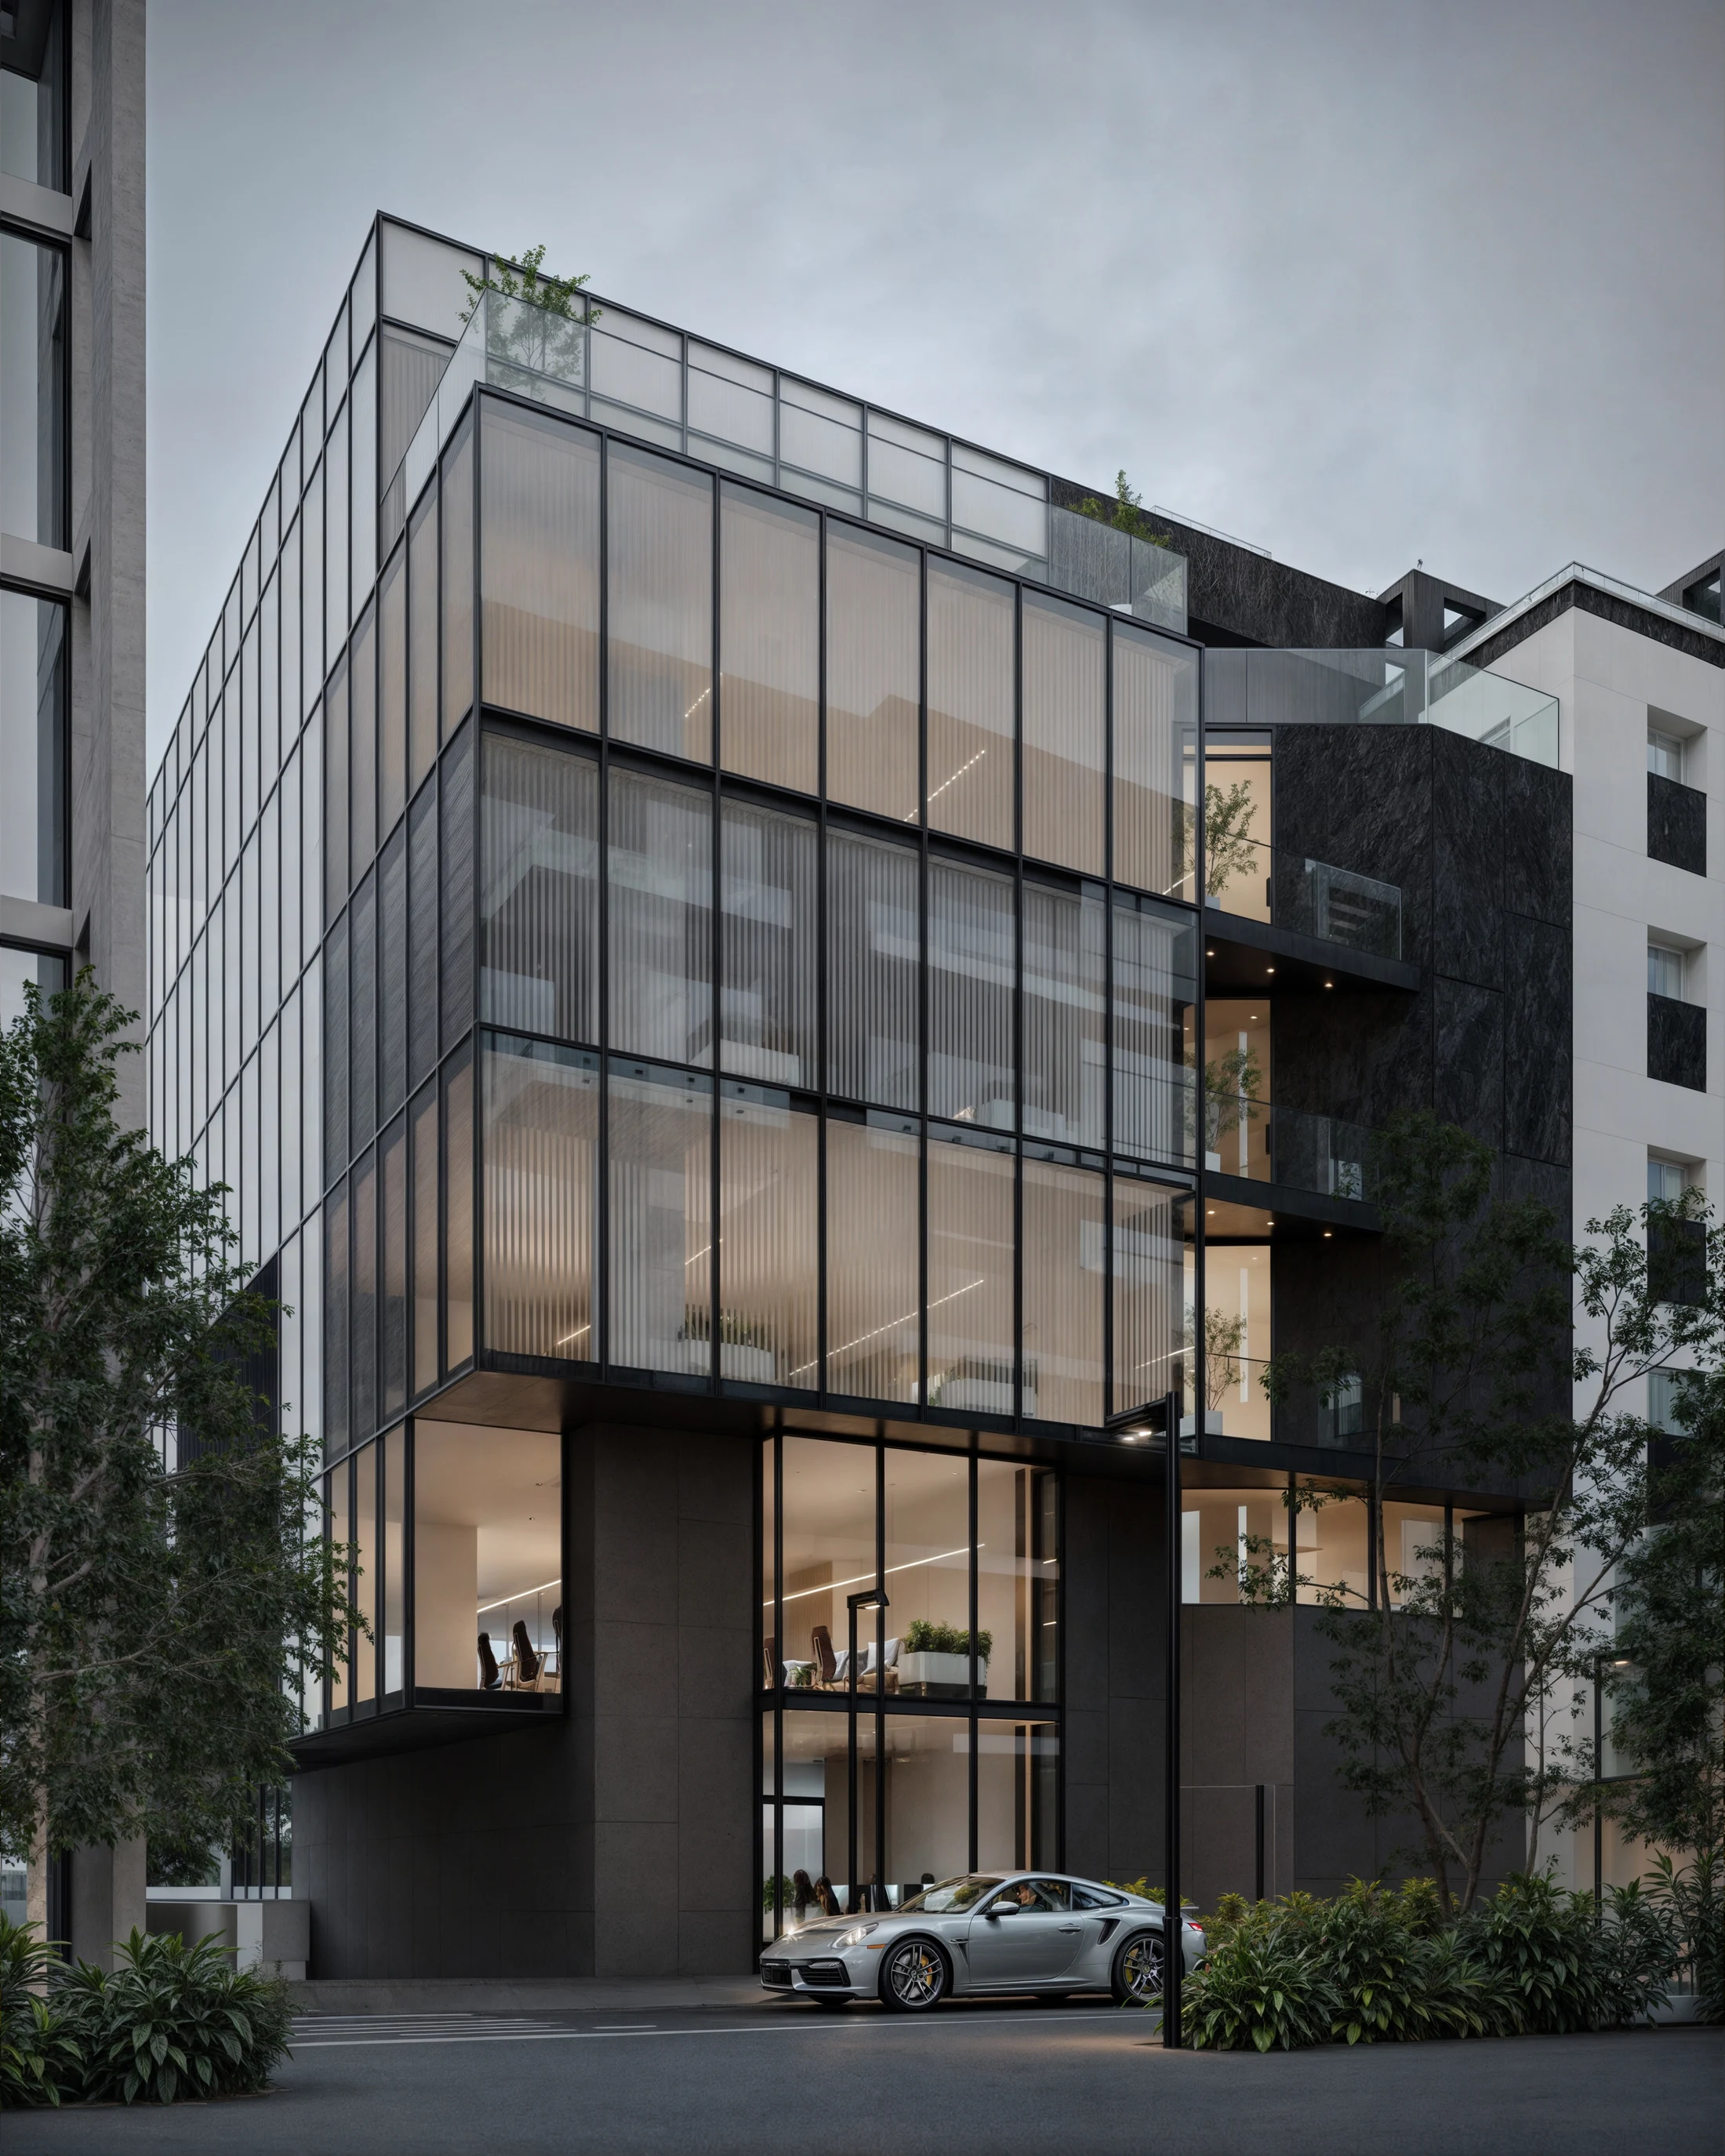
“Toros Building is conceived as more than a workplace, a flexible and sustainable business environment where architecture supports people, identity and long-term change.”
- Parallel Group Architects
Explore More Projects