Residential
UM House
Skopje, North Macedonia
Under One Roof
The eaves are carried low over the terrace, which shades the summer sun and lets the winter one reach the back wall of the living room. That decision is the one the rest of the scheme is measured against, and it is the reason the plan resolves as simply as it does.
1/3
Exterior Perspective
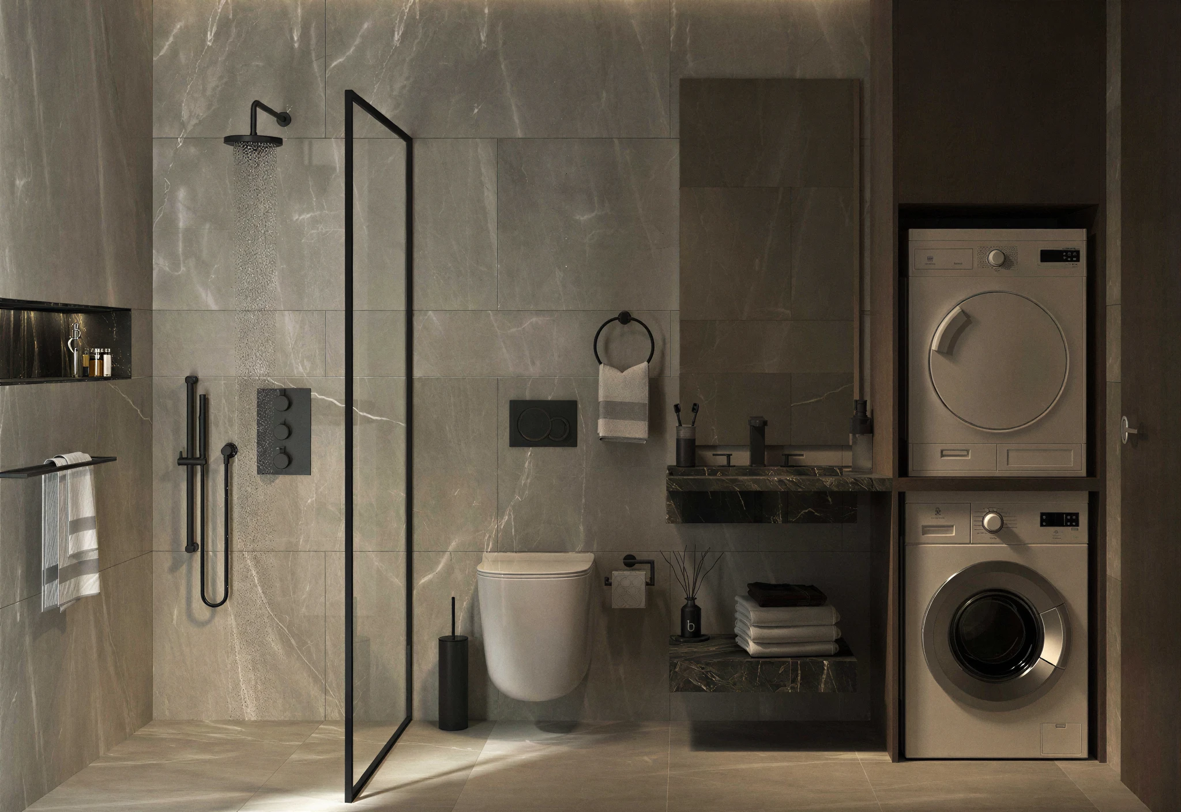
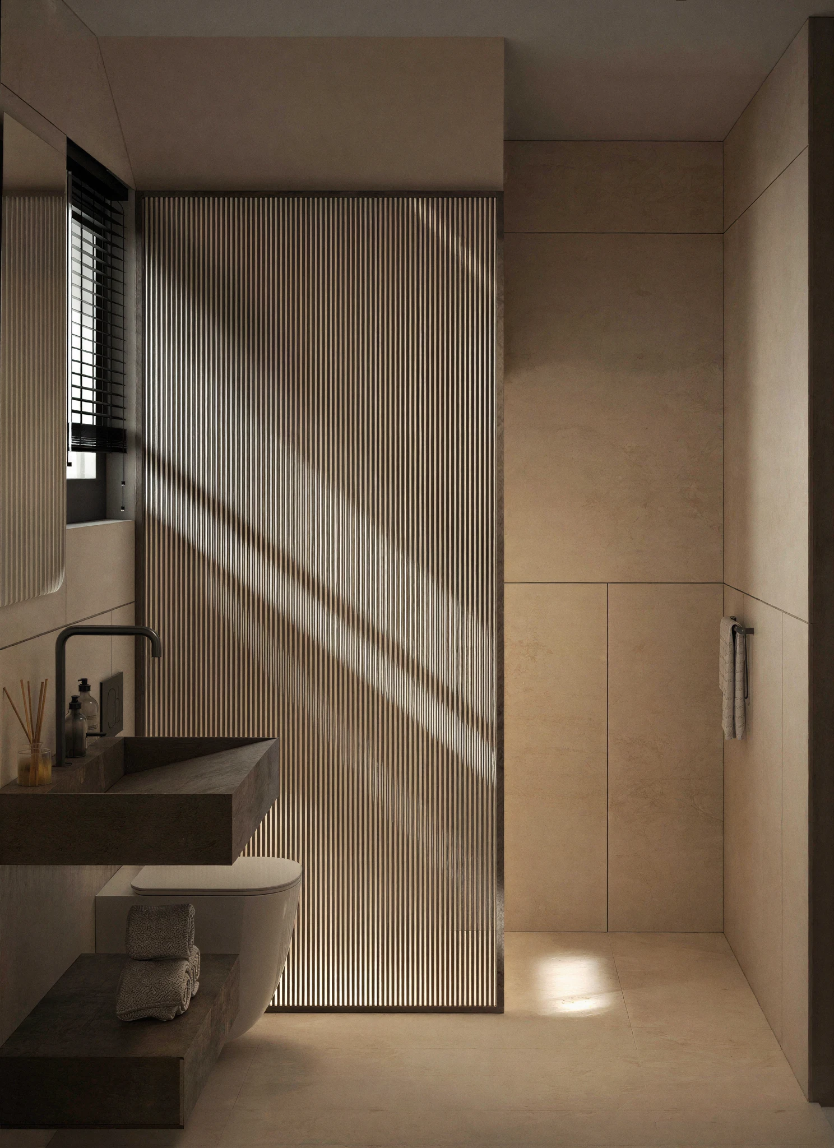
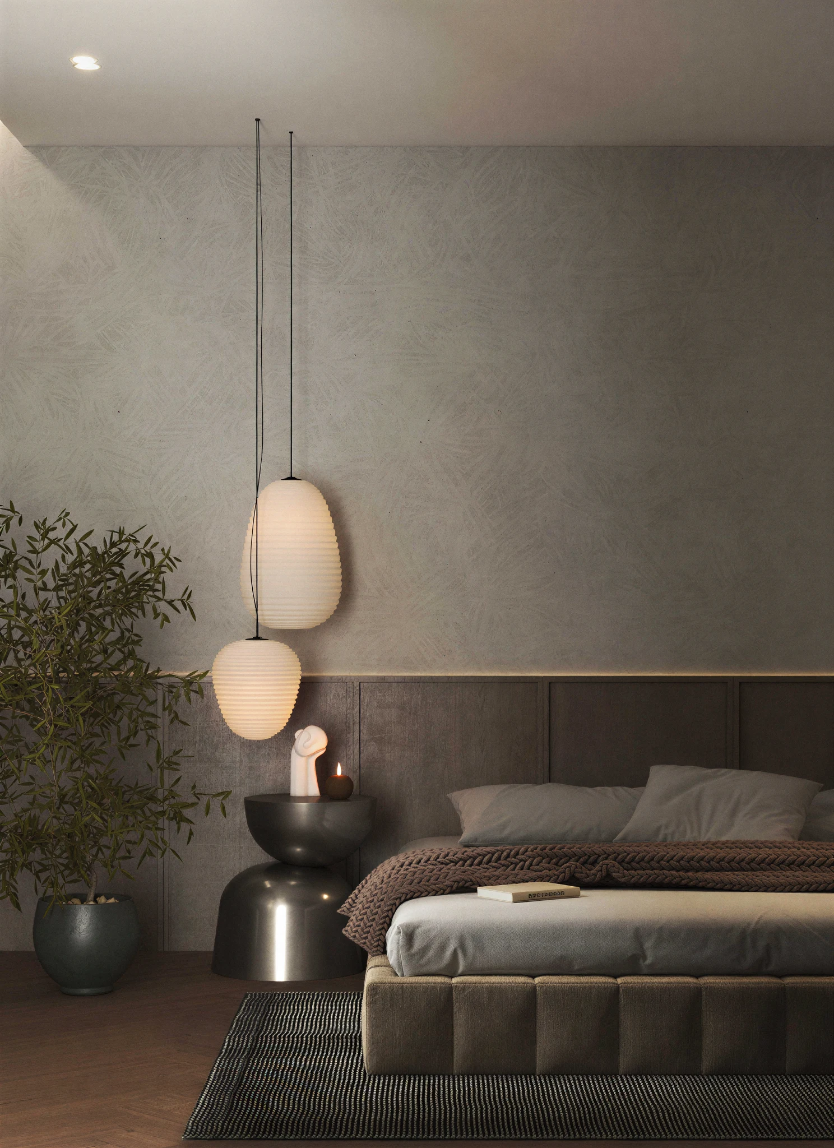
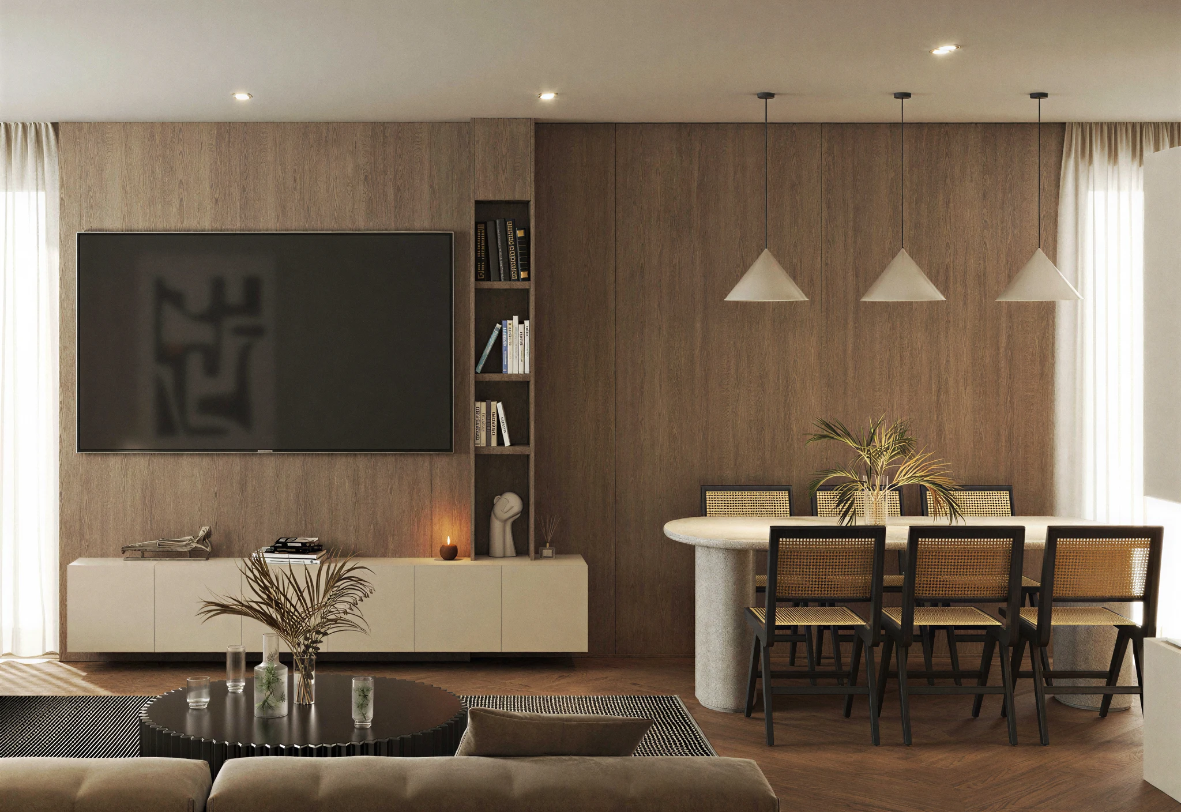
The scheme is a compact family house gathered under a single unbroken roof plane, and the photograph is taken from where that is most obvious — not from the angle that flatters it most.
In detail: the eaves are carried low over the terrace, which shades the summer sun and lets the winter one reach the back wall of the living room. Drawn at 1:5 before it was drawn at 1:100, because a move like this fails at the junctions or not at all.
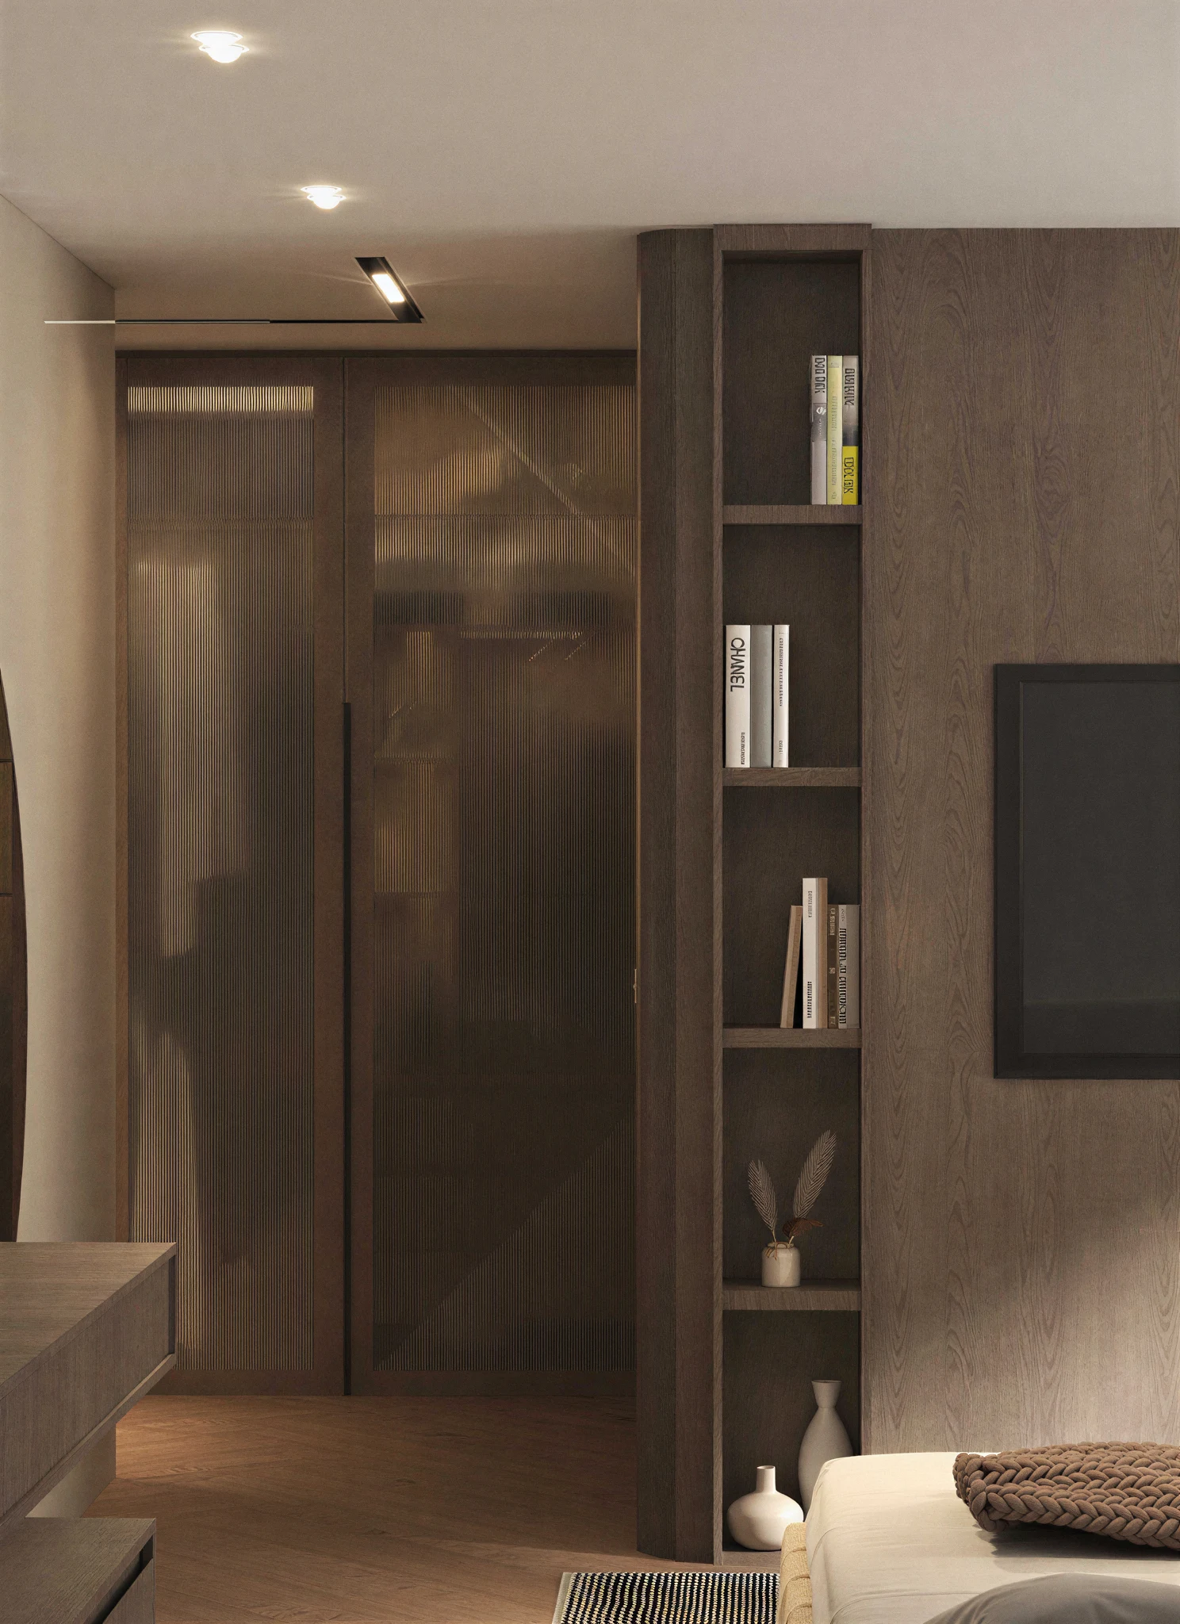
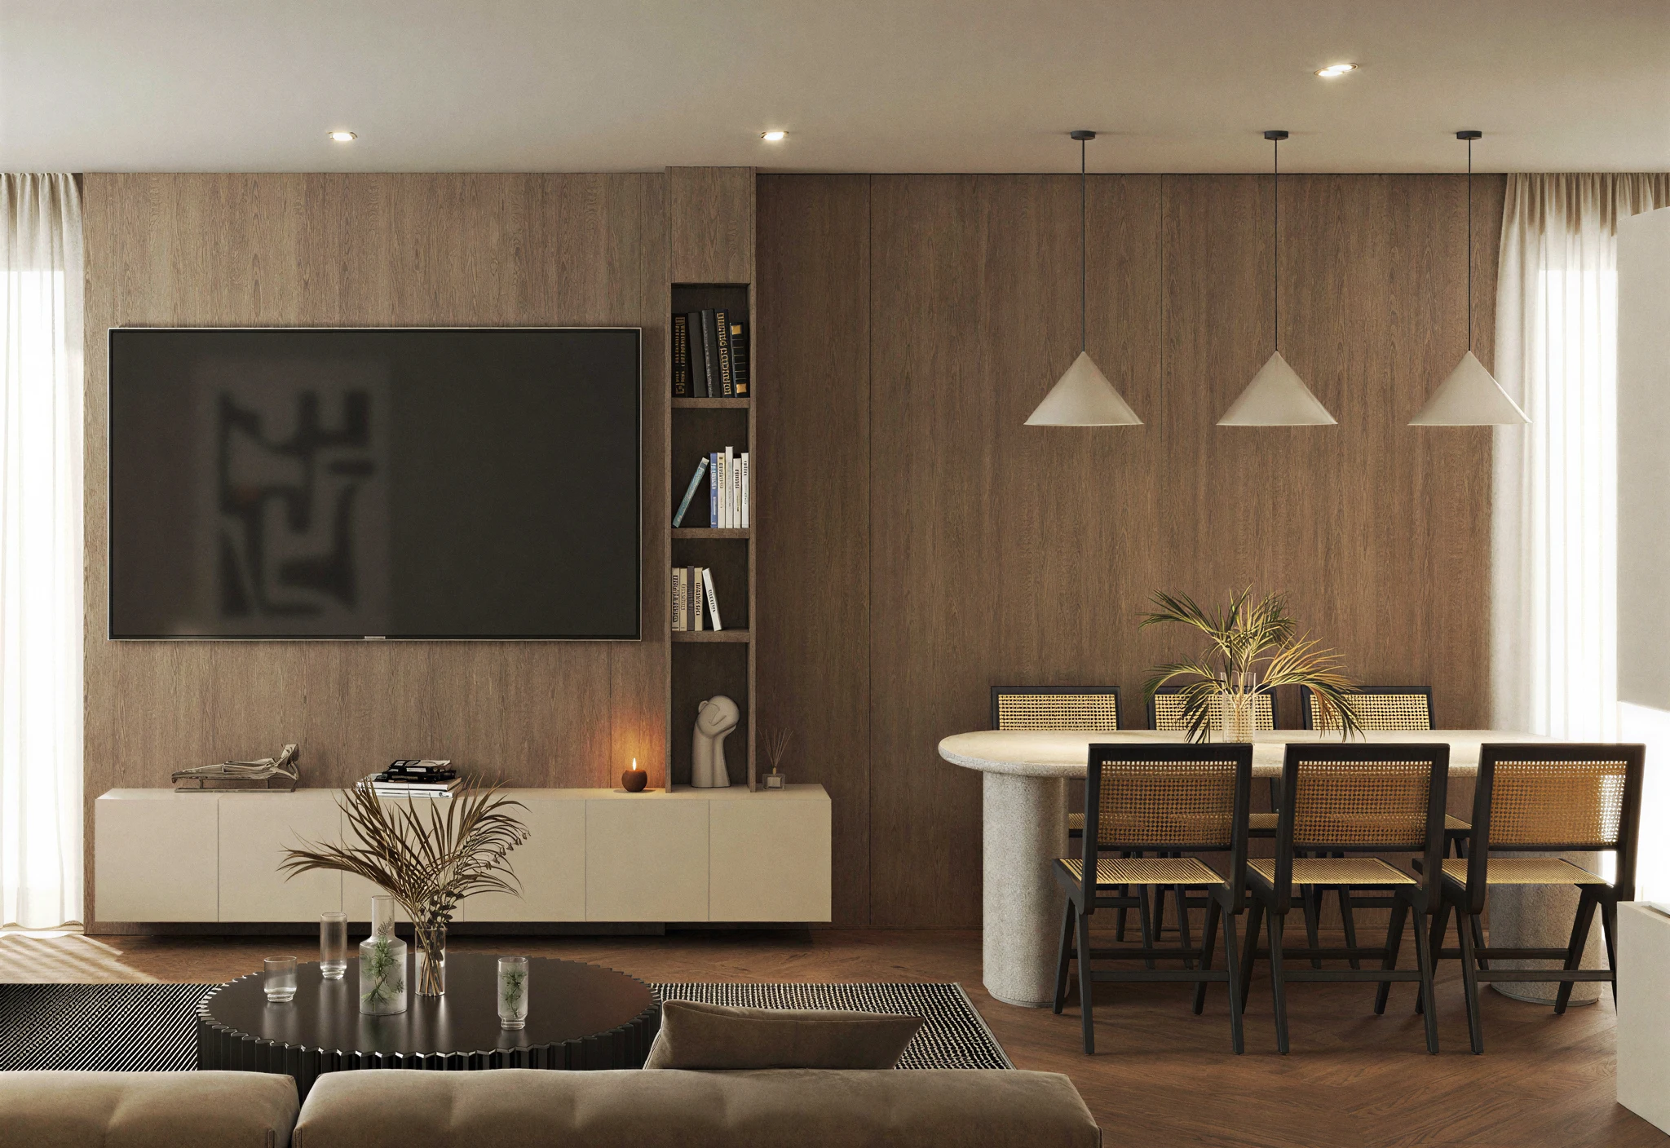
“The scheme is a compact family house gathered under a single unbroken roof plane. Everything we drew after that was in service of it.”
- Parallel Group Architects
Explore More Projects