Commercial
Y7 Gym
Skopje, North Macedonia
Built to Take It
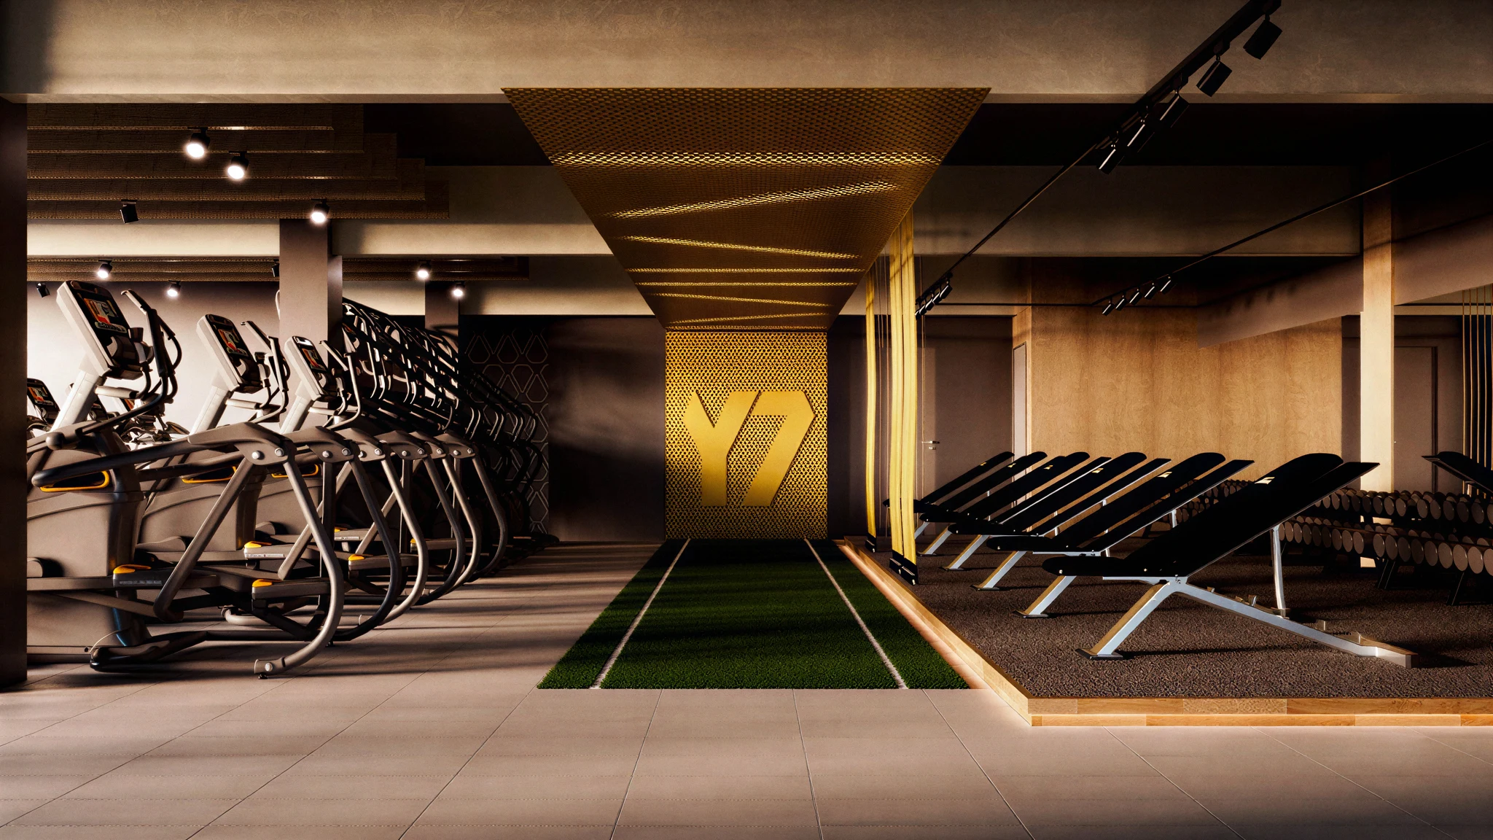
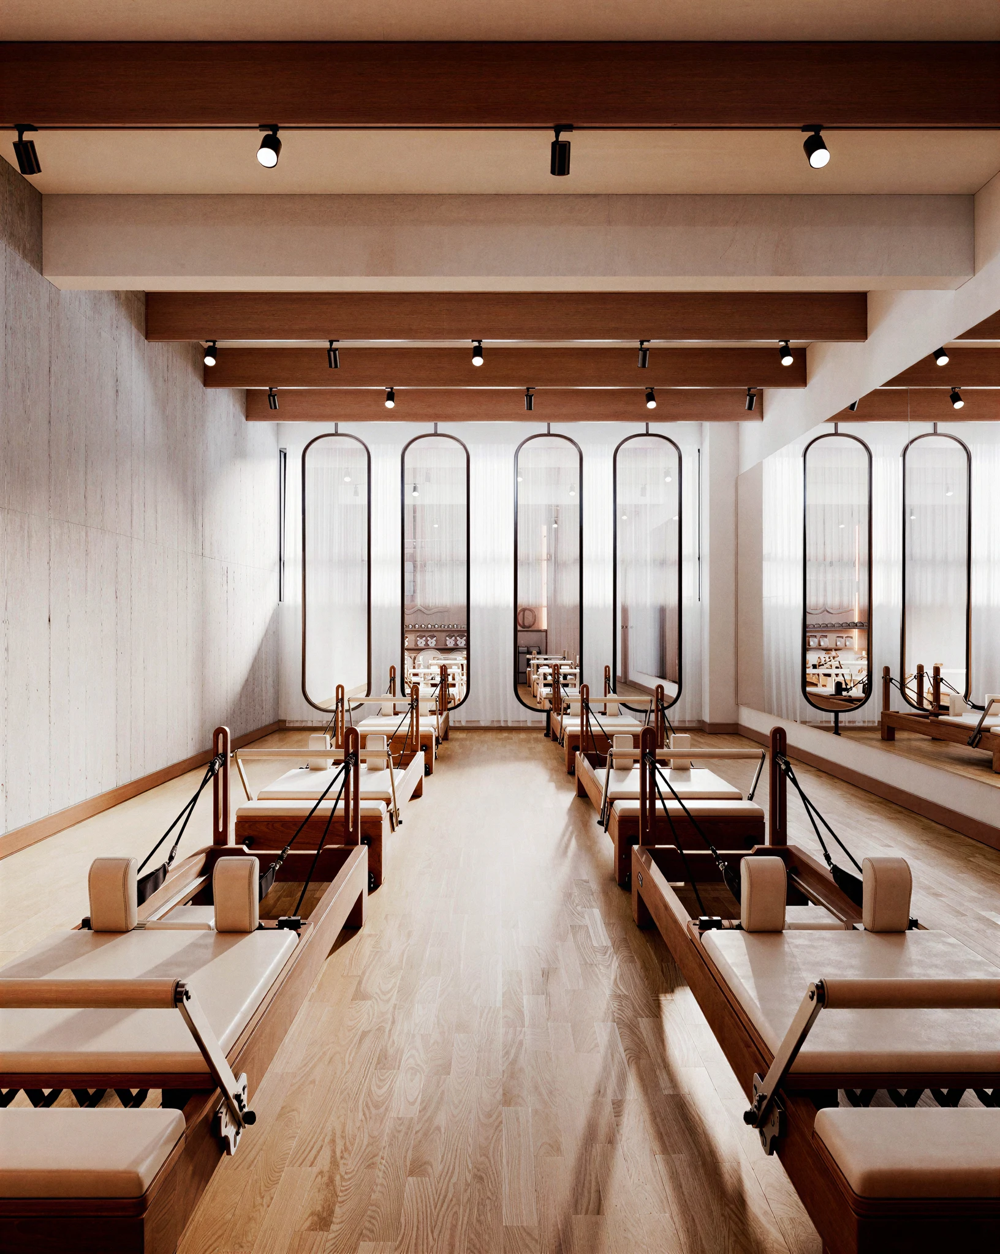
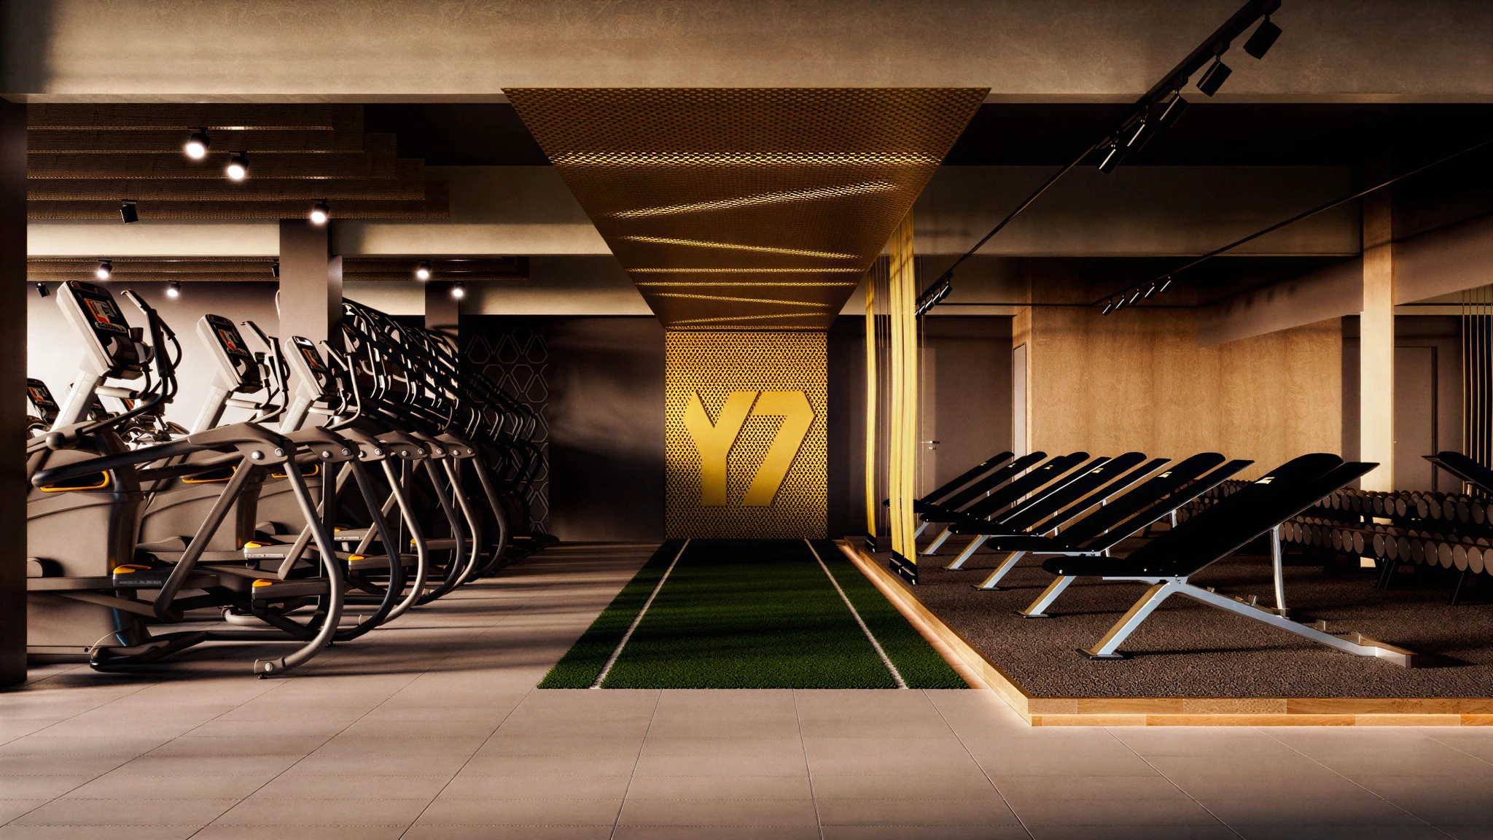
Exposed rafters carry the lighting rig, and the lockers are joinery rather than units, so the room reads as one space and not as two. Read on the plan it looks like an efficiency. Walked through, it is the thing that makes the scheme feel considered rather than merely resolved.
1/3
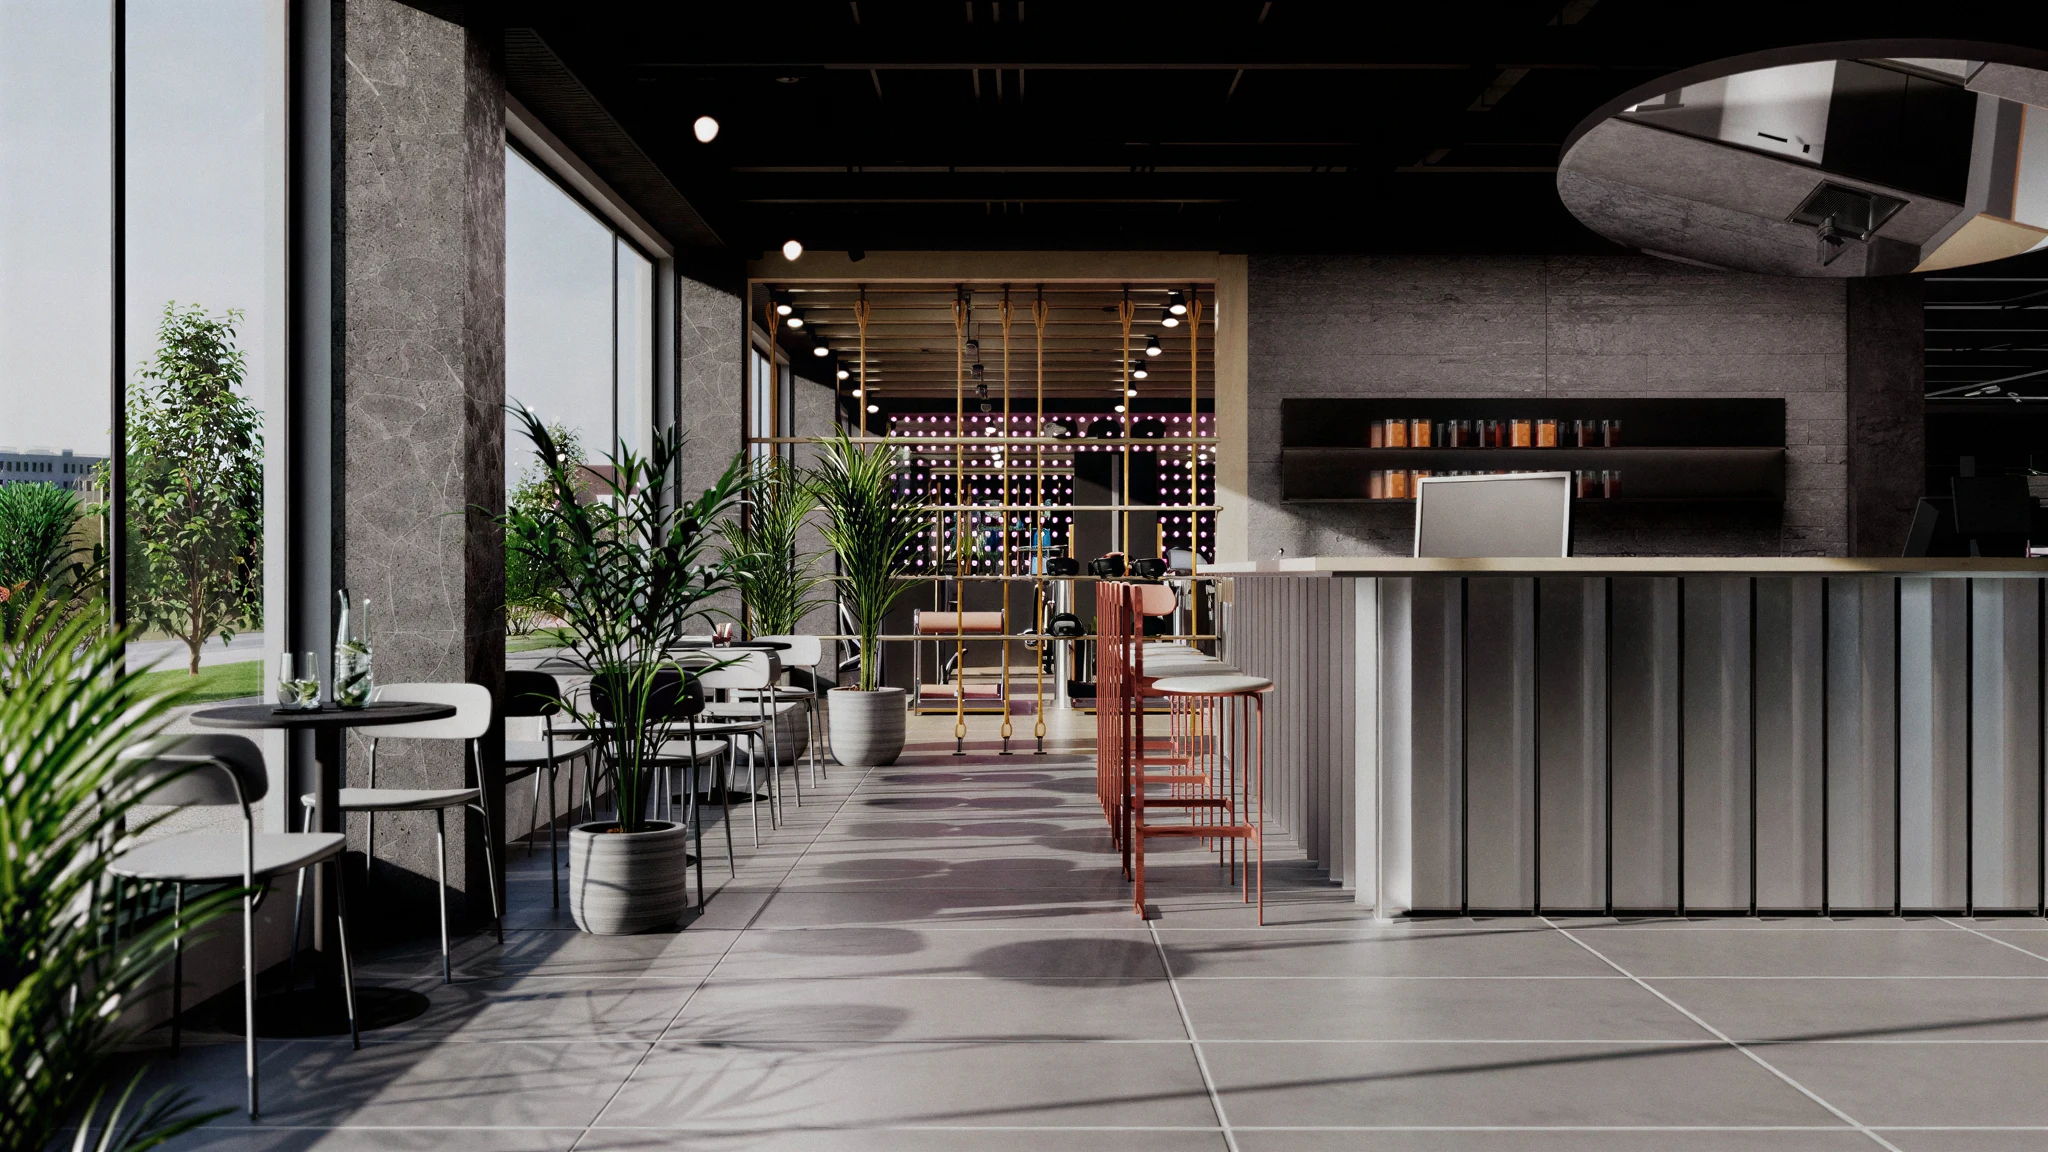
Exterior Perspective
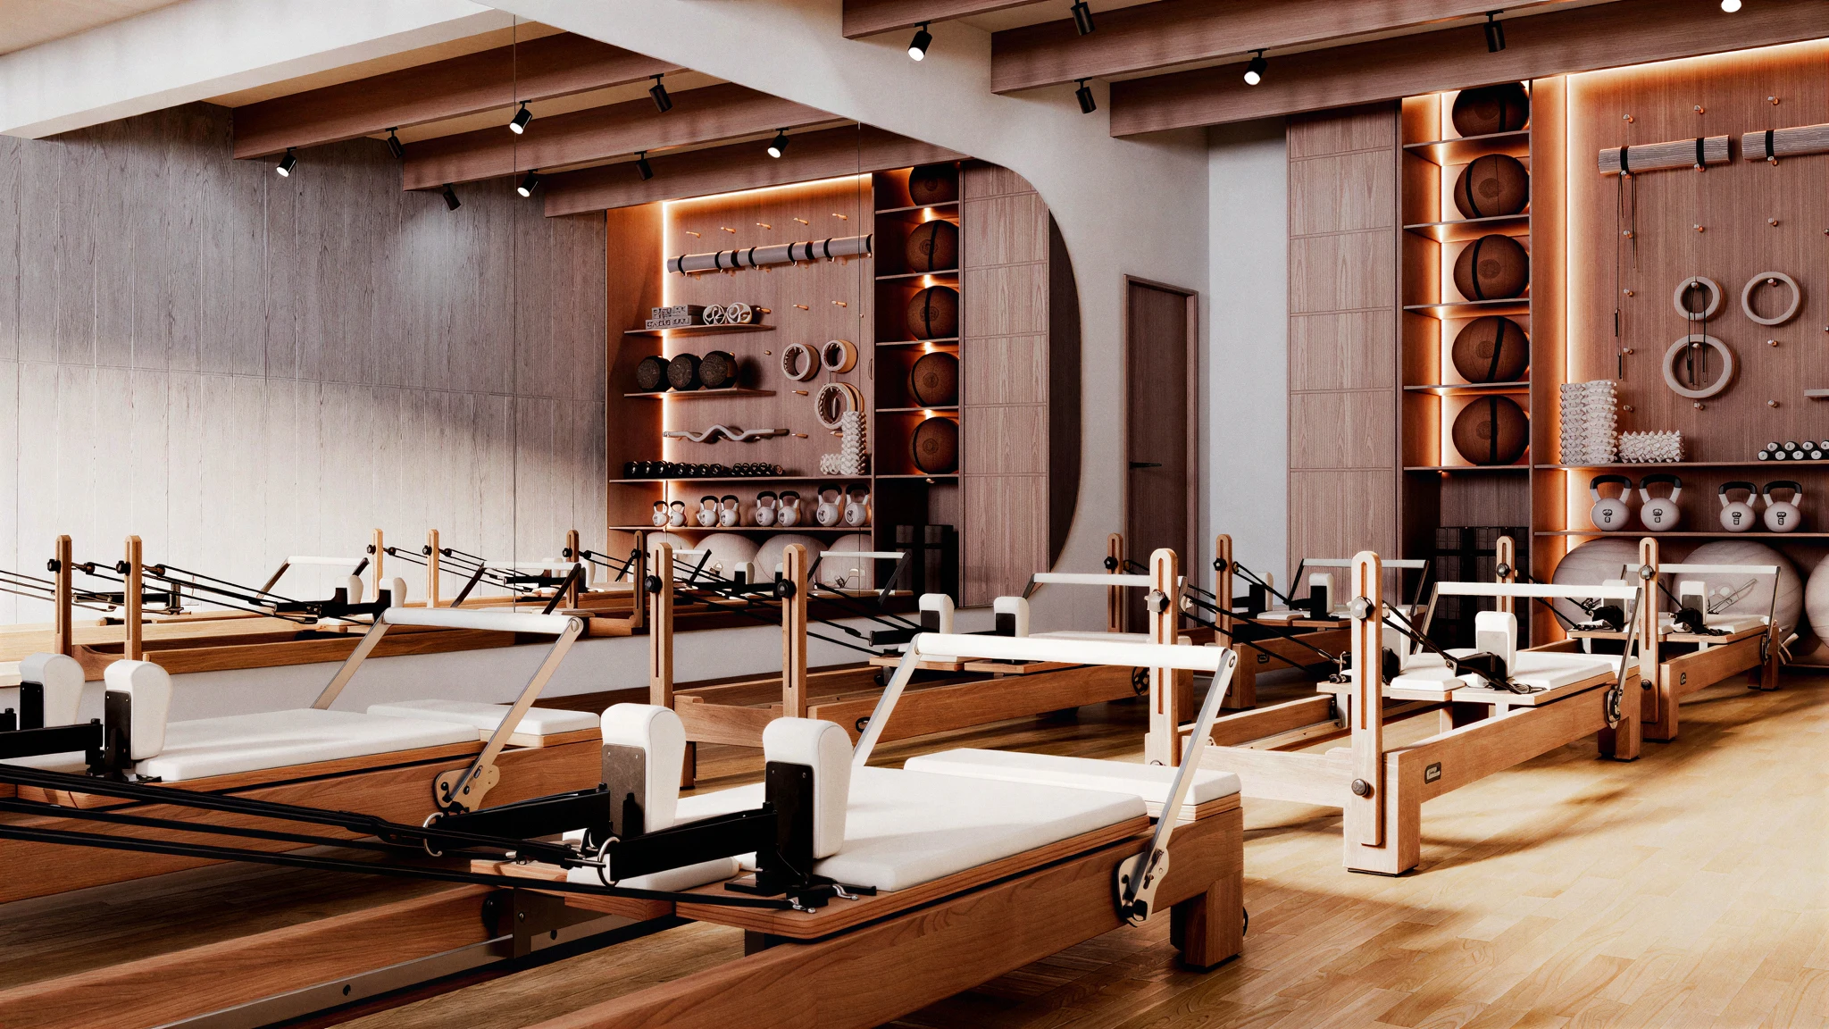

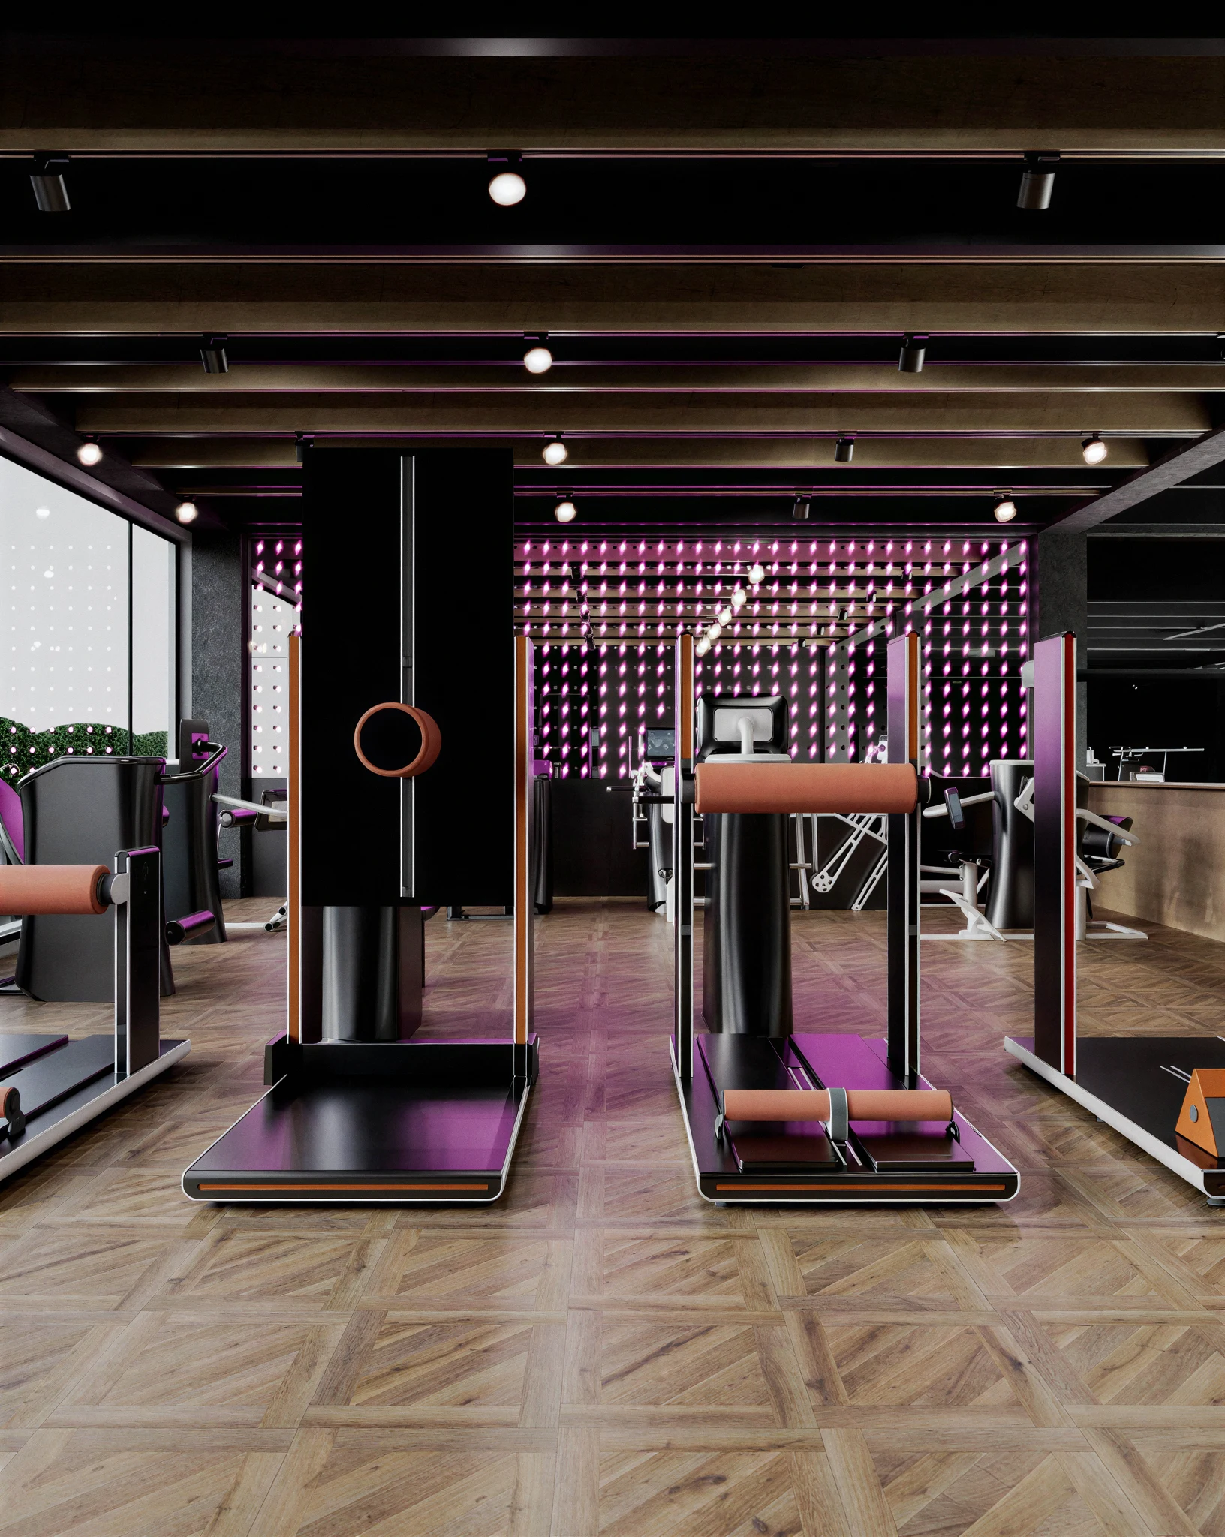
The building is a training floor where the structure is the finish and nothing is boxed in, and it reads that way at a glance. Nothing had to be explained to the people using it.
At this scale, exposed rafters carry the lighting rig, and the lockers are joinery rather than units, so the room reads as one space and not as two. It is the part of the scheme a visitor never remarks on and would notice immediately if it were not there.
“Ask what the project is and the answer is short: a training floor where the structure is the finish and nothing is boxed in. Keeping it short was the work.”
- Parallel Group Architects
Explore More Projects