
Commercial
Axapta Masters
Skopje, North Macedonia
The Main Floor
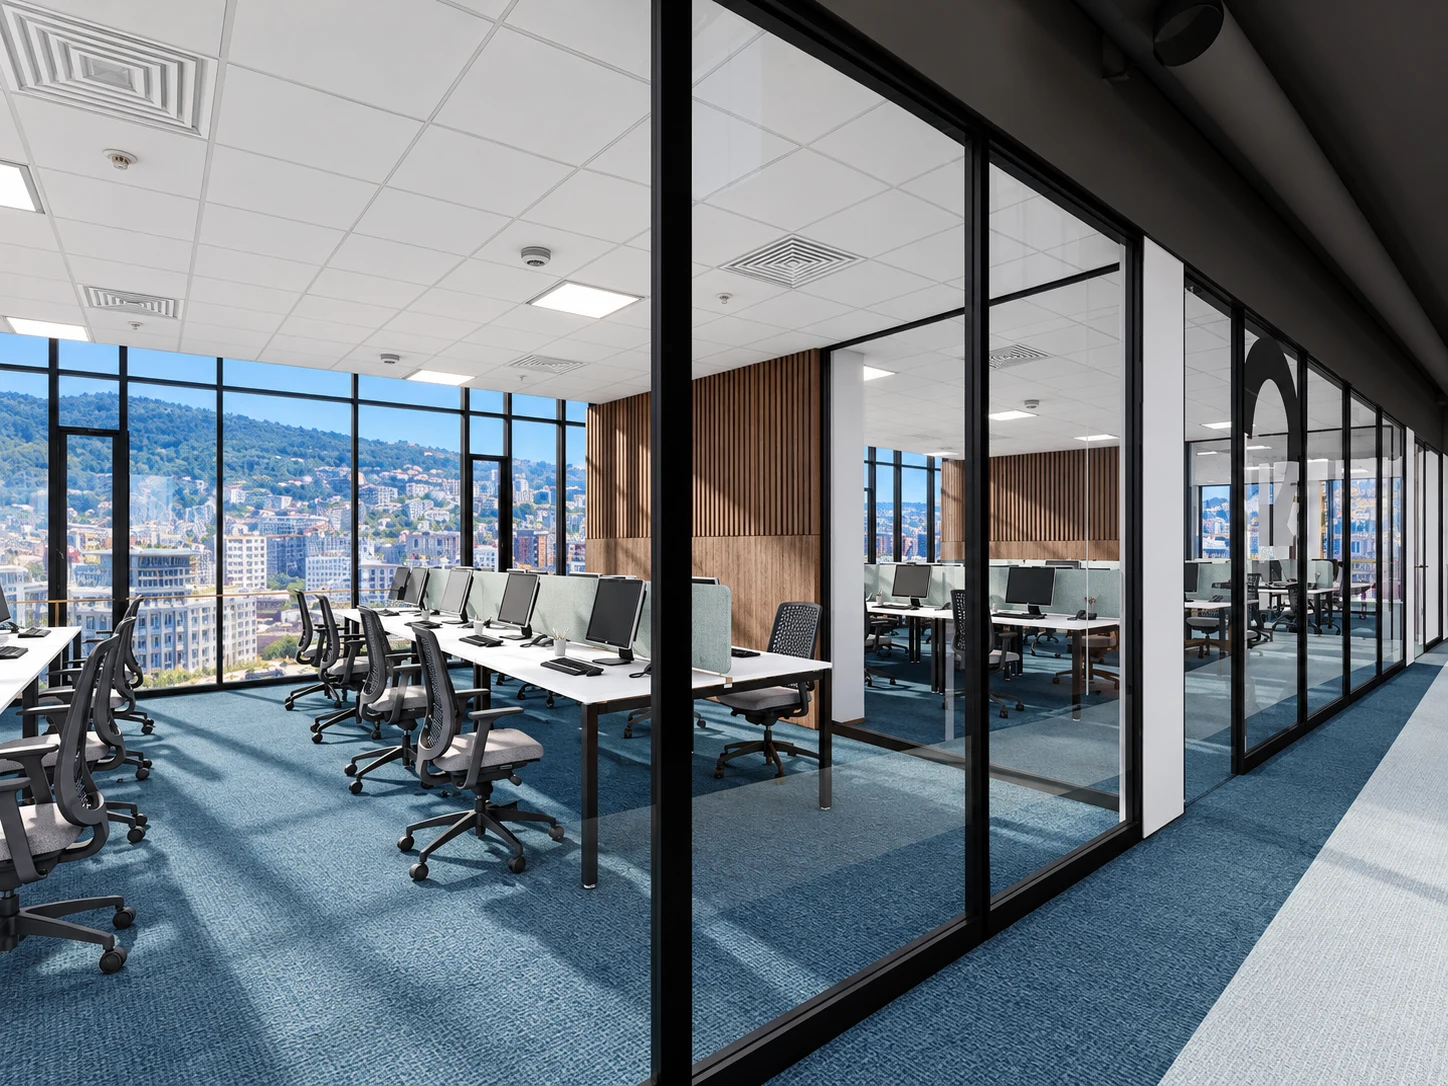
The noisy functions are gathered at one end and given a door, which is a cheaper answer than treating the whole floor for a problem that visits it. Everything else follows from it, and the parts that appear elaborate are consequences of that single decision rather than additions to it.

1/3
Exterior Perspective



What the drawings describe as a workplace planned for long stretches of concentration broken by short bursts of noise is, on site, simply the shape of the place — which is the point at which a scheme stops being a diagram.


The detail that carries it: the noisy functions are gathered at one end and given a door, which is a cheaper answer than treating the whole floor for a problem that visits it. It is repeated throughout, which is what keeps the building consistent rather than merely coherent.


“What we were after was a workplace planned for long stretches of concentration broken by short bursts of noise — nothing more complicated, and nothing less rigorous.”
- Parallel Group Architects
Explore More Projects