Commercial
M Bank
Skopje, North Macedonia
Banking, Reimagined
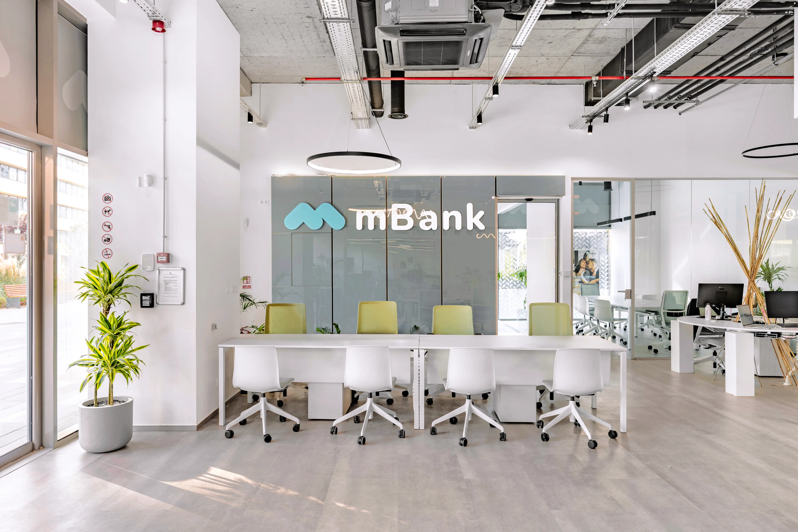
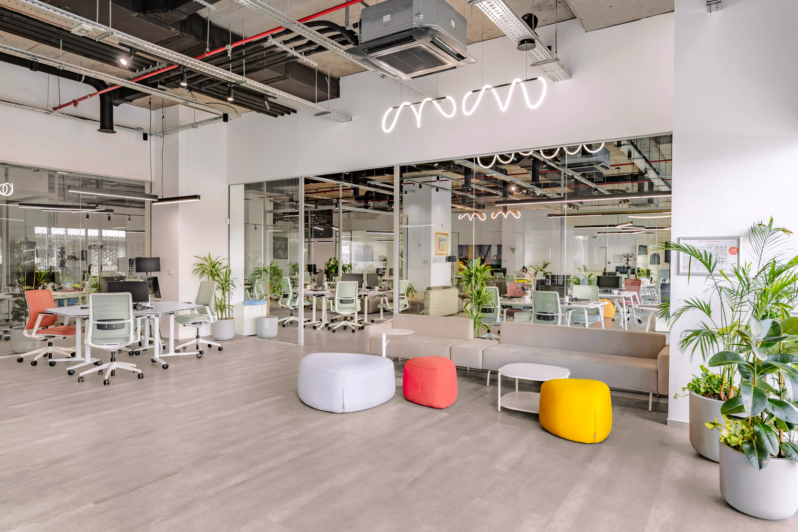
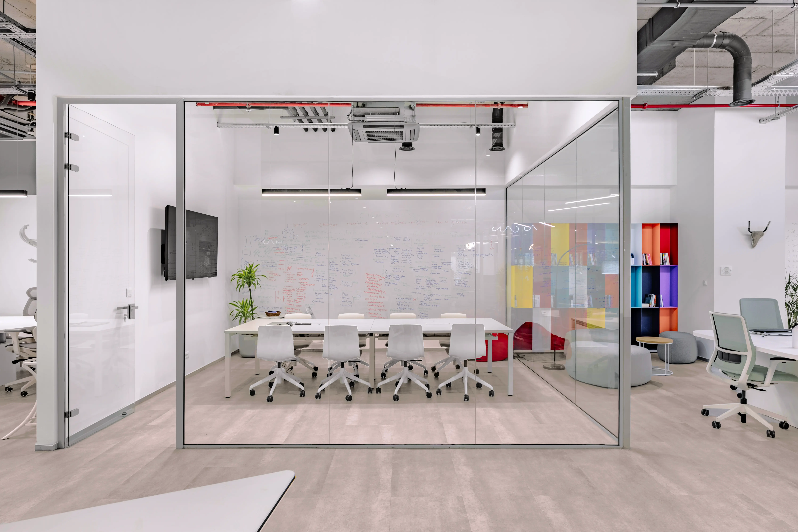
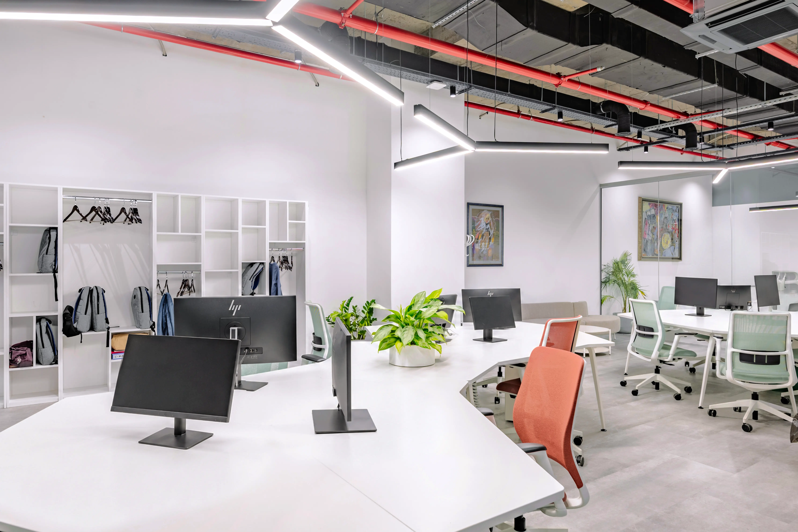
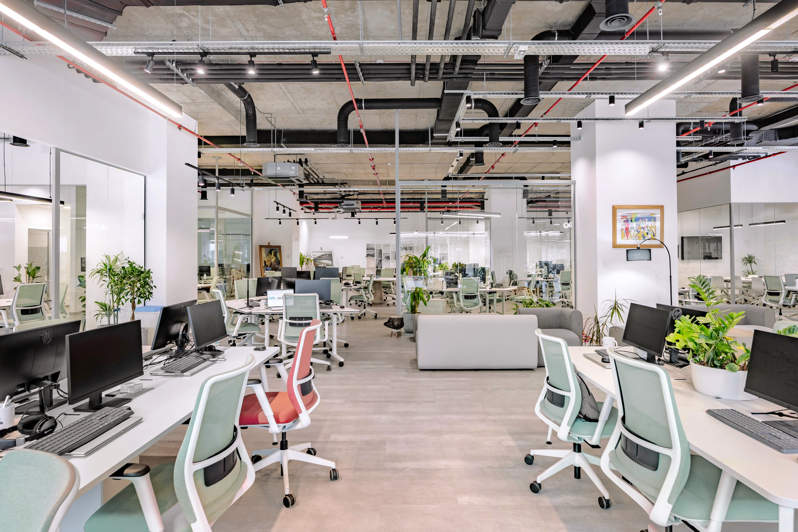
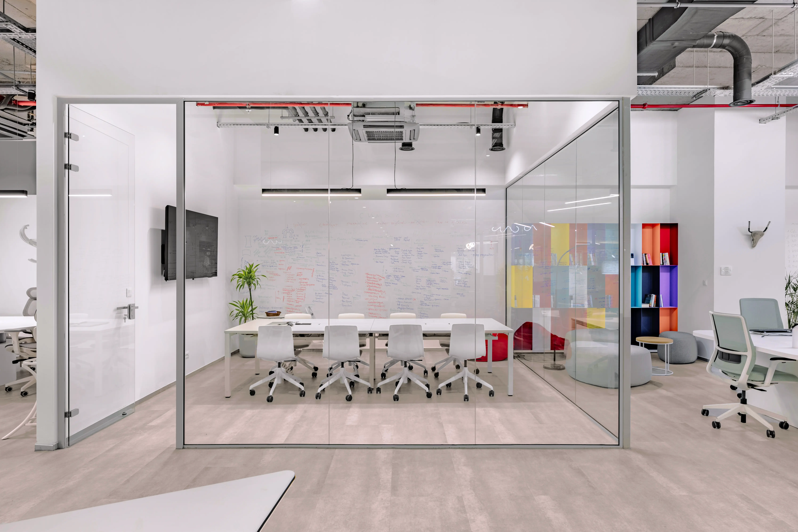
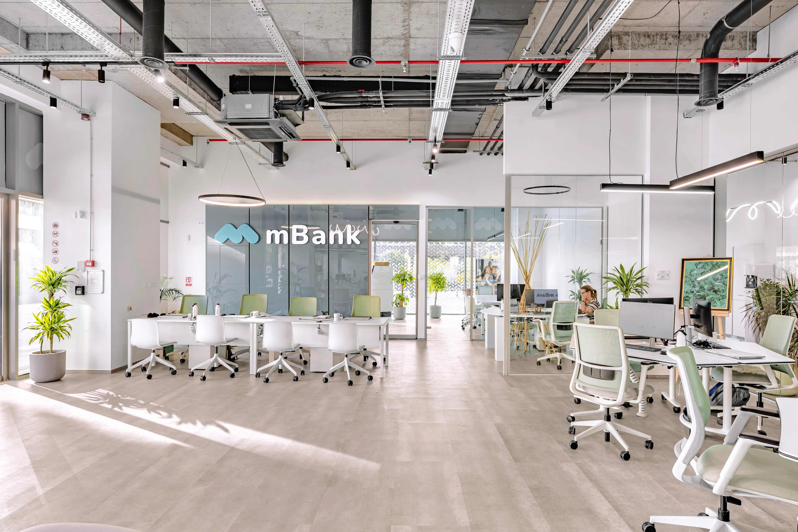
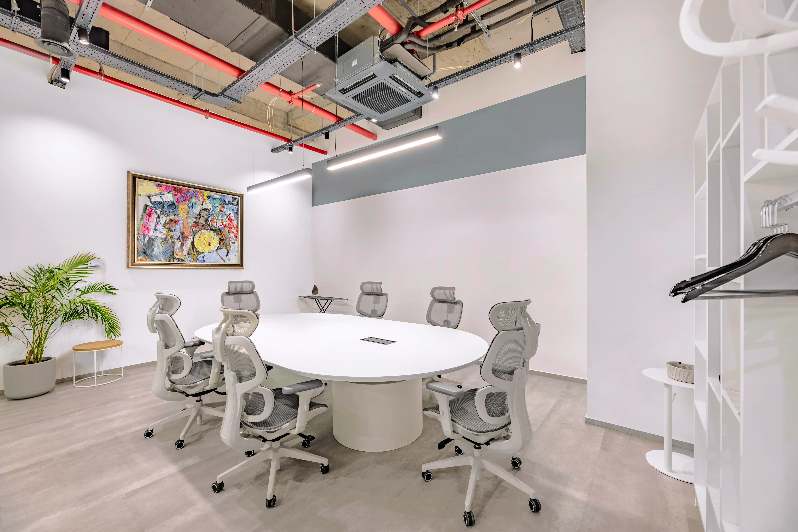
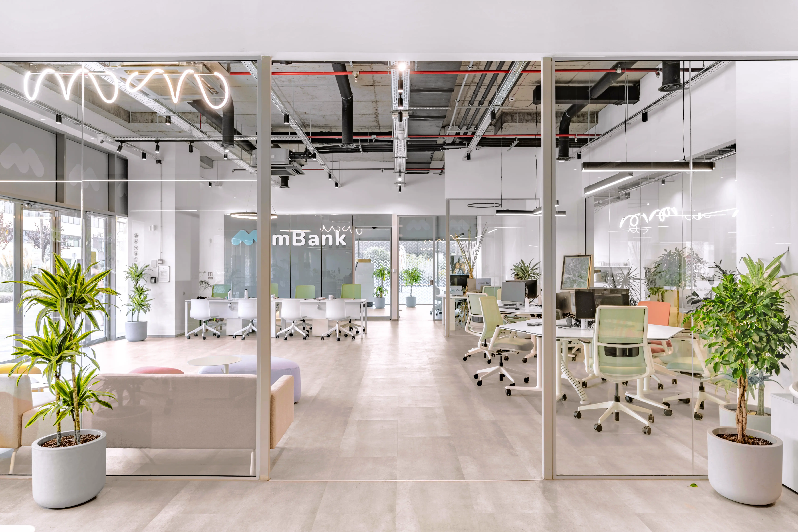
Workstations, meeting areas and lounge seating form one connected layout. Glass partitions preserve views across the space, while curved furniture, artwork and planting soften its industrial character.
1/3
Space to Connect
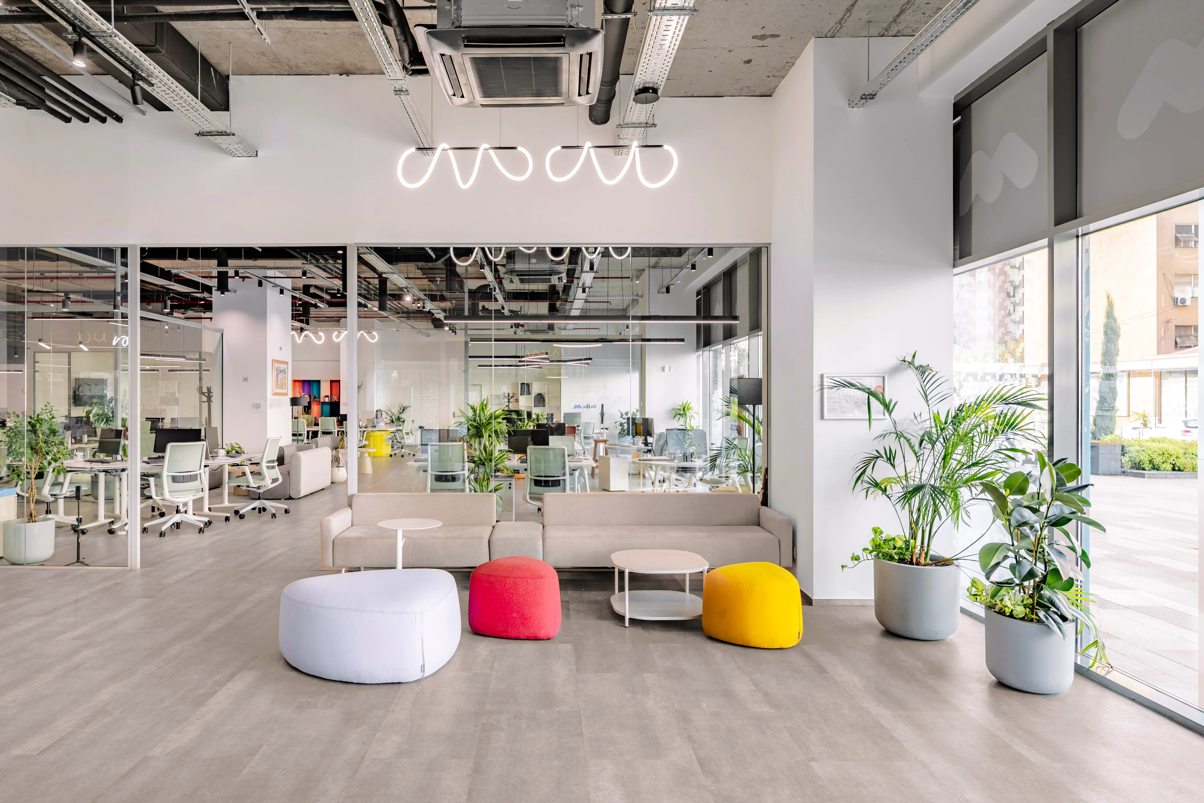
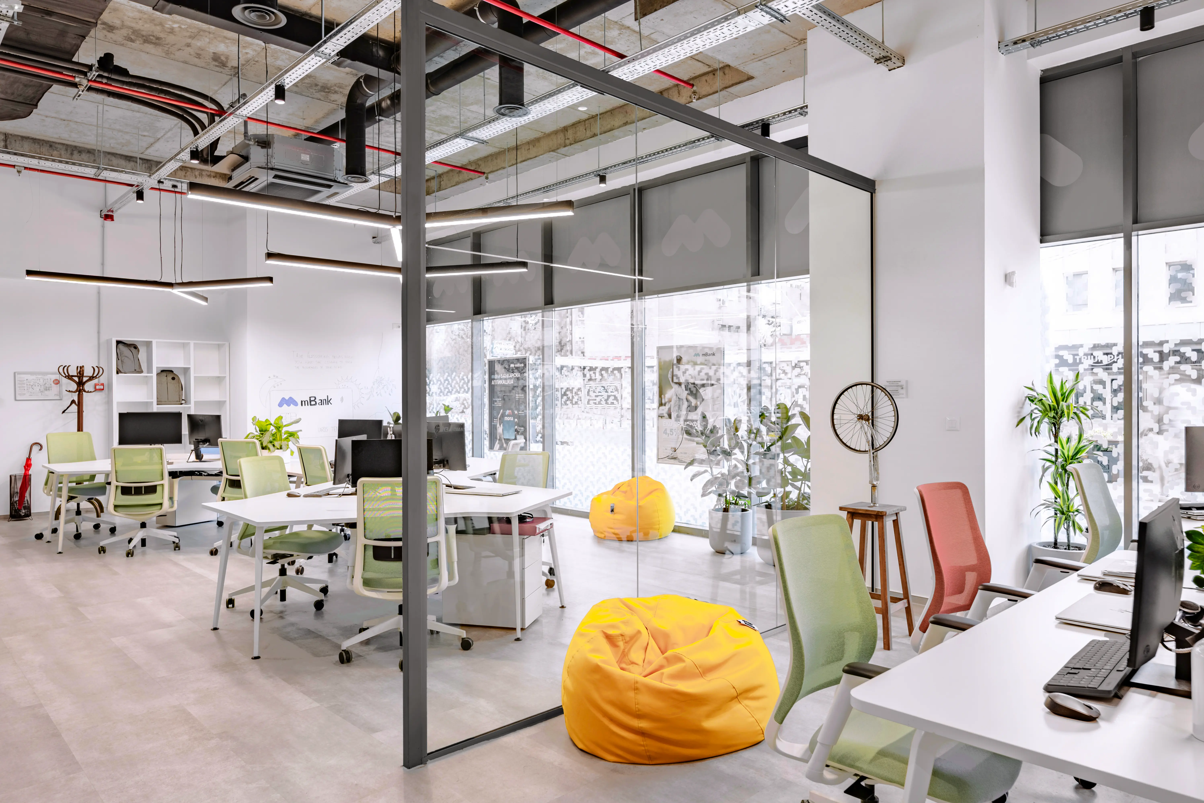
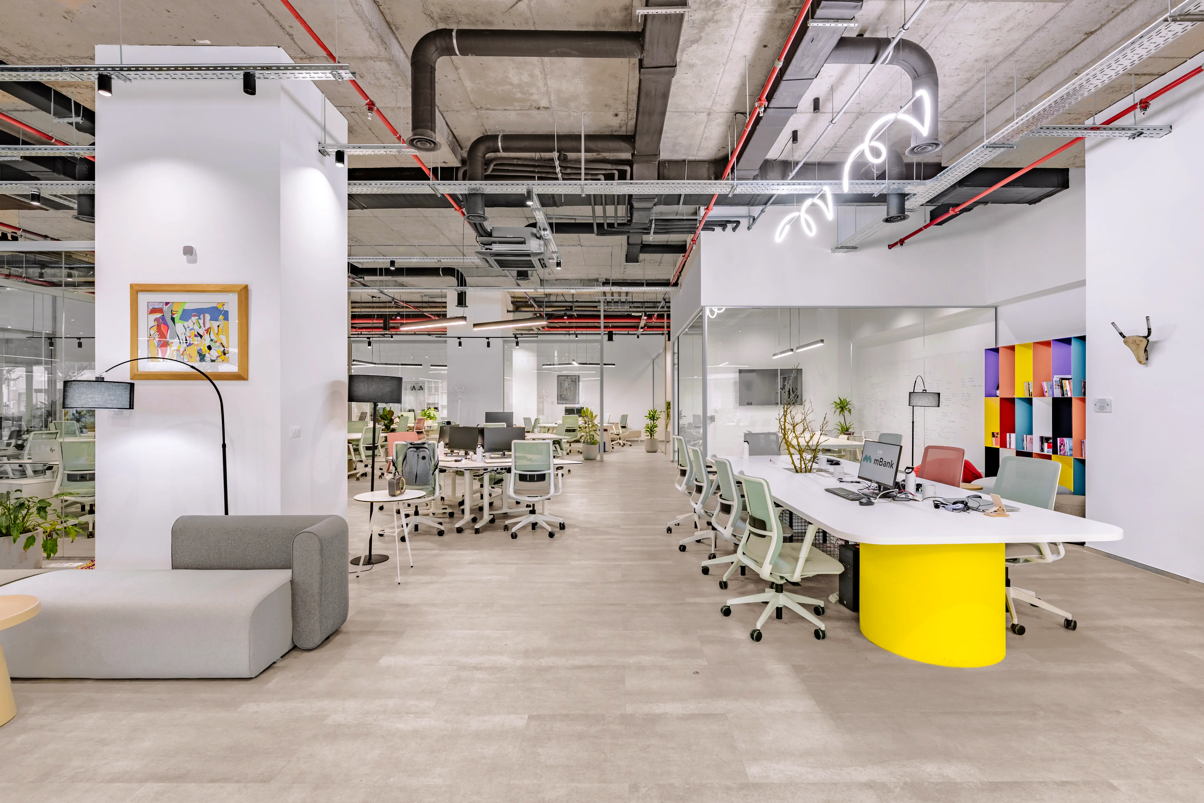
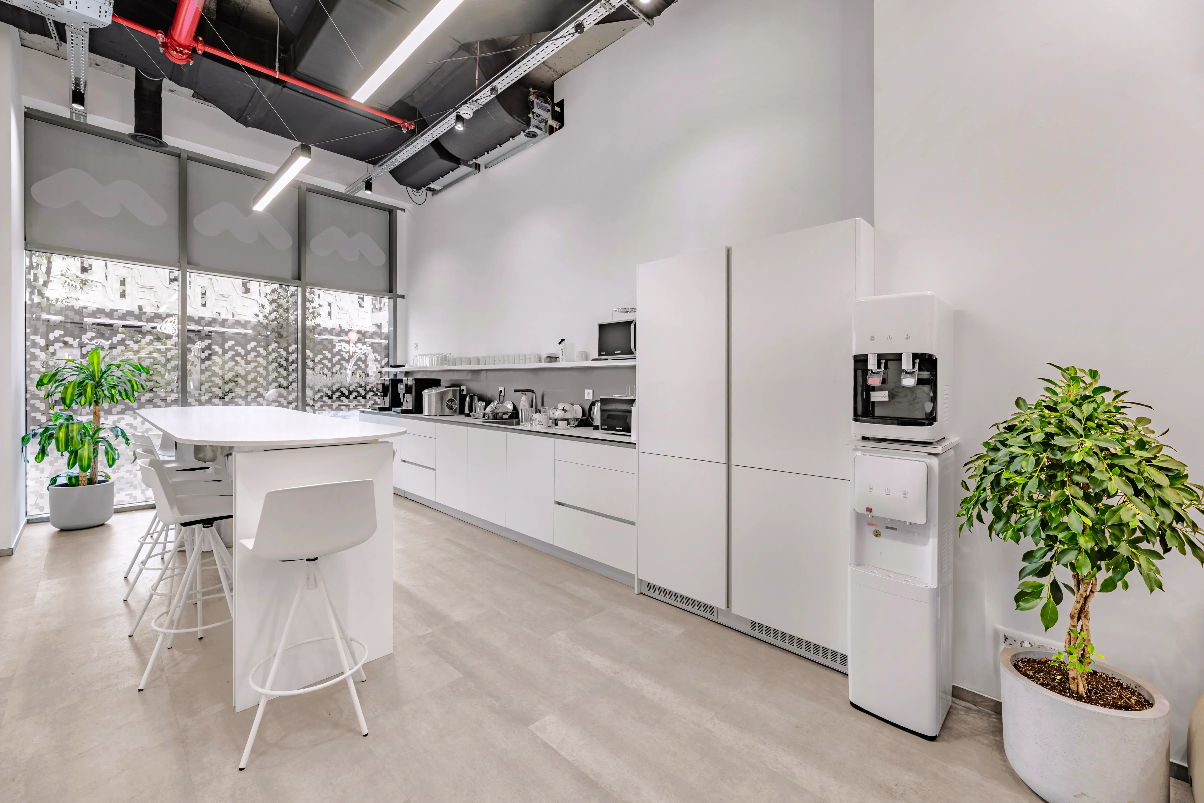
Colour gives the shared areas their identity. A bright yellow table base and multicoloured shelving punctuate the neutral interior, while curved seating and expressive lighting soften its industrial character. Art and everyday objects add a personal dimension to the workplace.
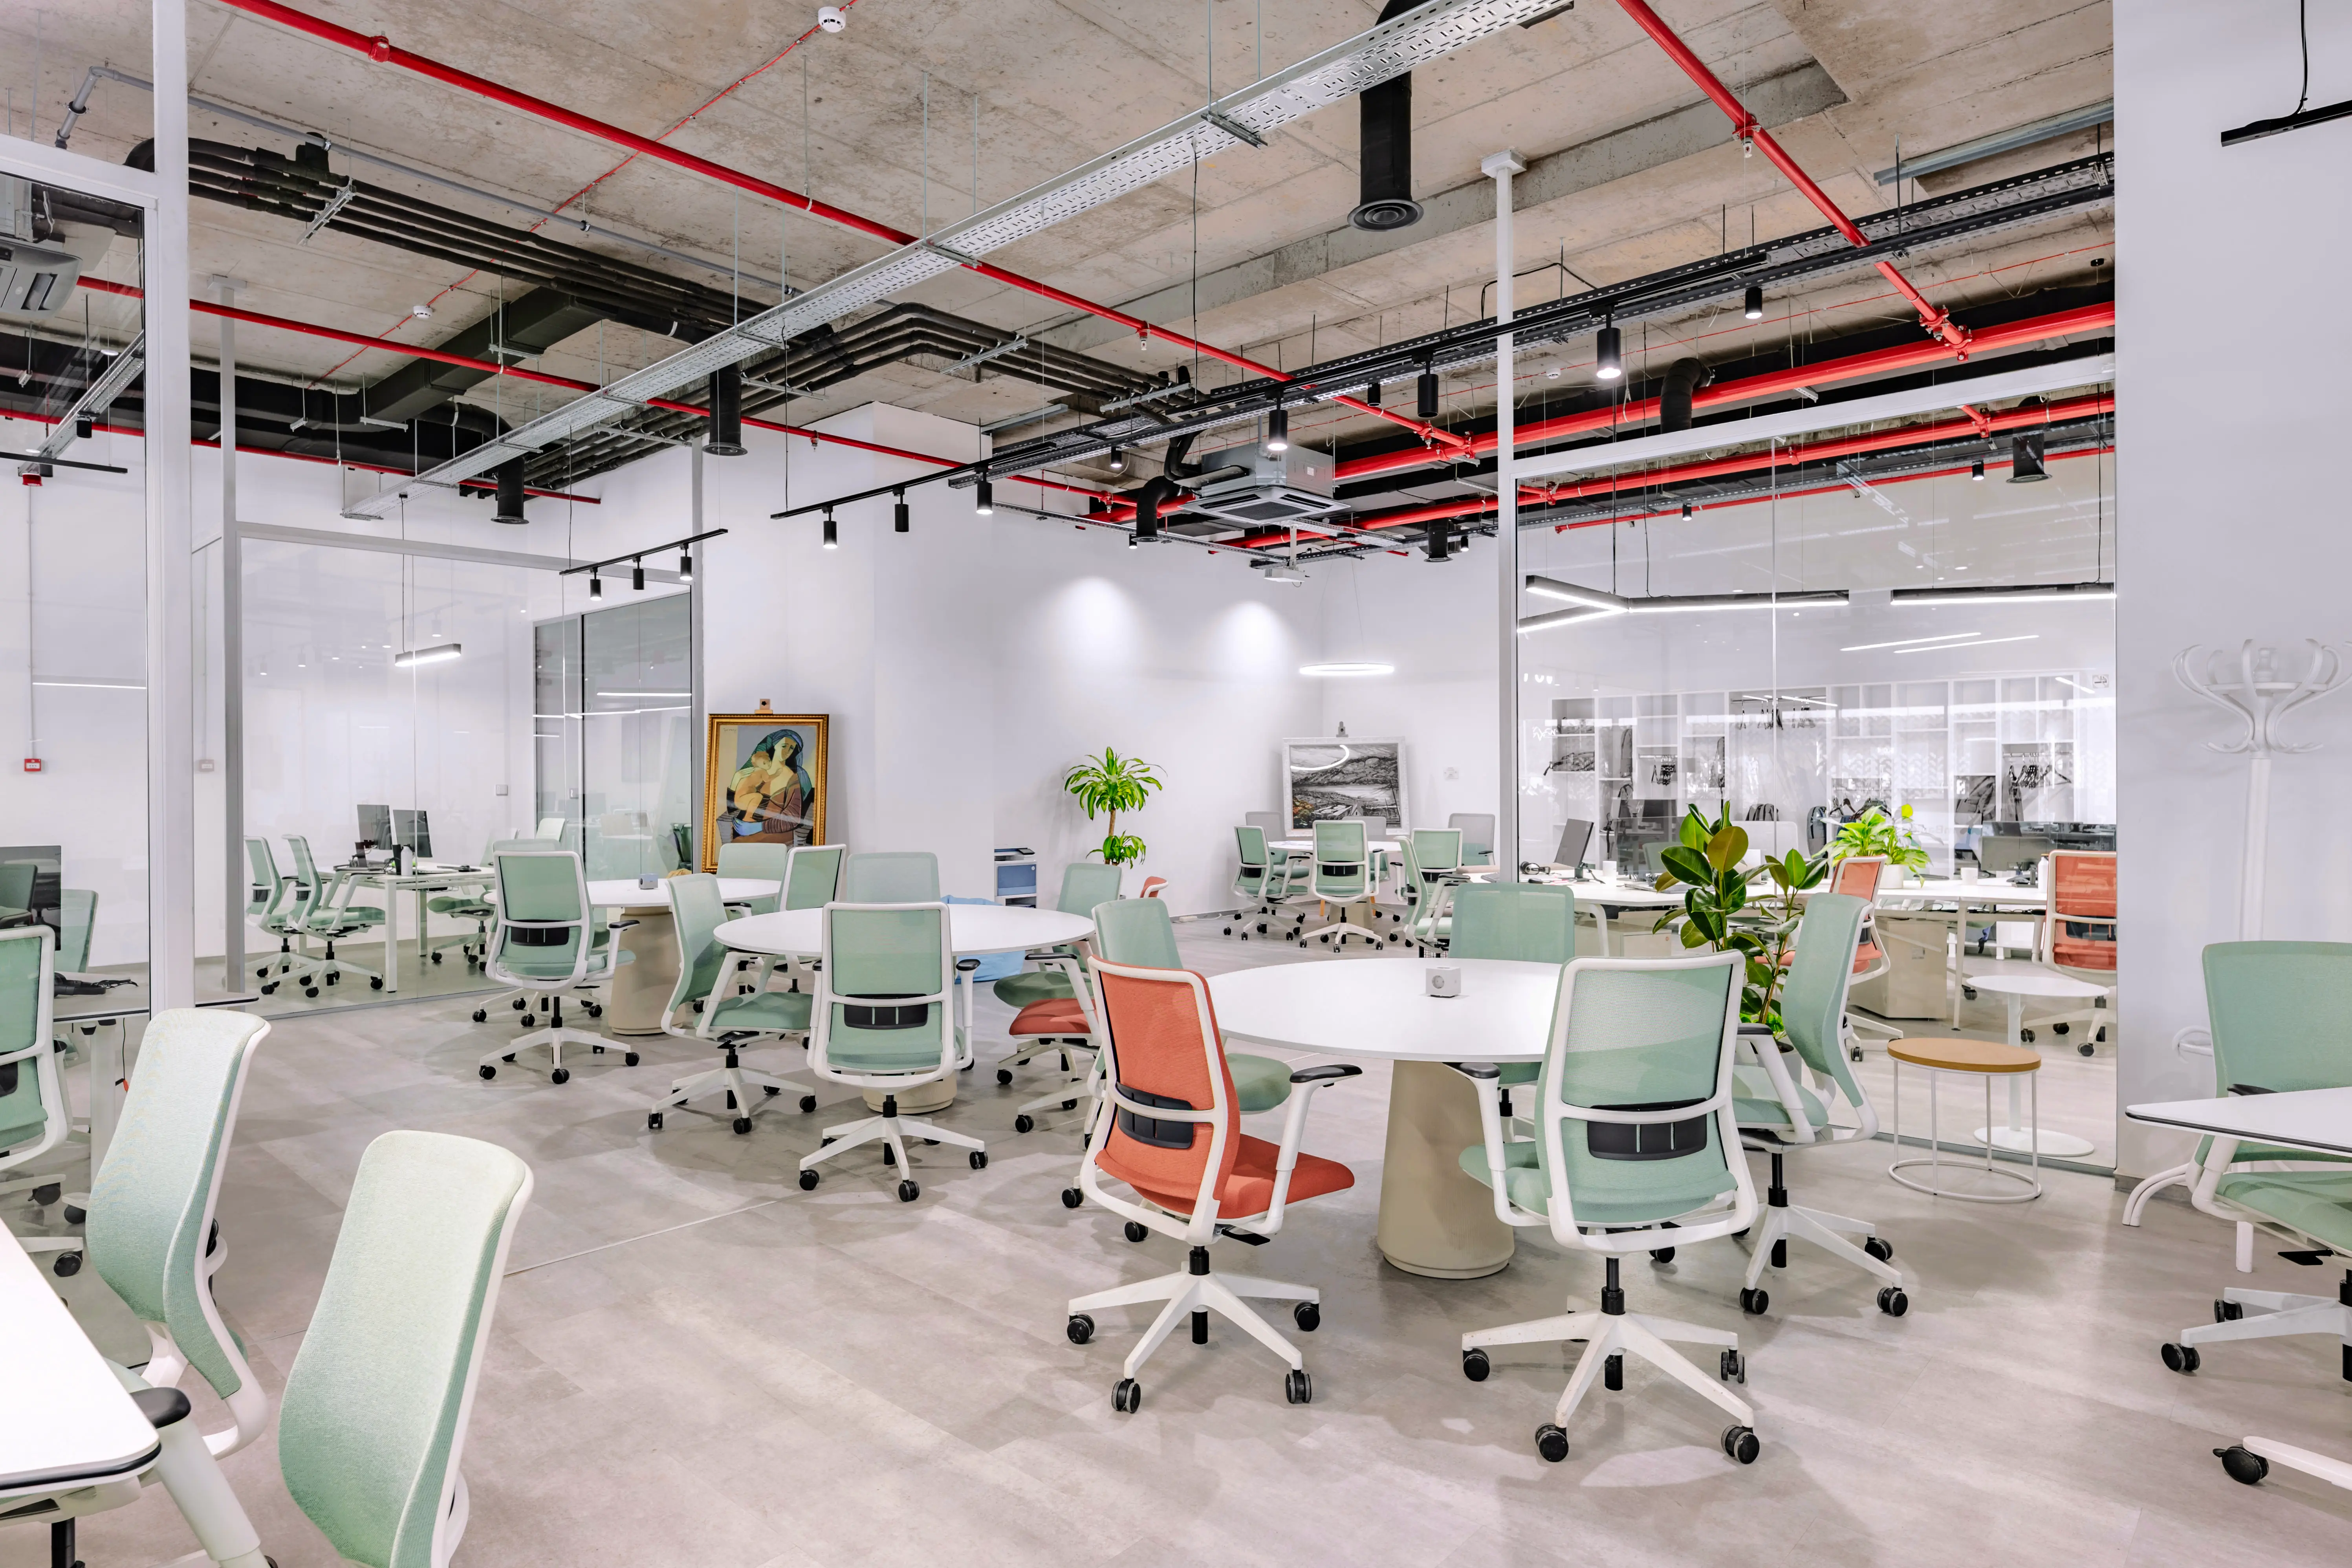
Circular tables create smaller settings for conversation within the larger office. Soft green and coral seating brings a gentle rhythm to the space, while glass partitions maintain visual connections between rooms. Planting and pale finishes complete the light, open atmosphere.
“A banking space can feel professional and personal at the same time, bringing clarity to the way people work and warmth to the way they meet.”
Parallel Group Architects
Explore More Projects