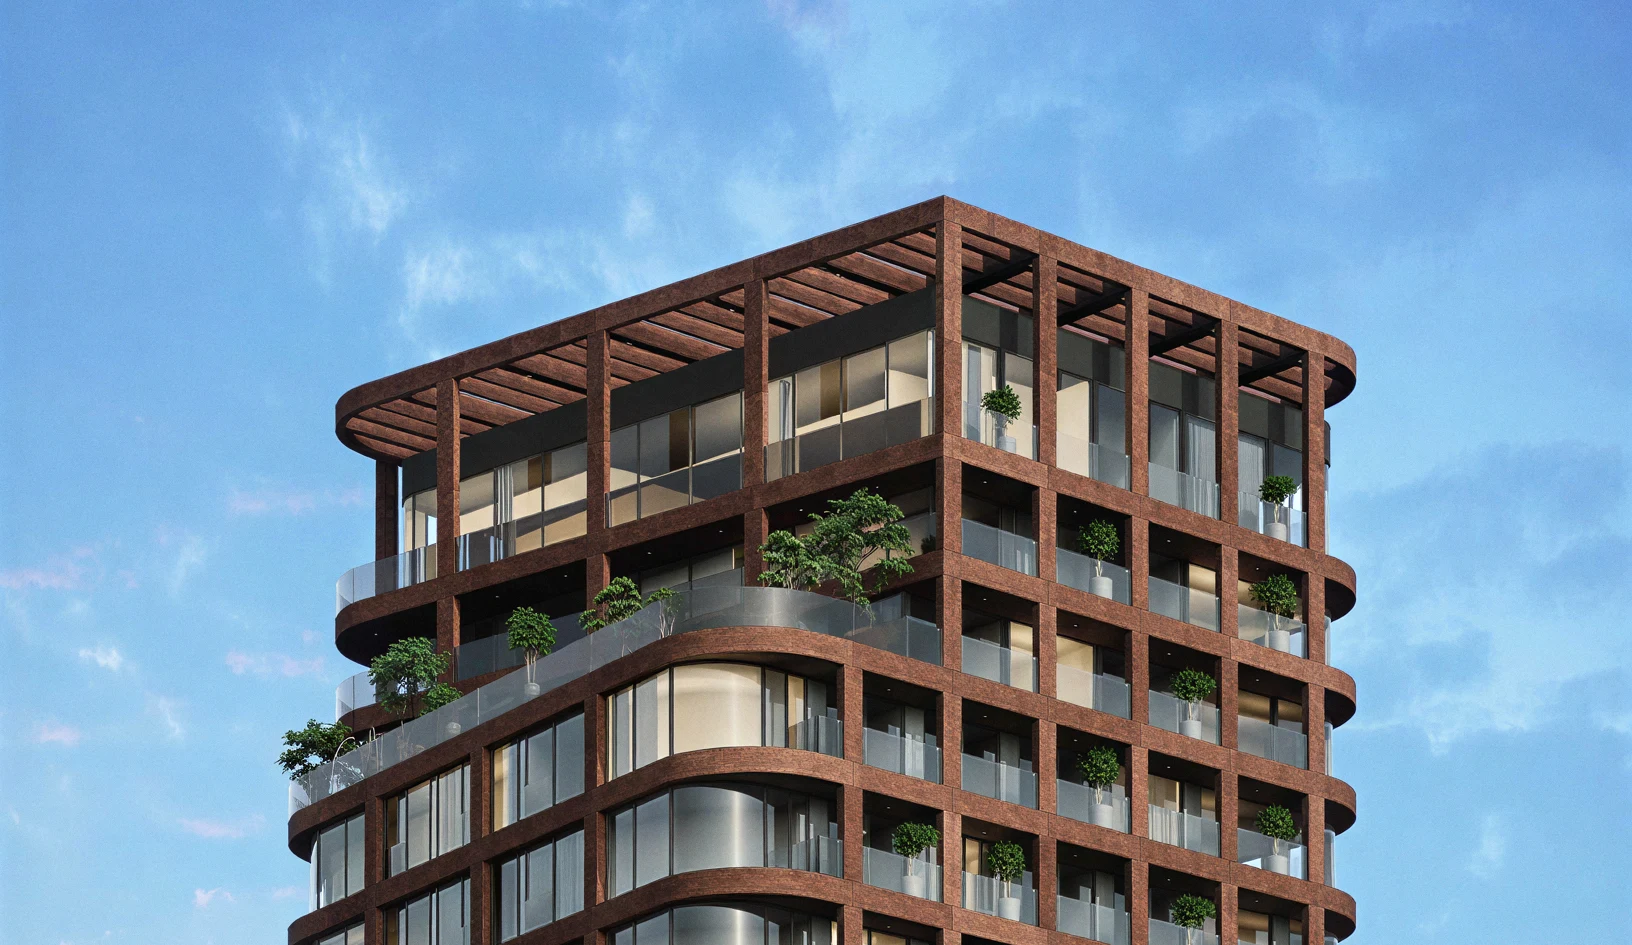
Residential
Multi Apartment Tower
Skopje, North Macedonia
Vertical Street
Landings are widened and daylit at every third level, which gives the tower somewhere for neighbours to meet that is not the lift lobby. The alternative was conventional and would have worked; this one works better for the people who are actually in the building.
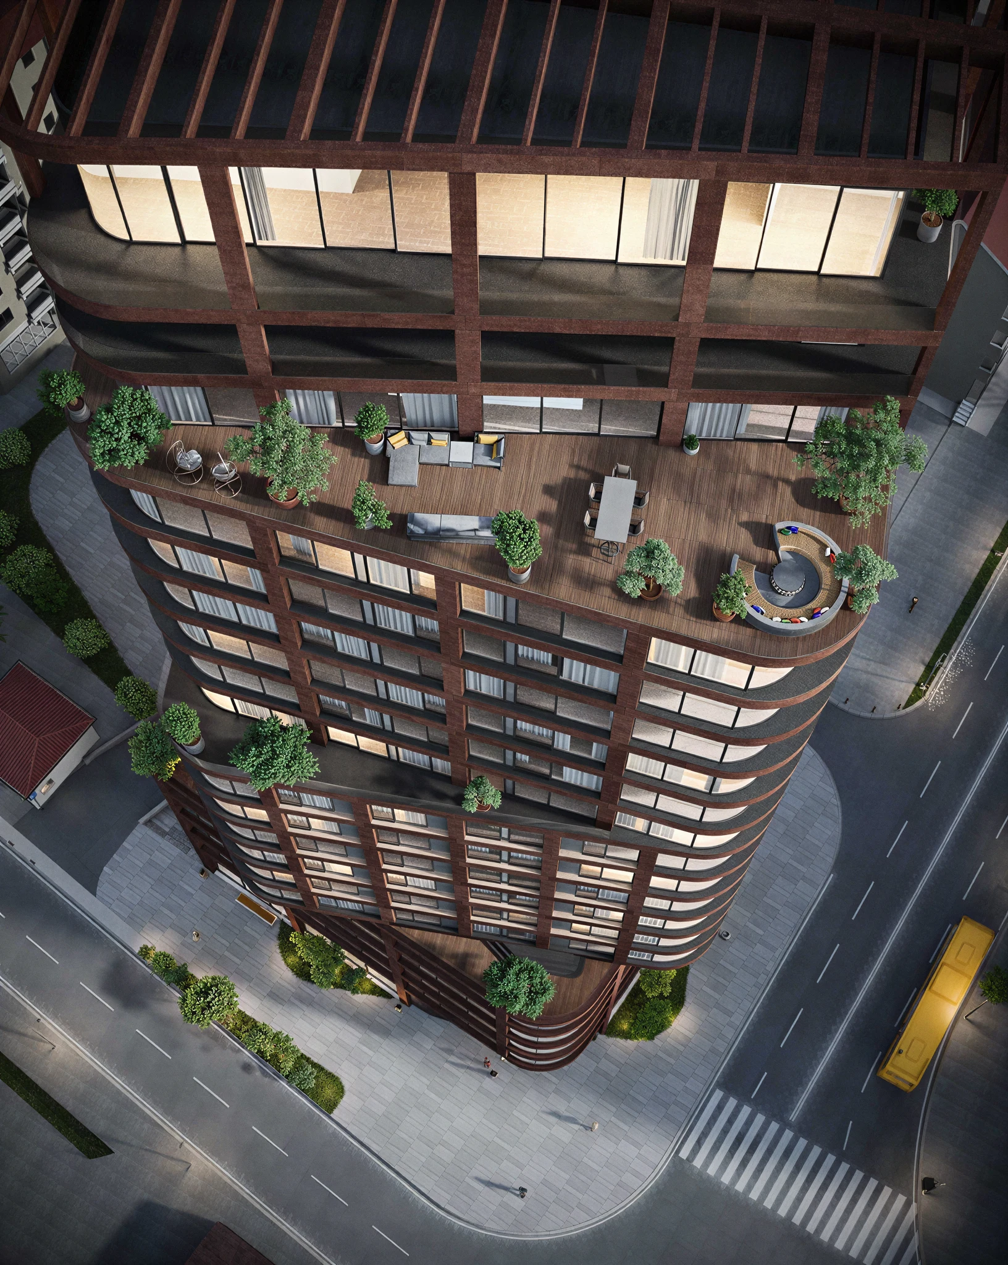
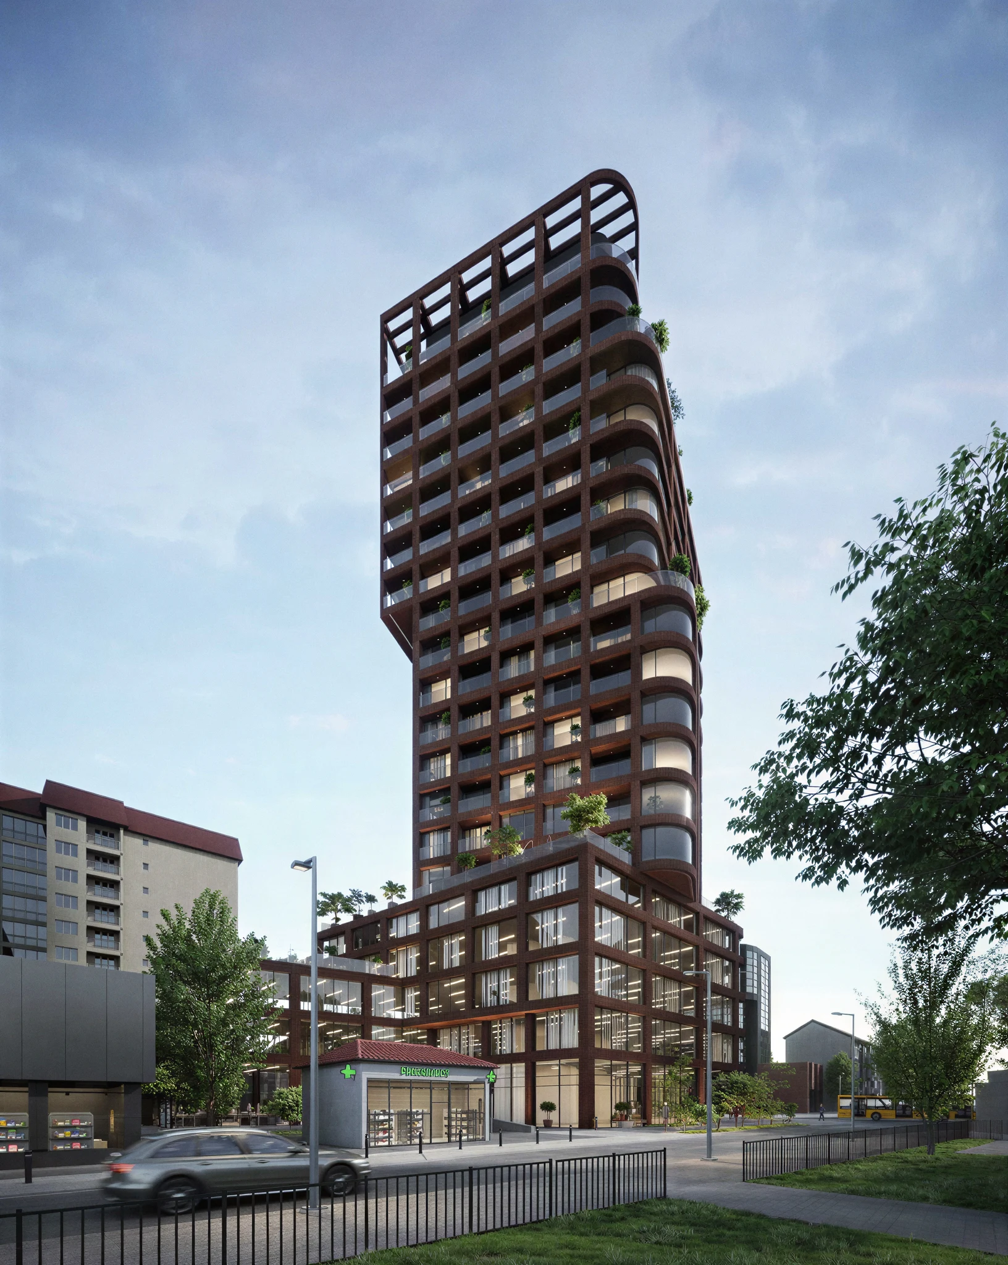
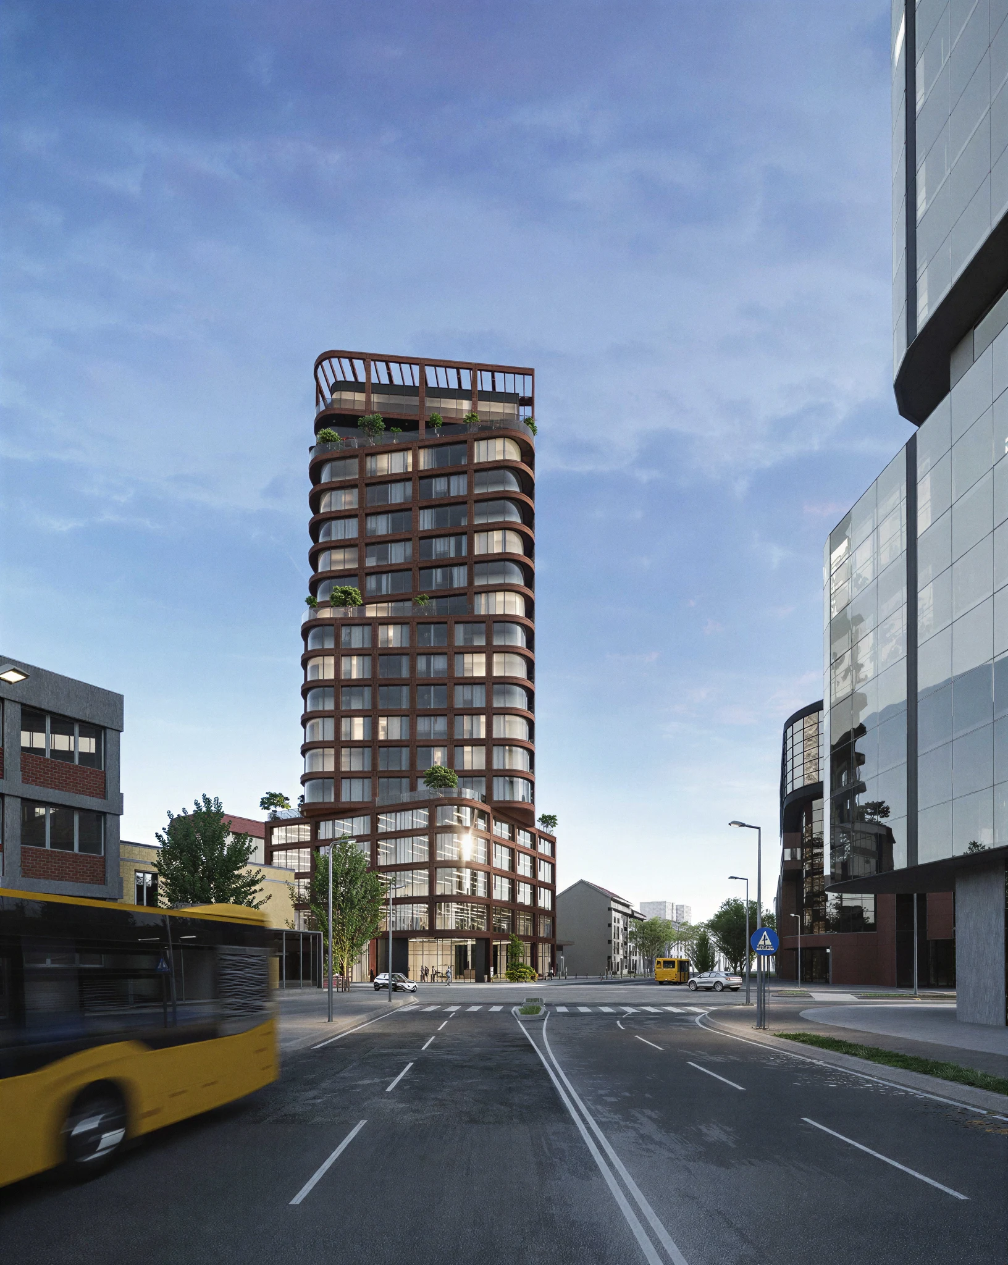
This is a residential tower where the shared circulation is treated as a street rather than a corridor in the only form that counts. The intent survives the construction, which is where most of it is usually lost.
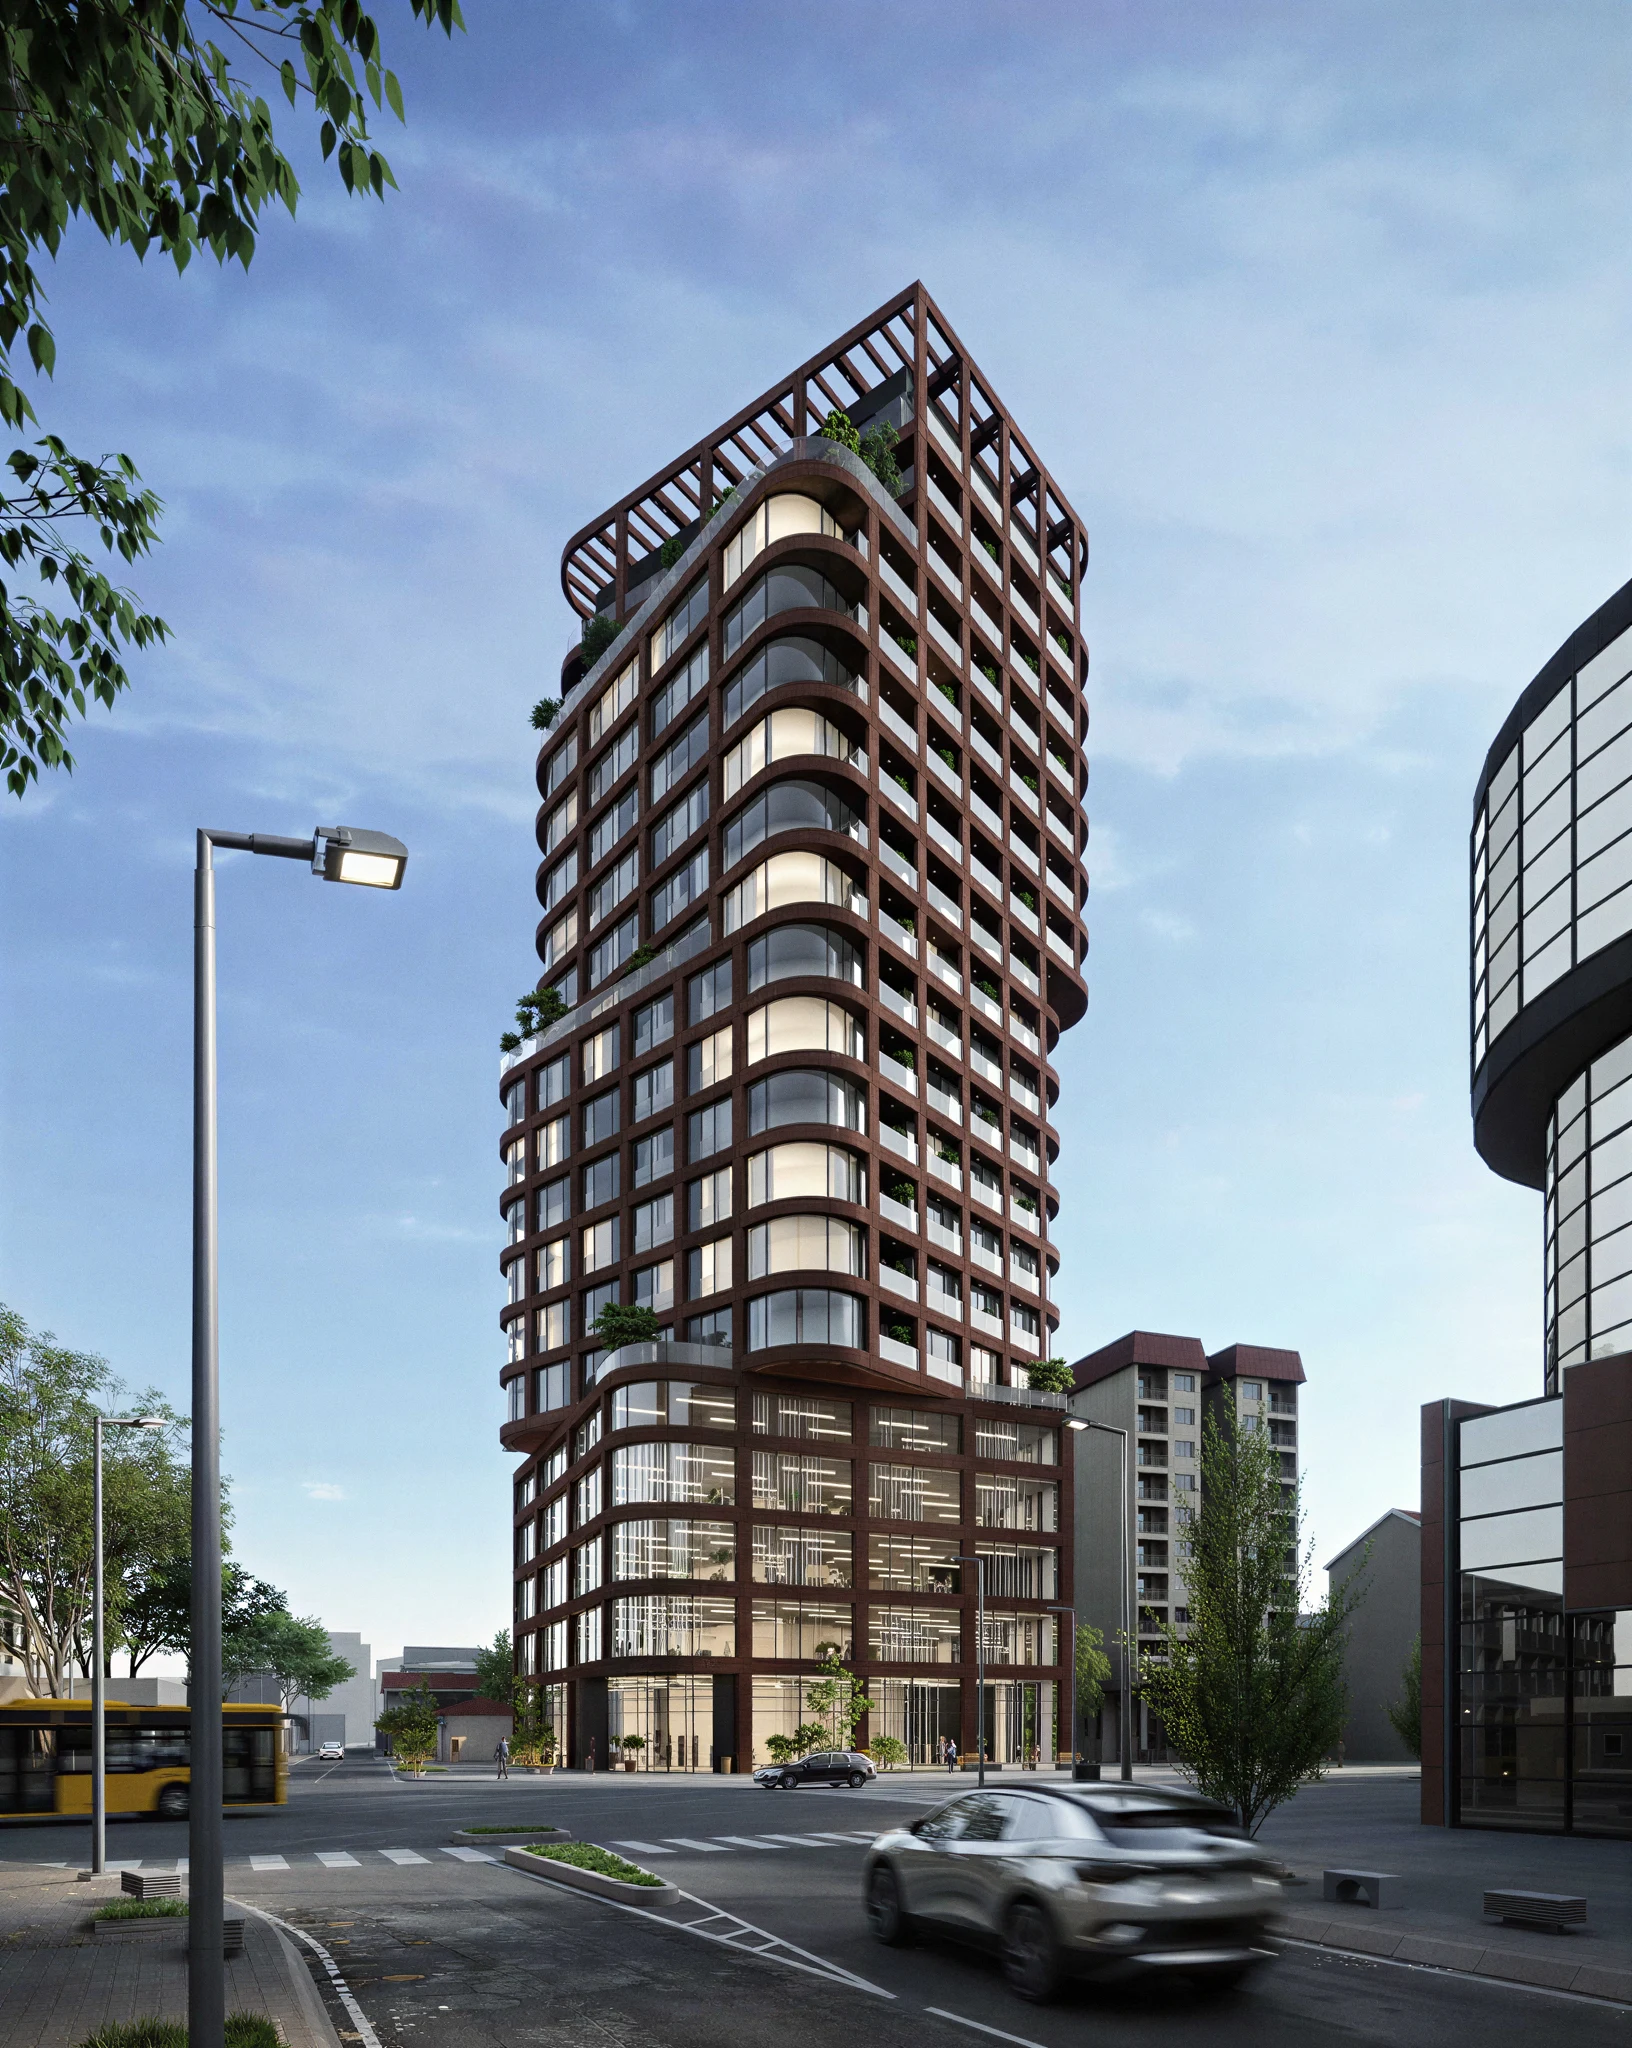
Here, landings are widened and daylit at every third level, which gives the tower somewhere for neighbours to meet that is not the lift lobby. The tolerance in that junction is tighter than the rest of the building, and it is the one place the extra work was worth it.
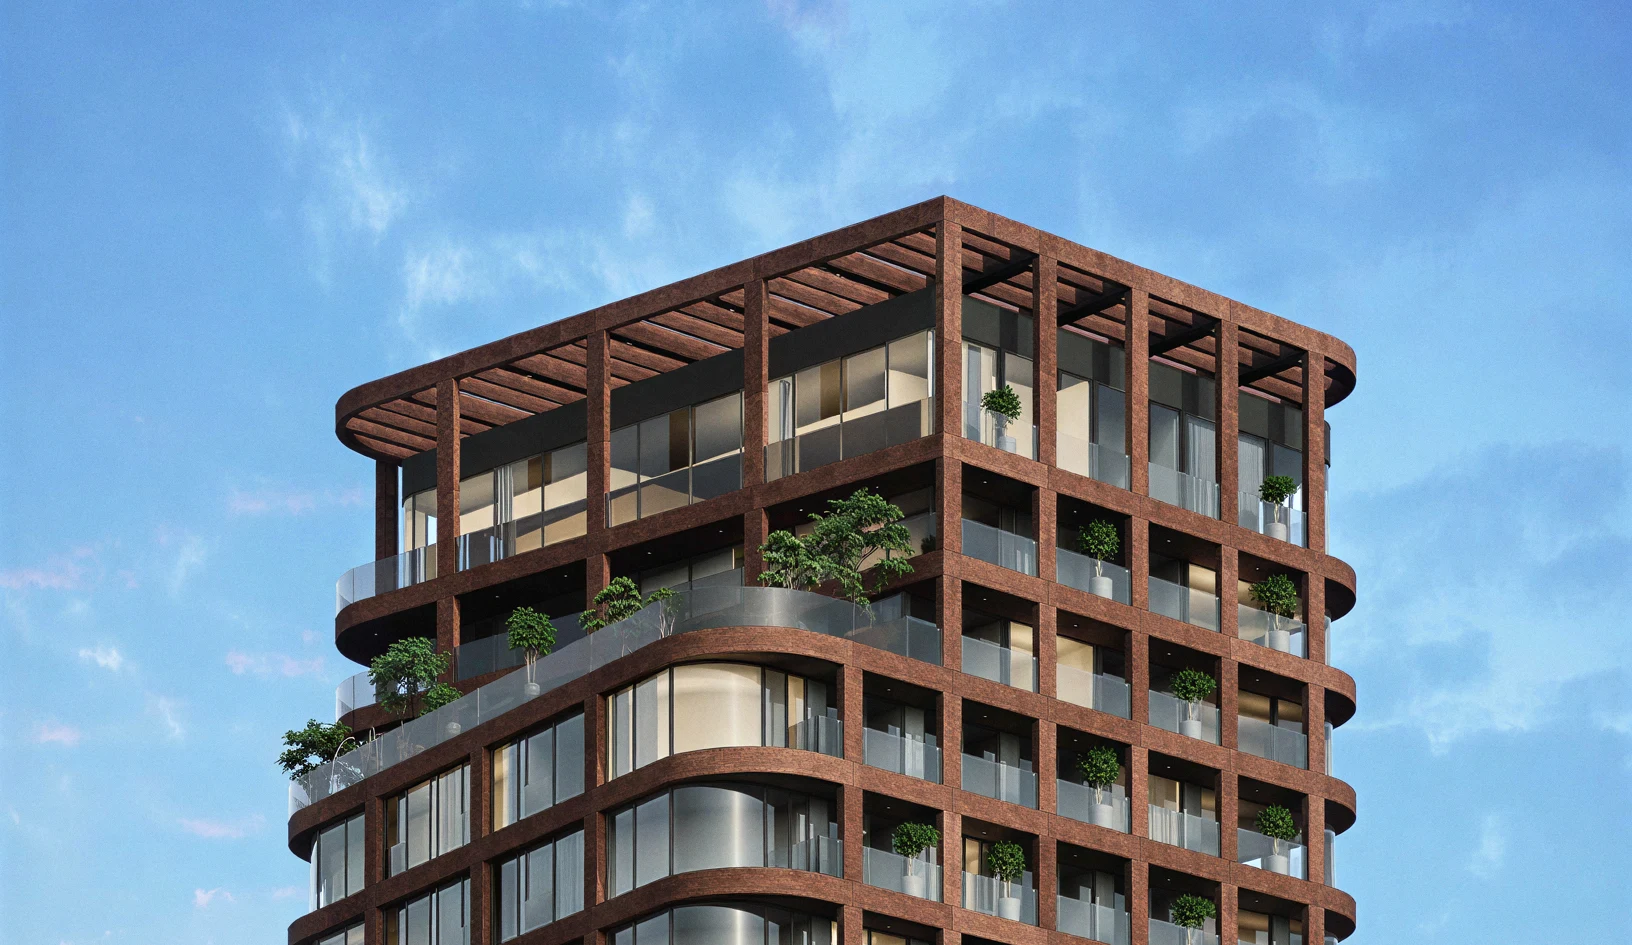
“It is a residential tower where the shared circulation is treated as a street rather than a corridor. That sentence is the whole brief, and the building answers it.”
- Parallel Group Architects
Explore More Projects