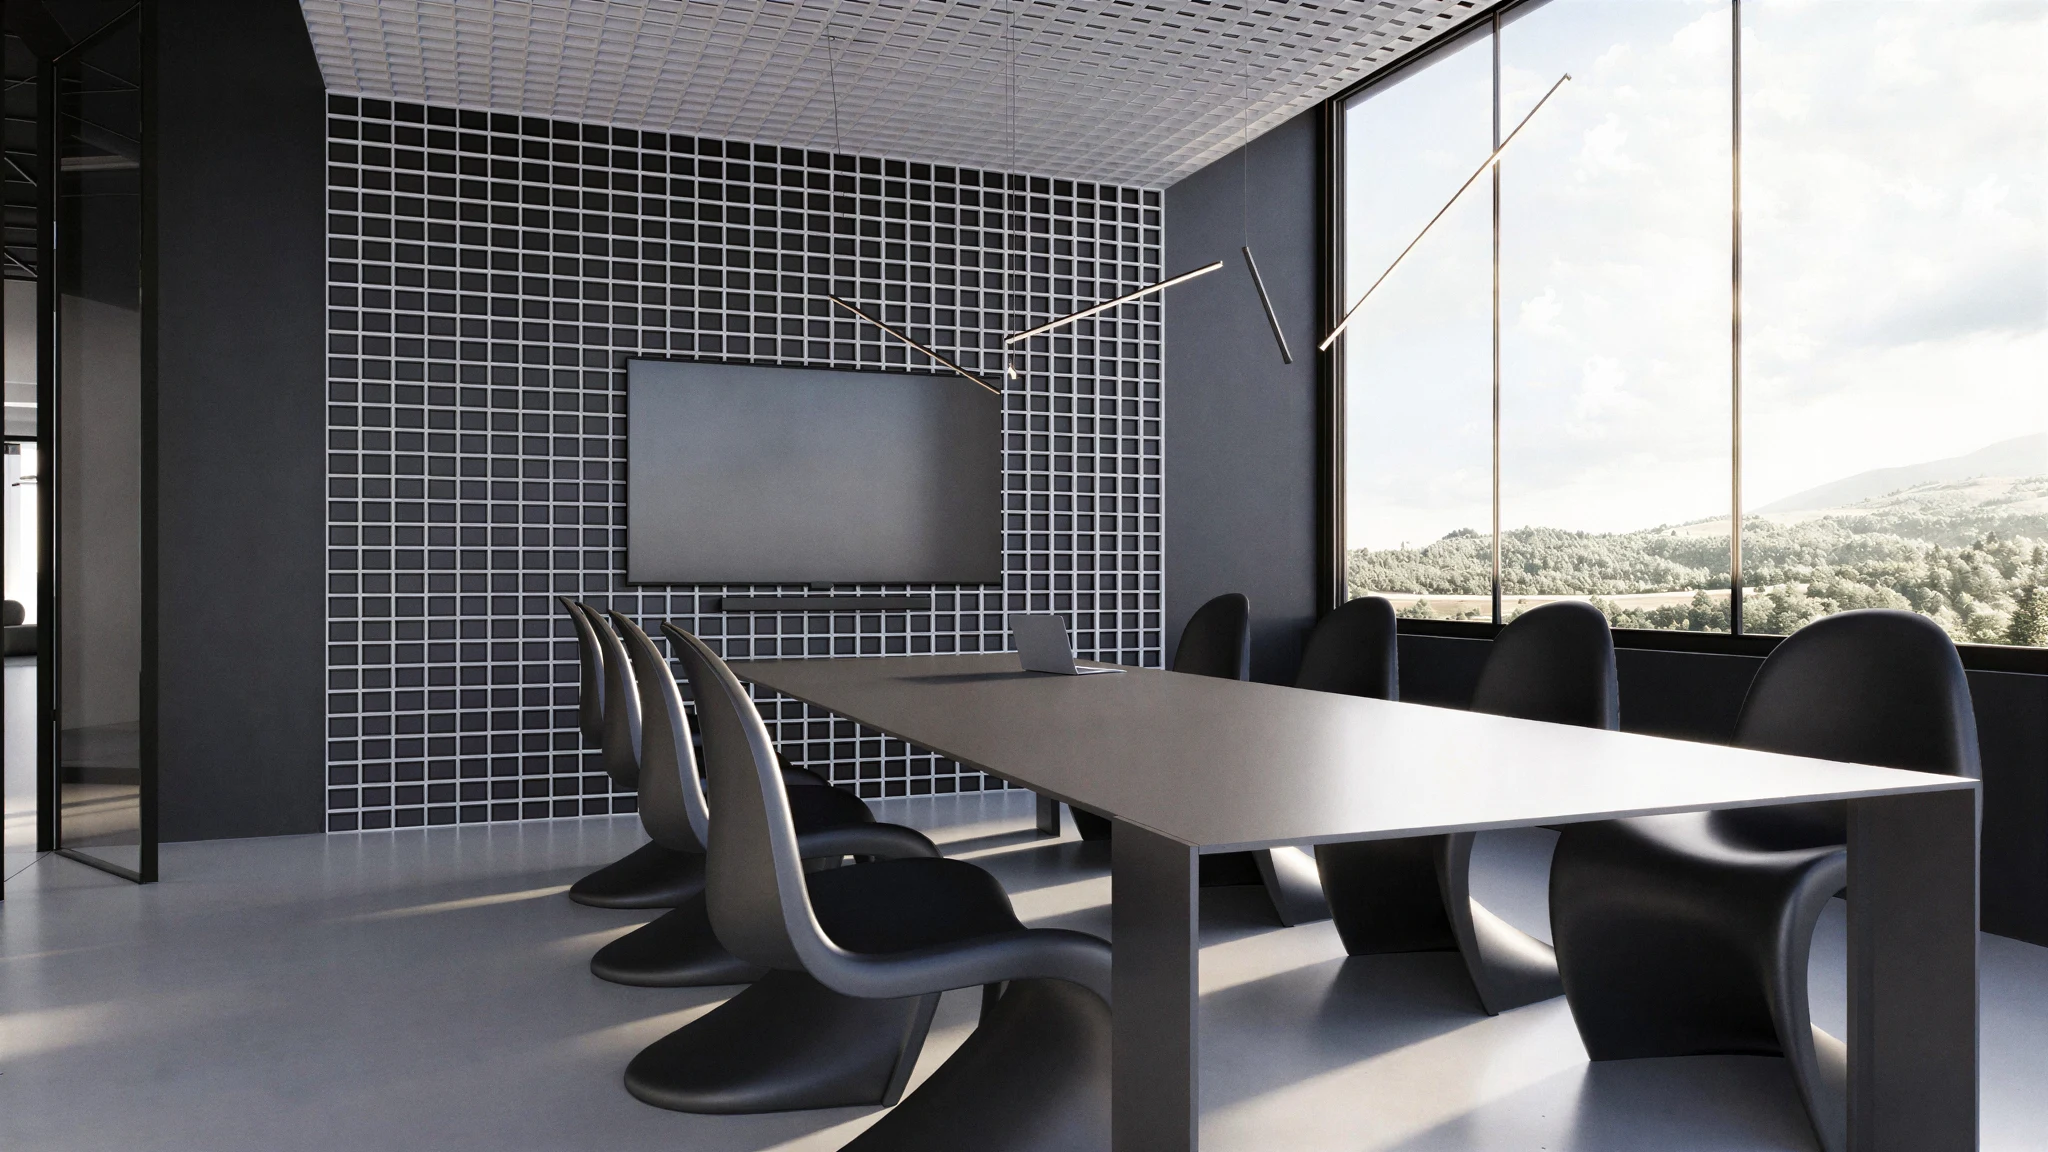
Commercial
N99 Project
Skopje, North Macedonia
Ninety-Nine
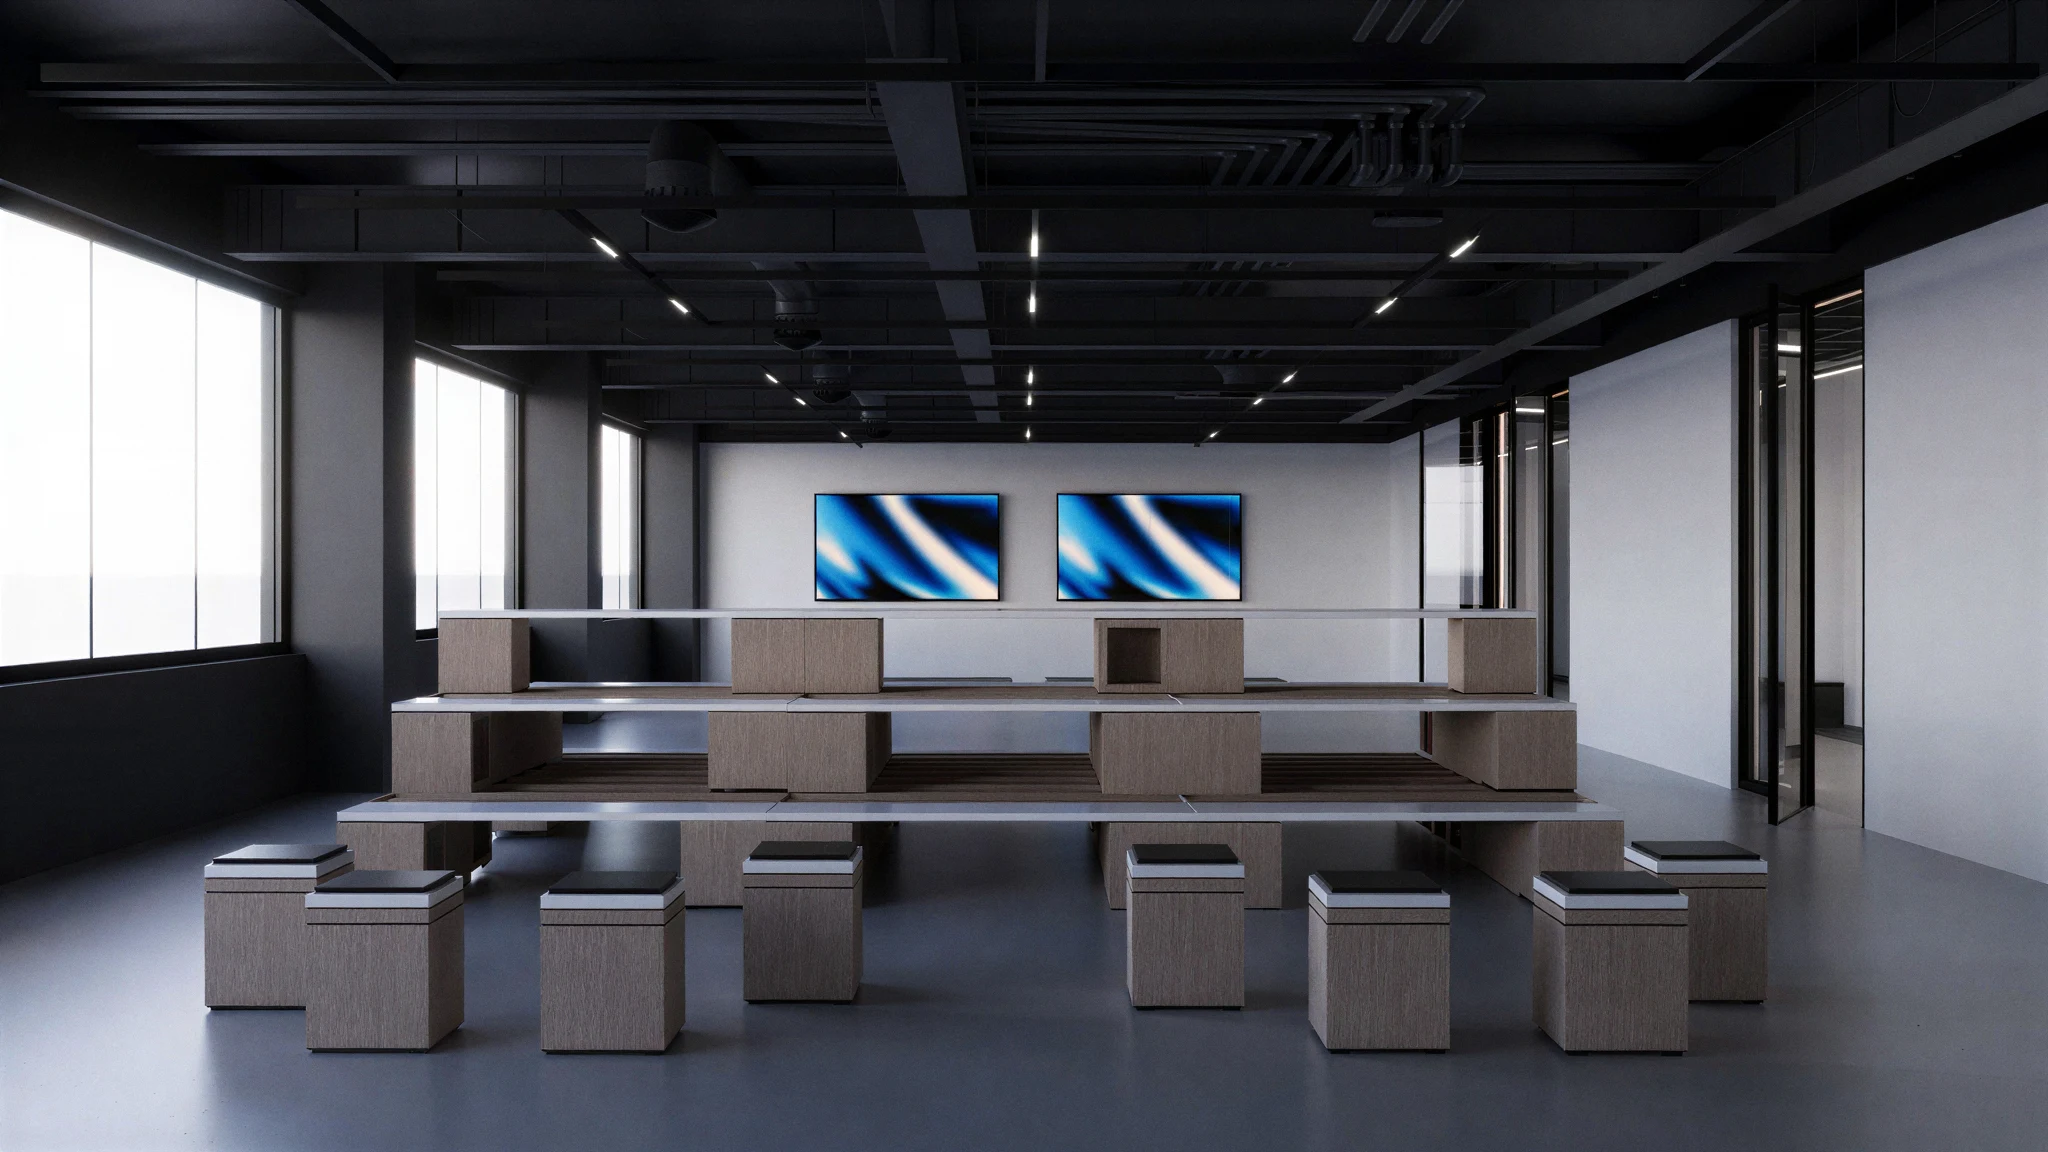
The three uses are separated by level rather than by wall, so the section does the zoning and the plan stays open across its whole width. That decision is the one the rest of the scheme is measured against, and it is the reason the plan resolves as simply as it does.
1/3
Exterior Perspective
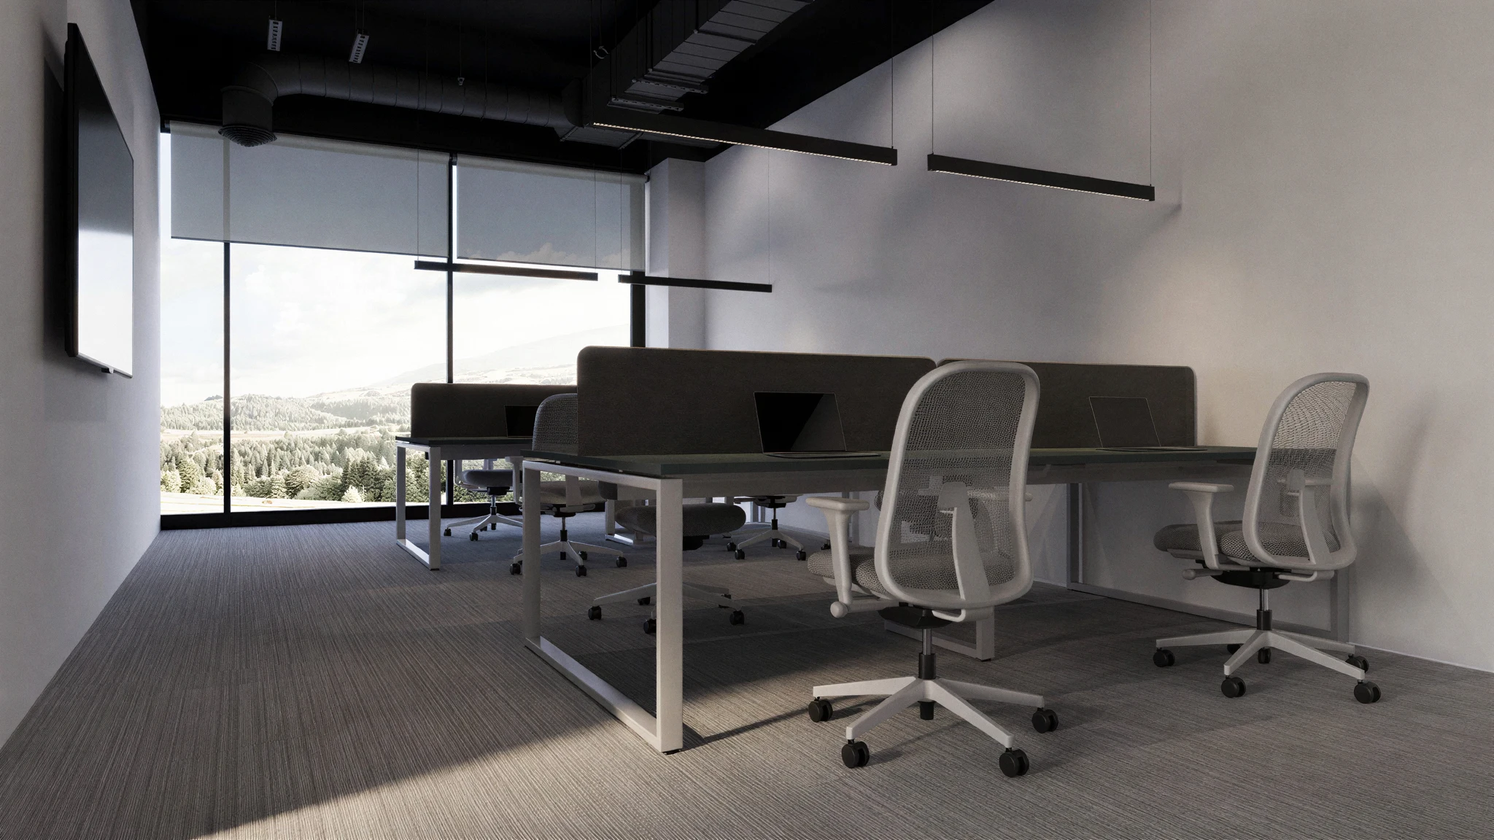
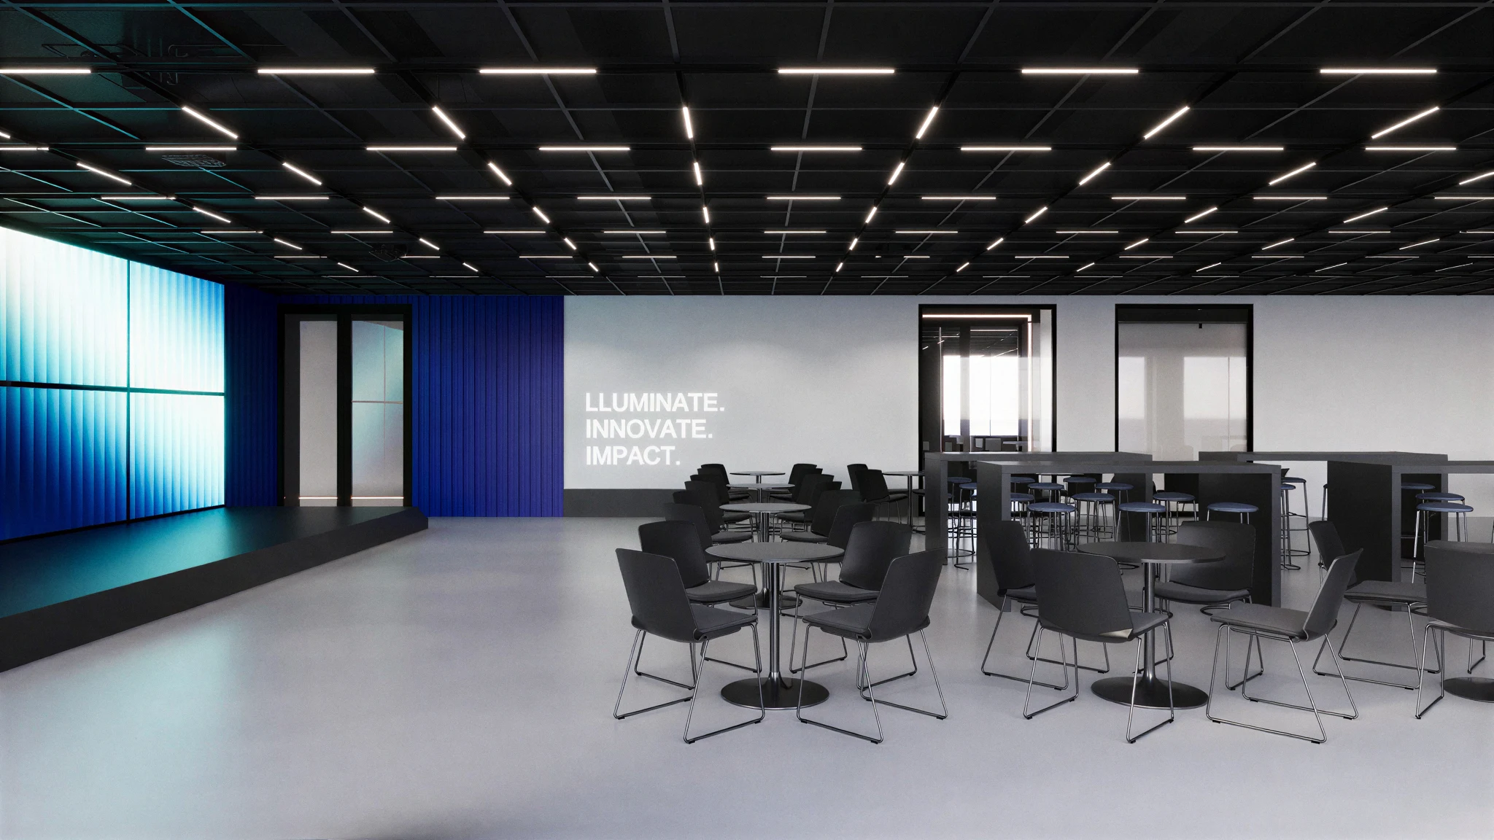
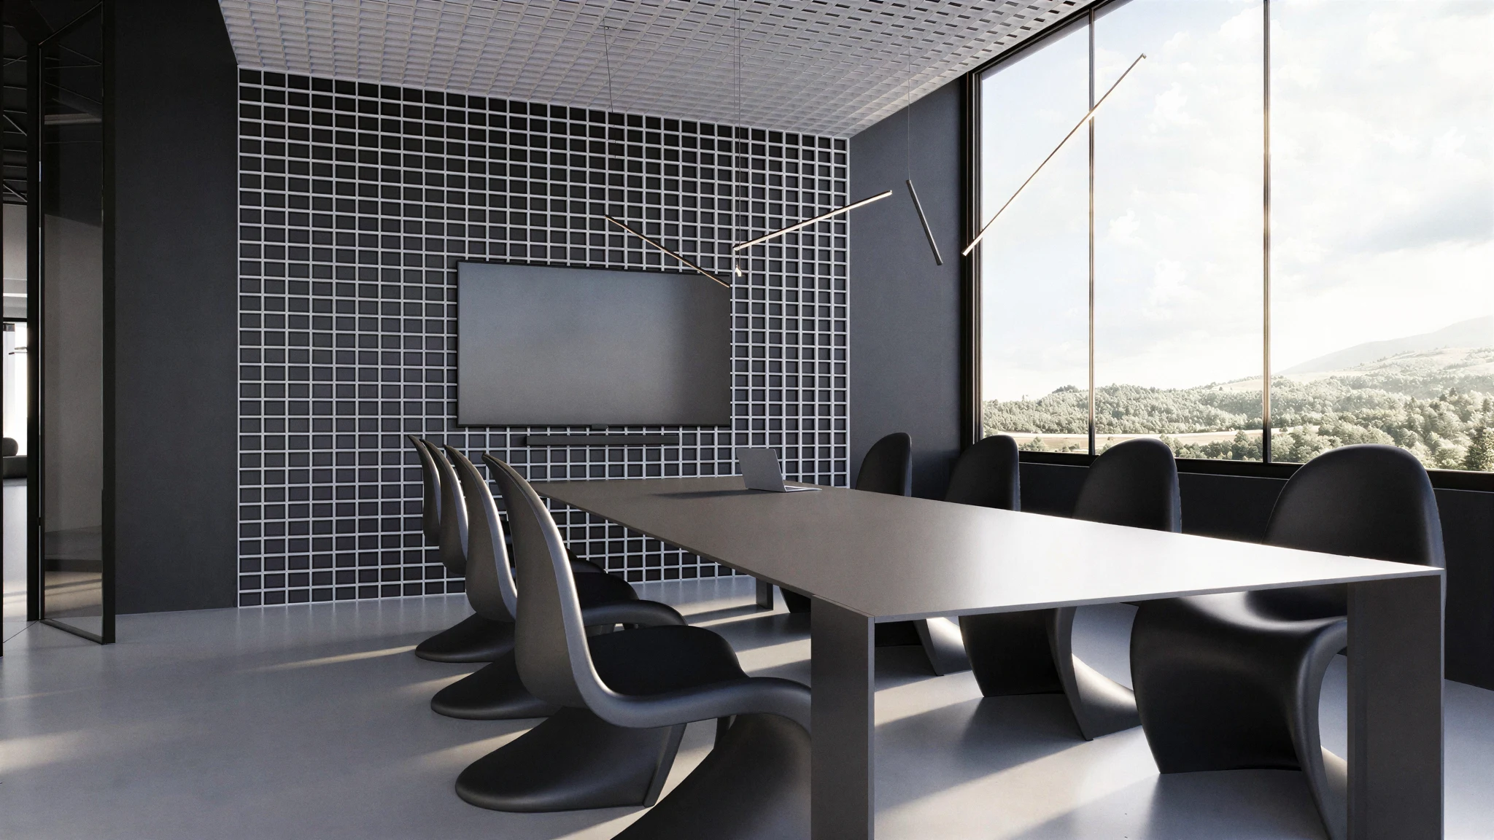
“The scheme is a mixed-use interior where retail, workspace and a cafe share one entrance. Everything we drew after that was in service of it.”
- Parallel Group Architects
Explore More Projects