Commercial
Office Interior Project
Skopje, North Macedonia
A Working Fit-Out
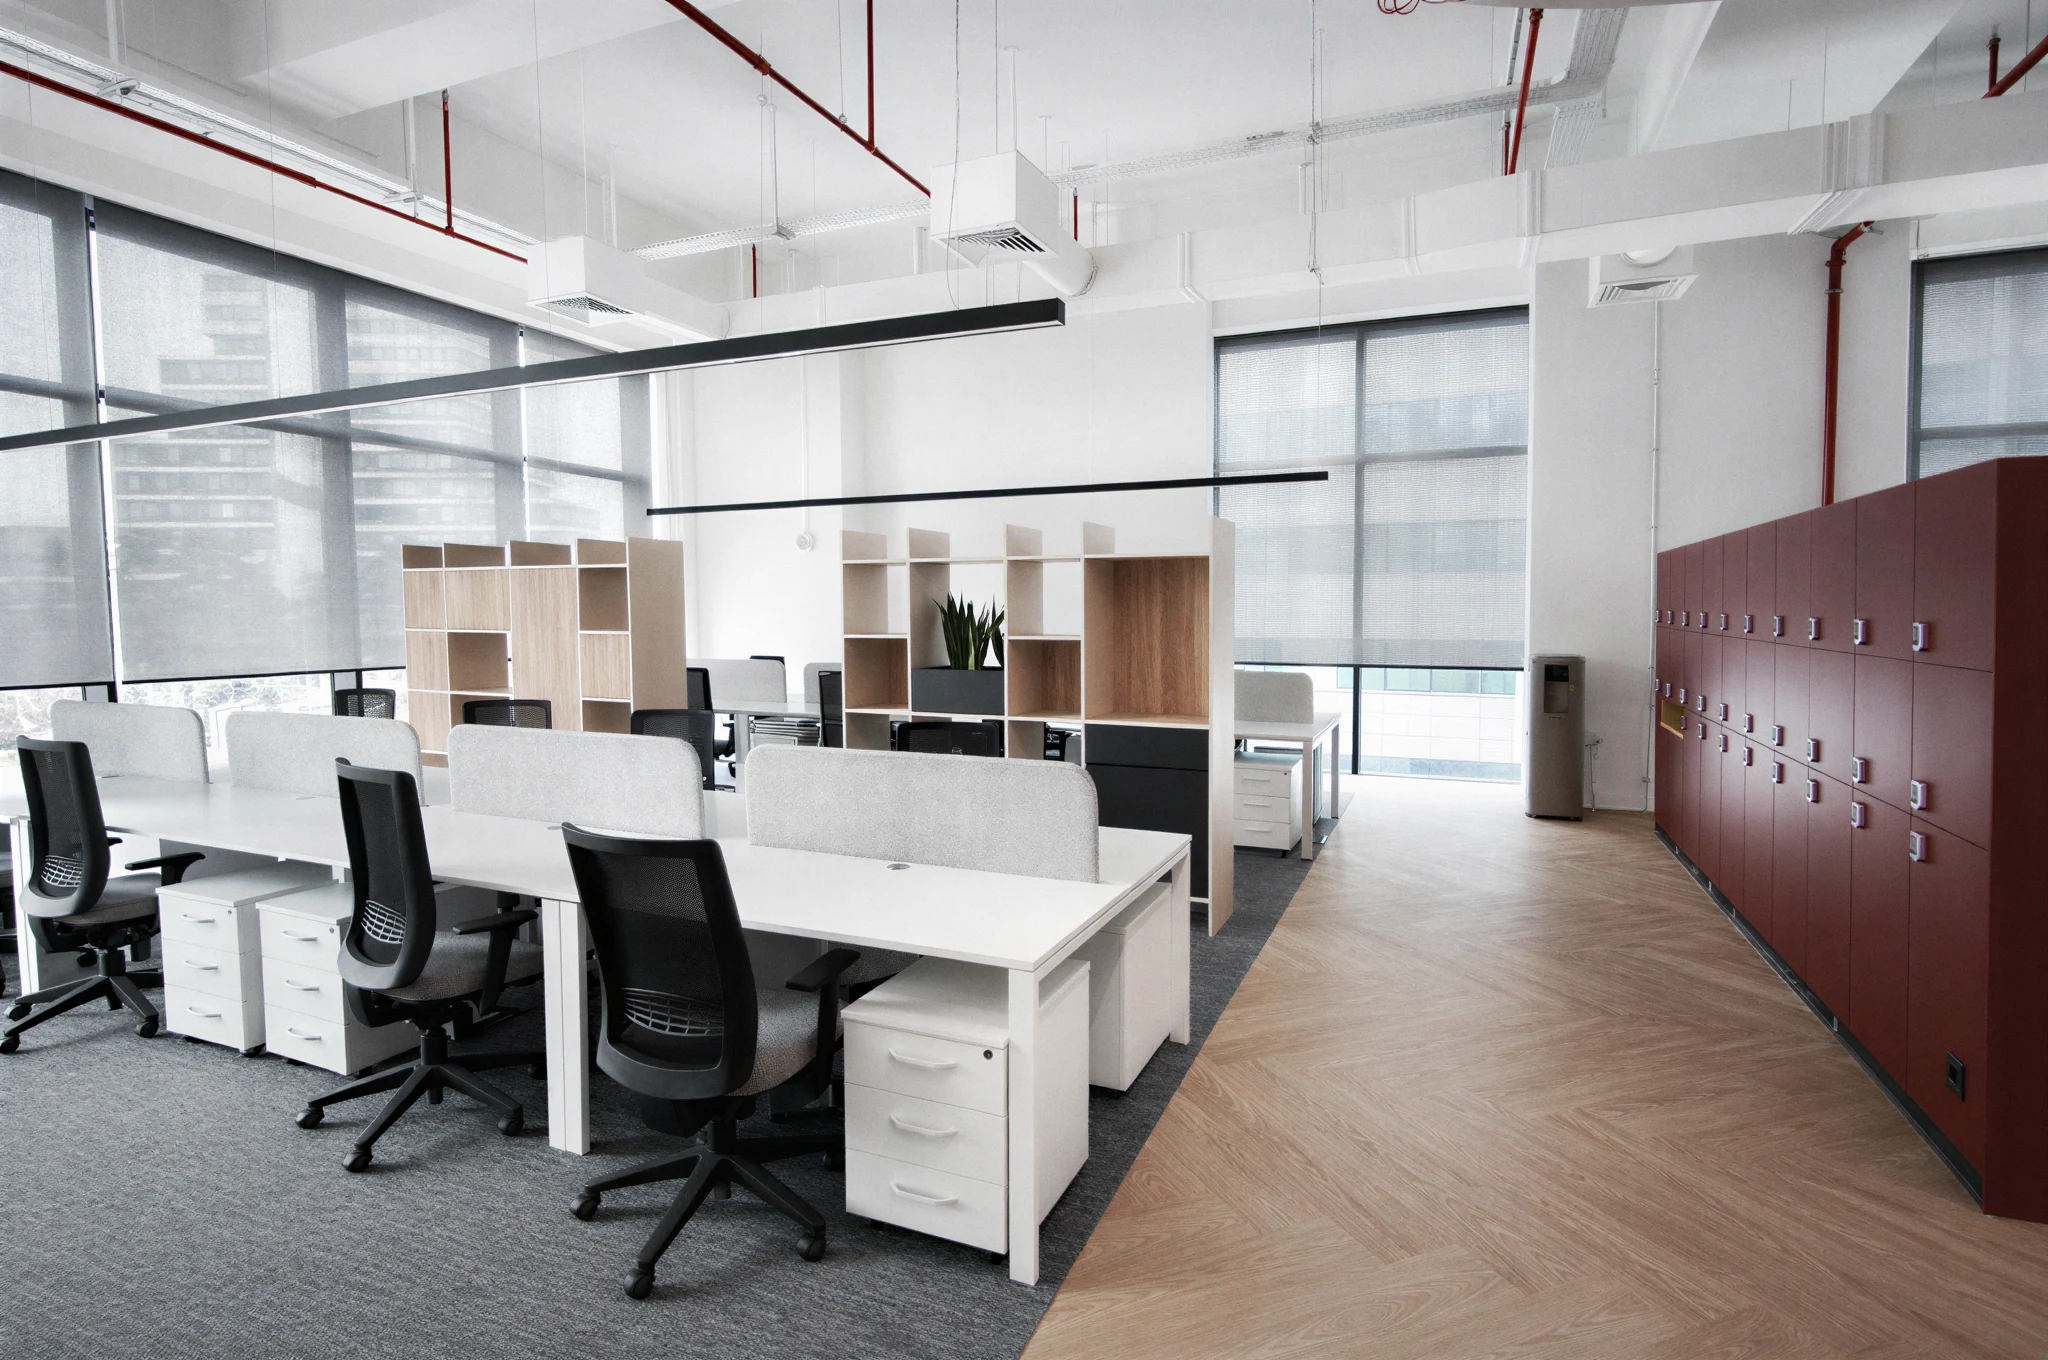
The ceiling is abandoned entirely and the lighting hung on a track, so a future tenancy can be replanned without touching anything overhead. That decision is the one the rest of the scheme is measured against, and it is the reason the plan resolves as simply as it does.
1/3
Exterior Perspective
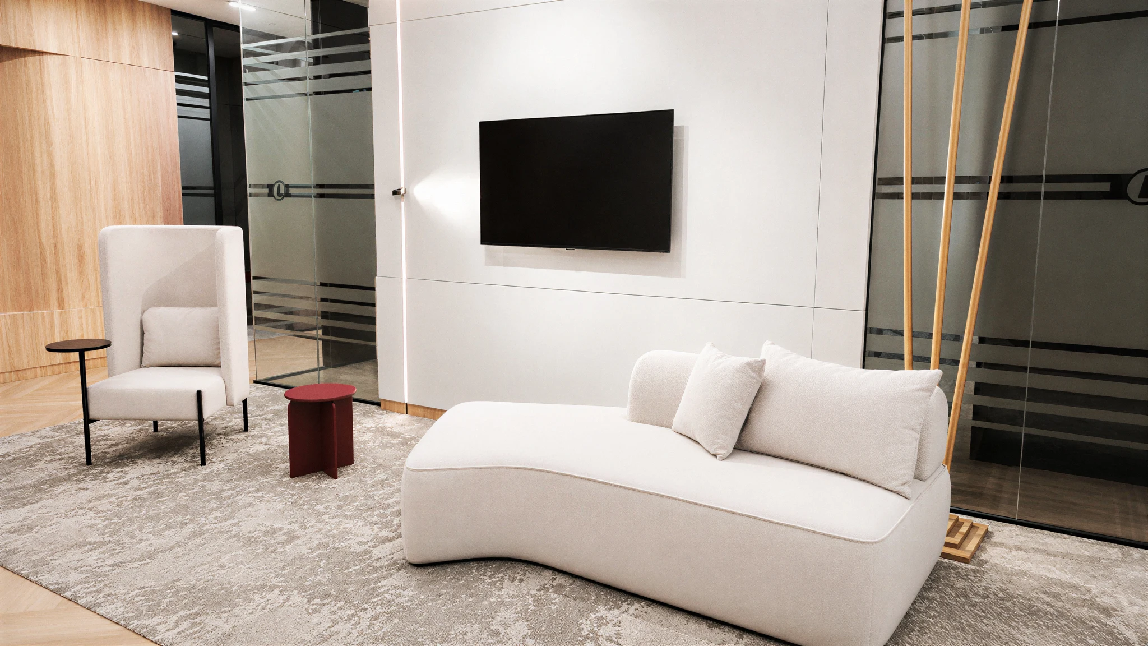
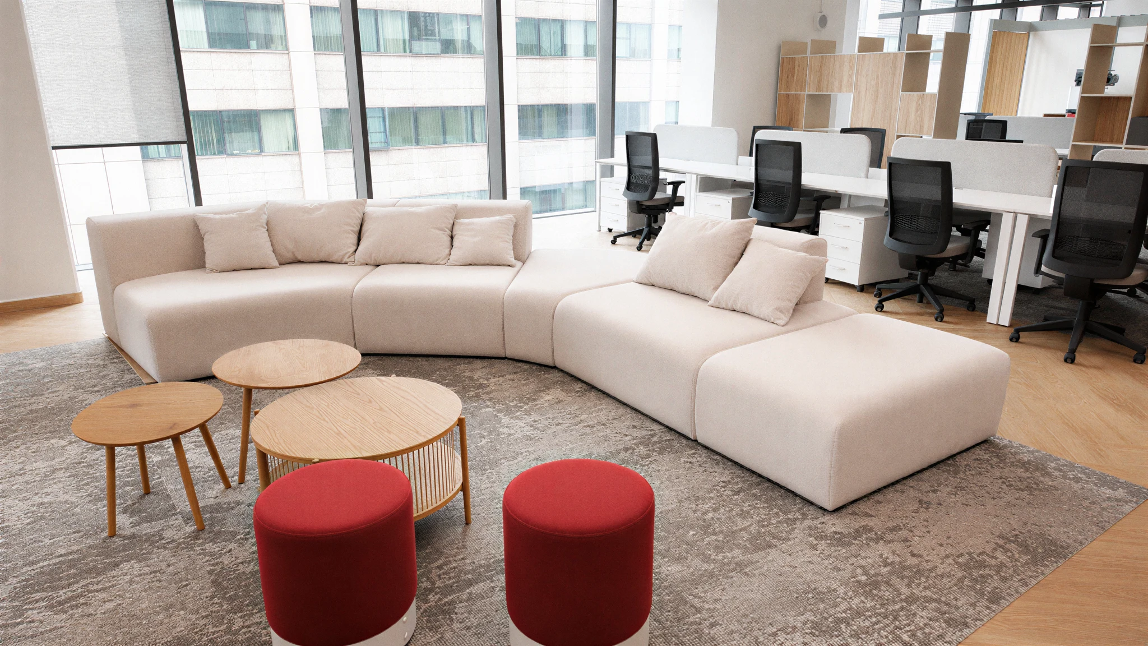
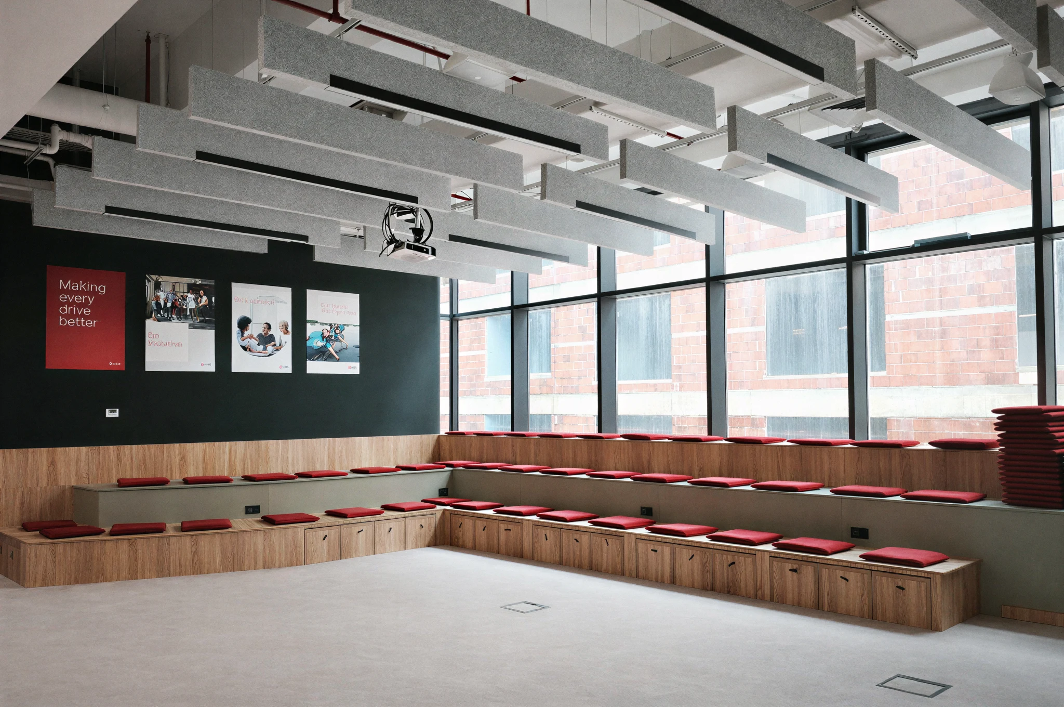
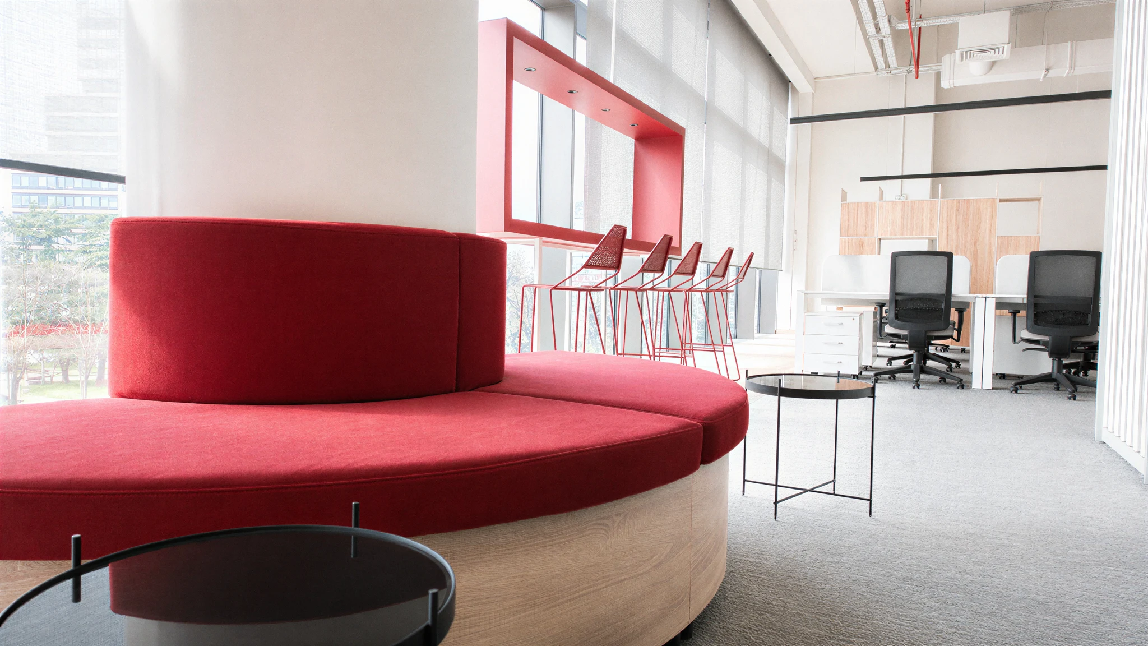
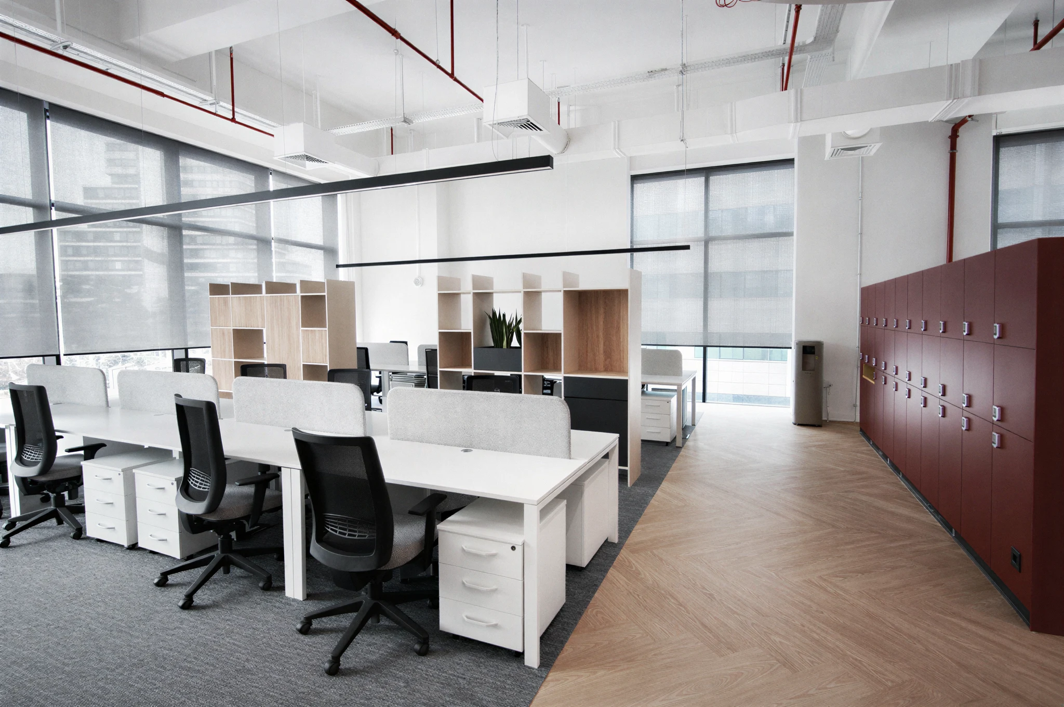
“The scheme is an office fit-out delivered inside an existing envelope with the services left exposed. Everything we drew after that was in service of it.”
- Parallel Group Architects
Explore More Projects