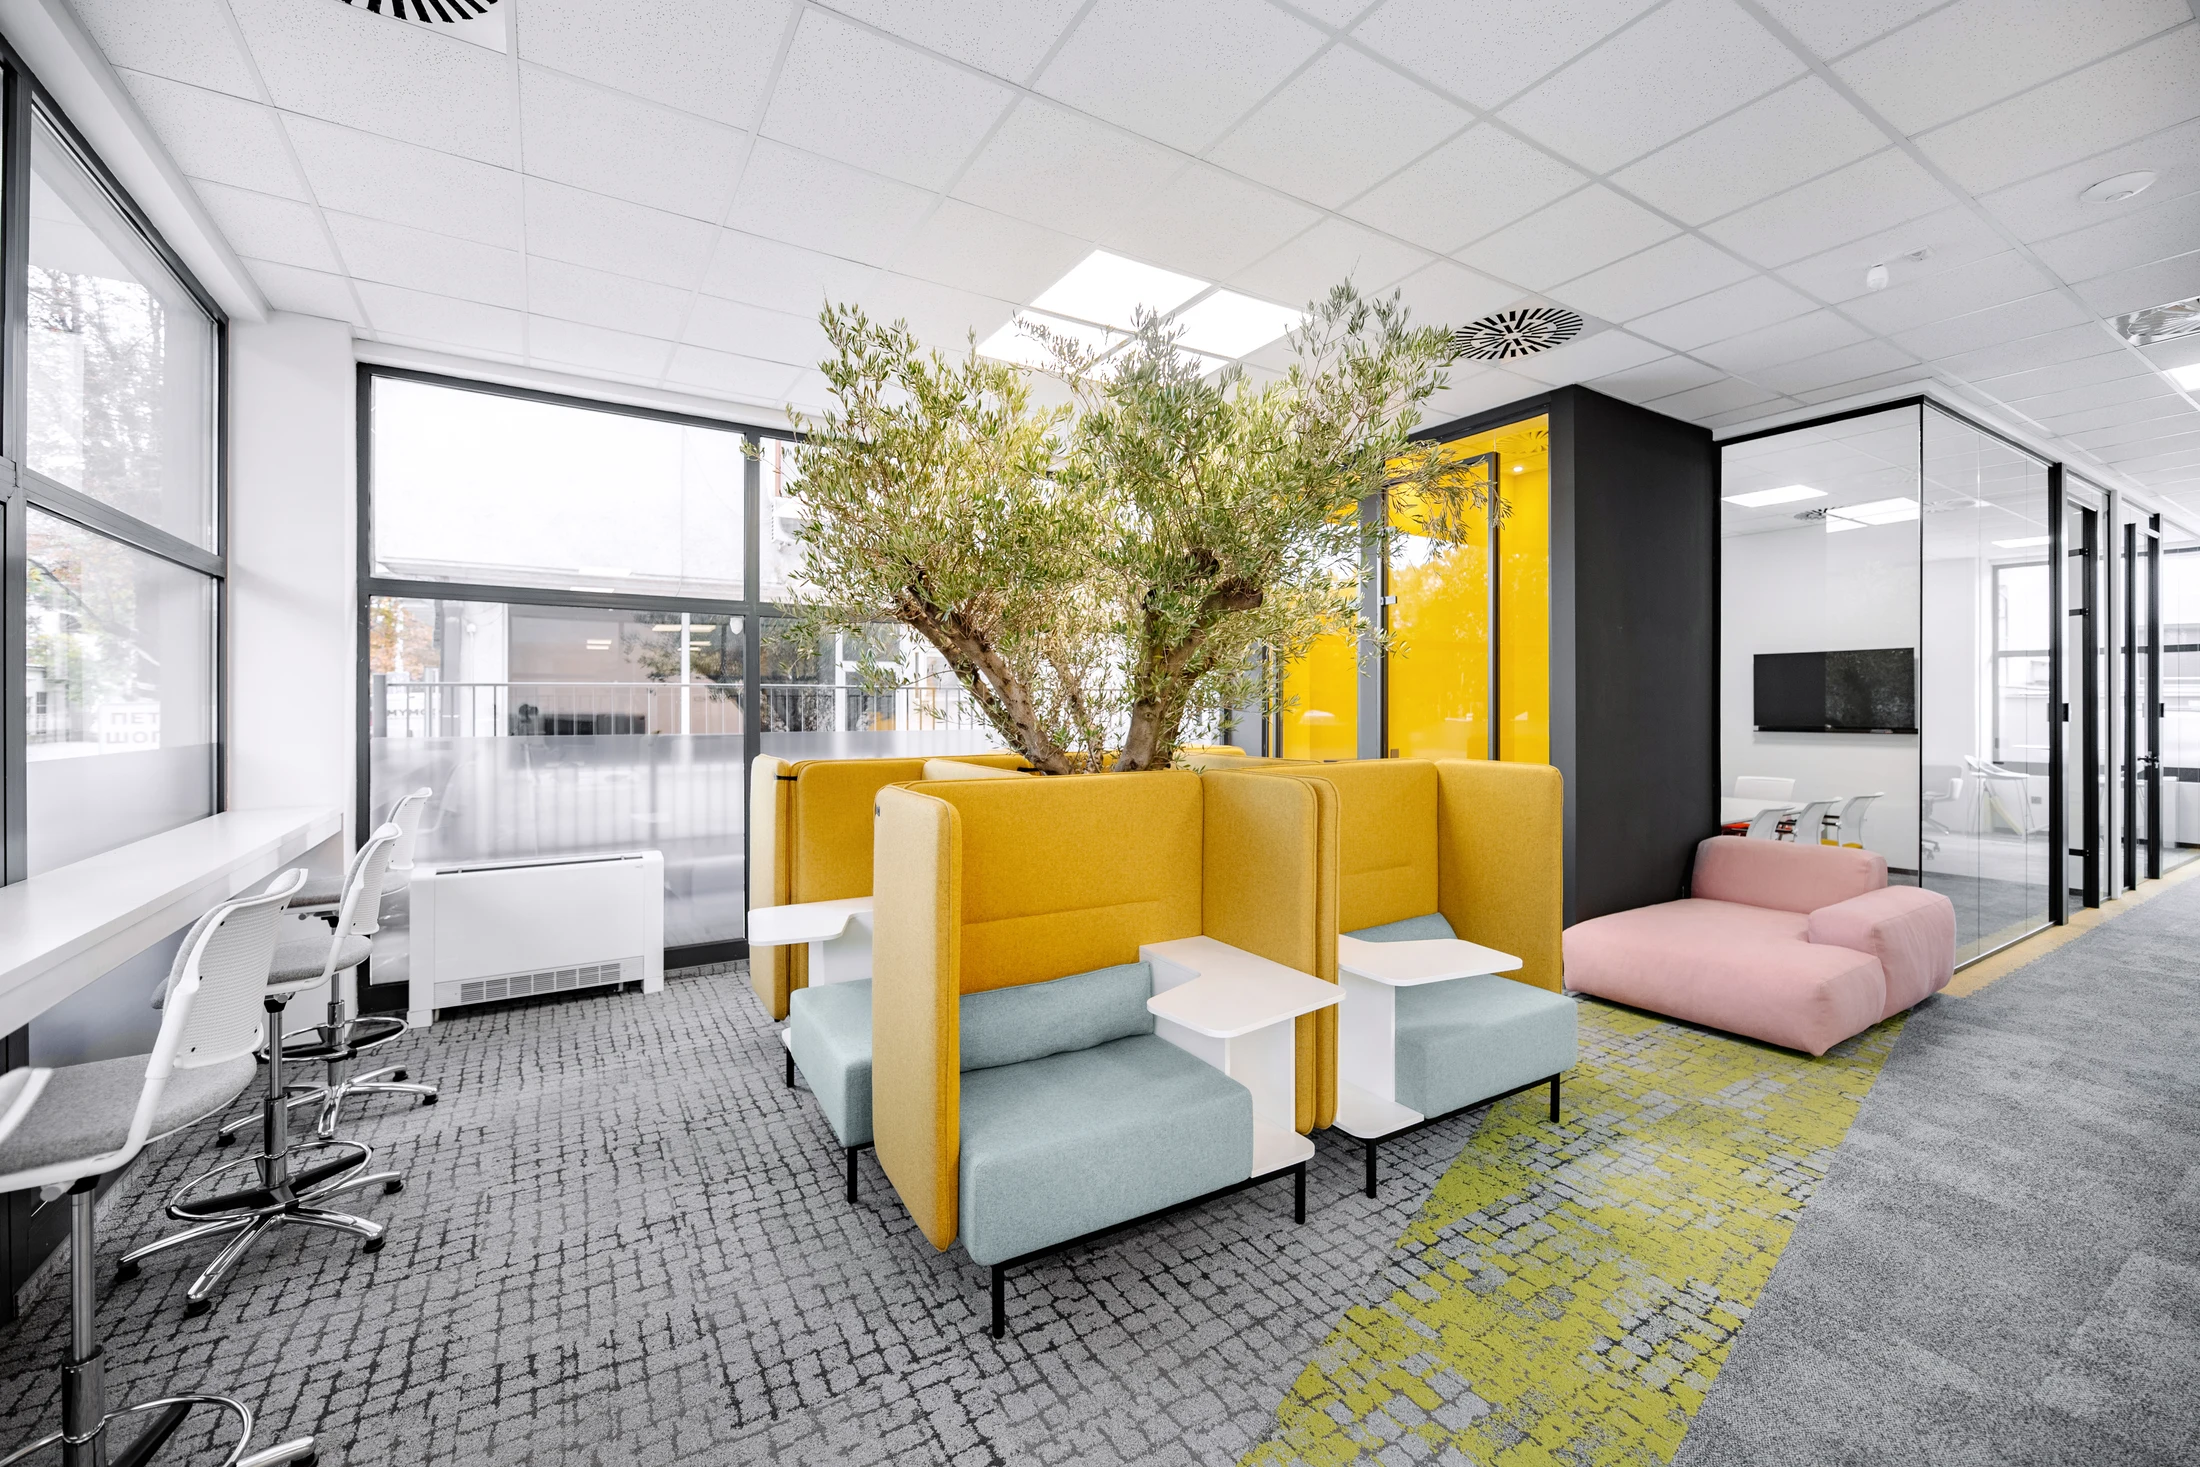
Commercial
Property One Co-Work
Skopje, North Macedonia
Shared Address
The partitions run on a single grid so a team can take one more bay without the floor being rebuilt around them. That decision is the one the rest of the scheme is measured against, and it is the reason the plan resolves as simply as it does.
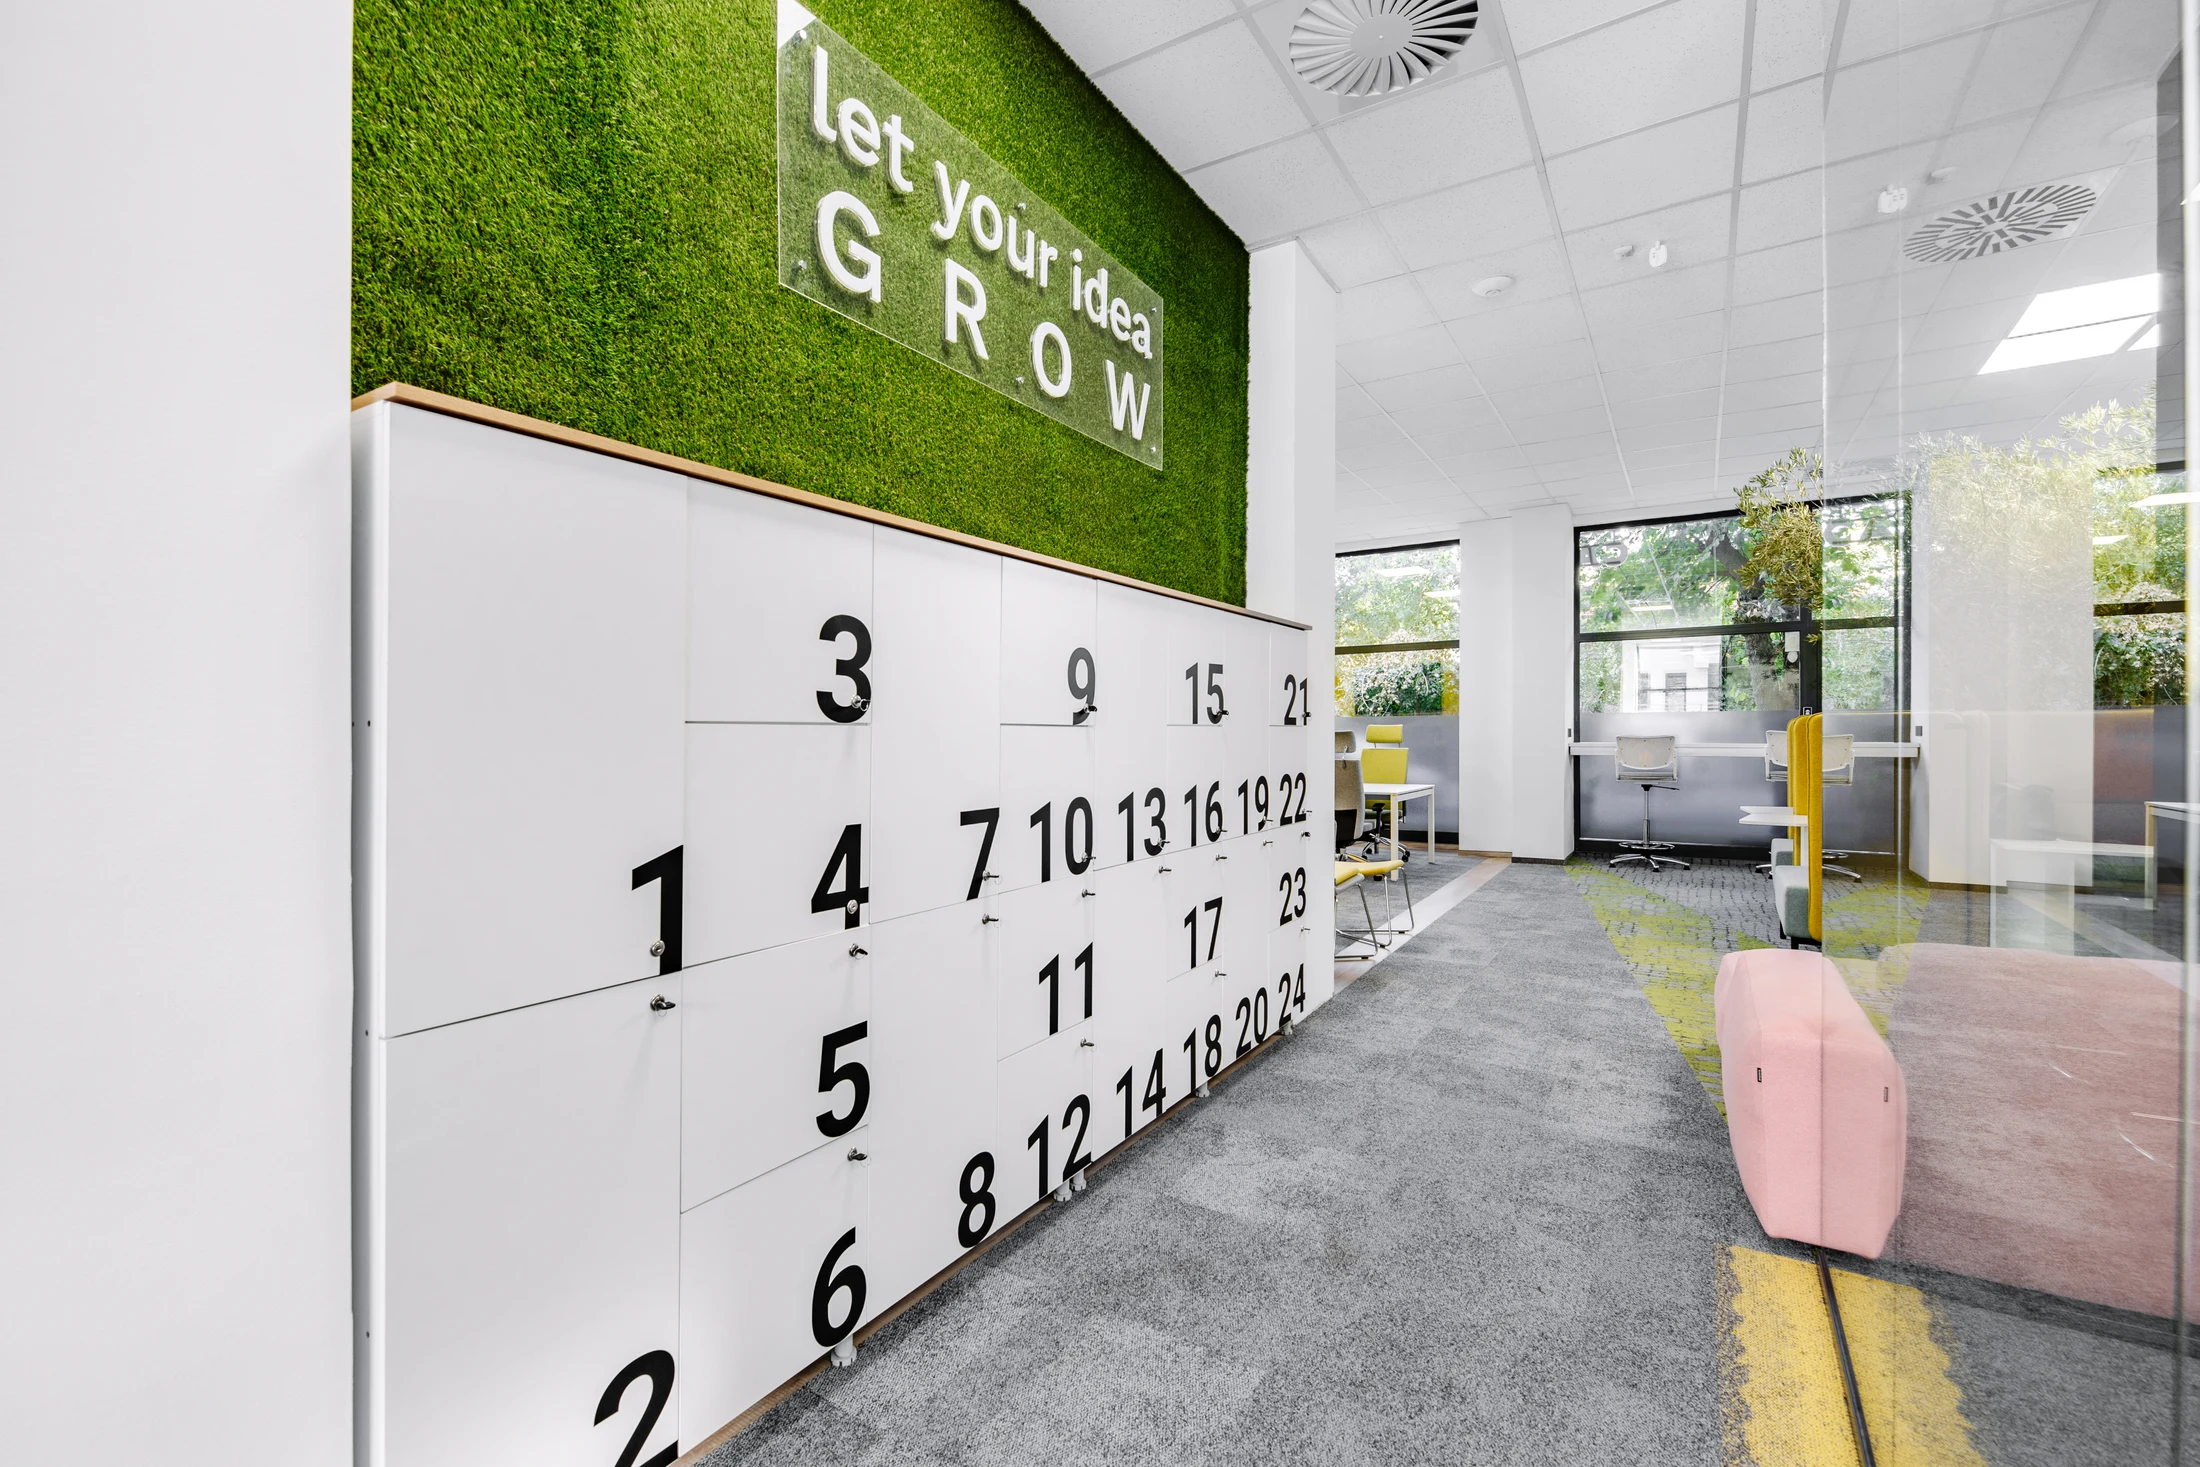
1/3
Exterior Perspective
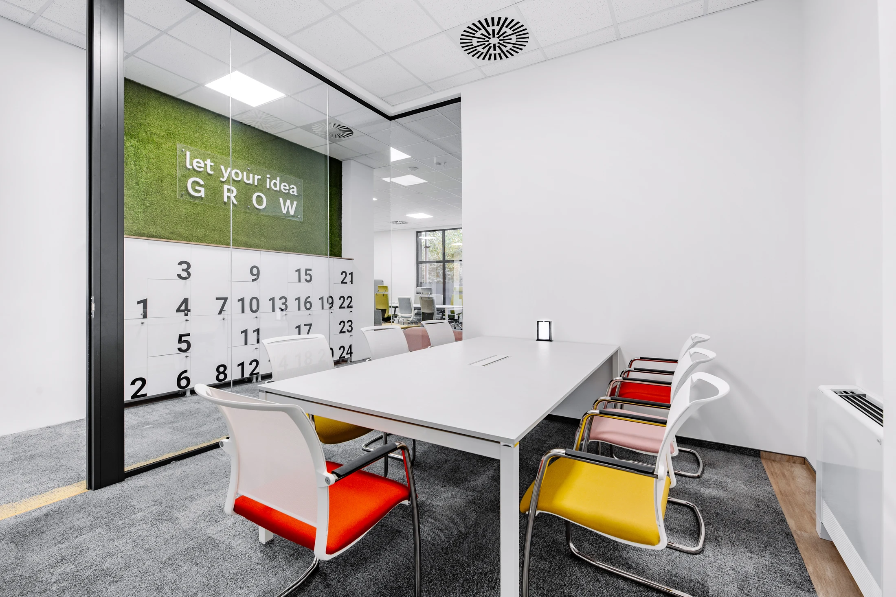
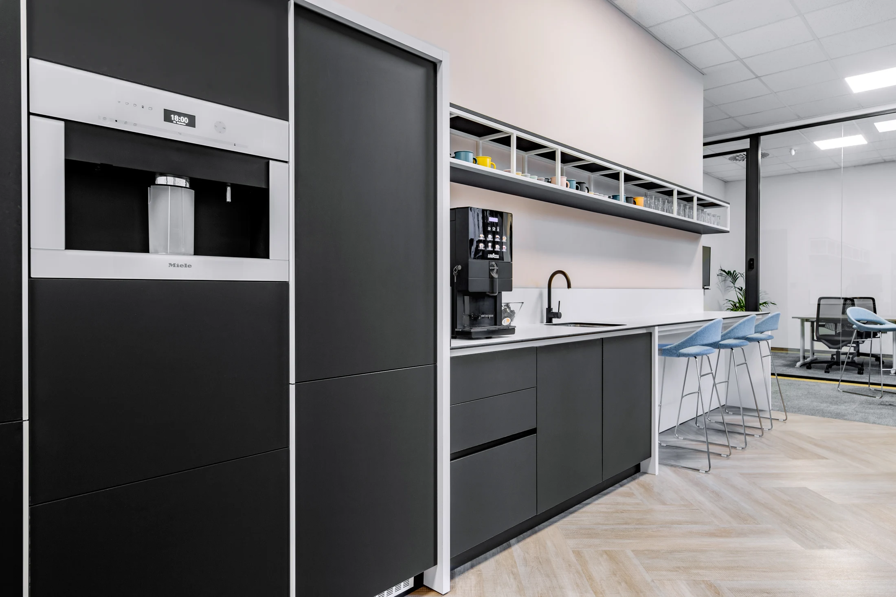
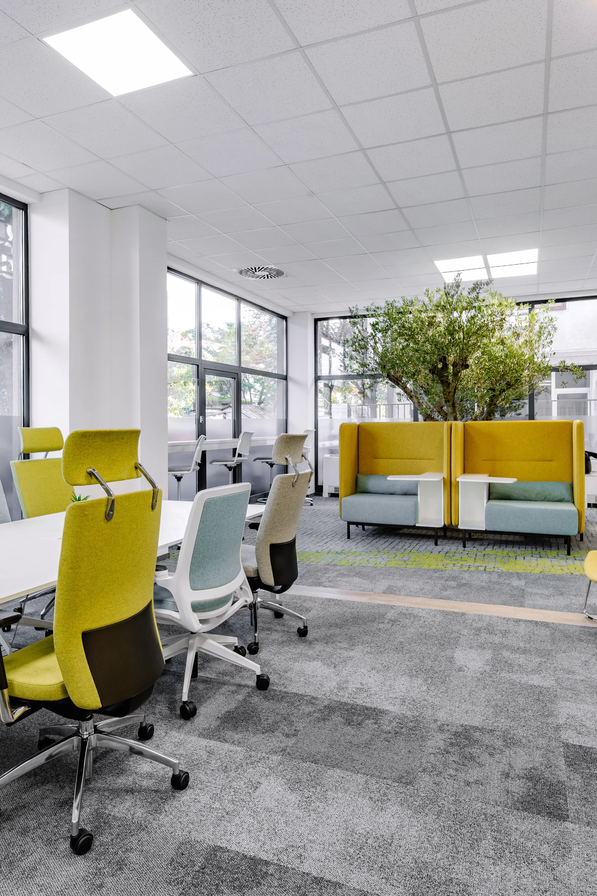
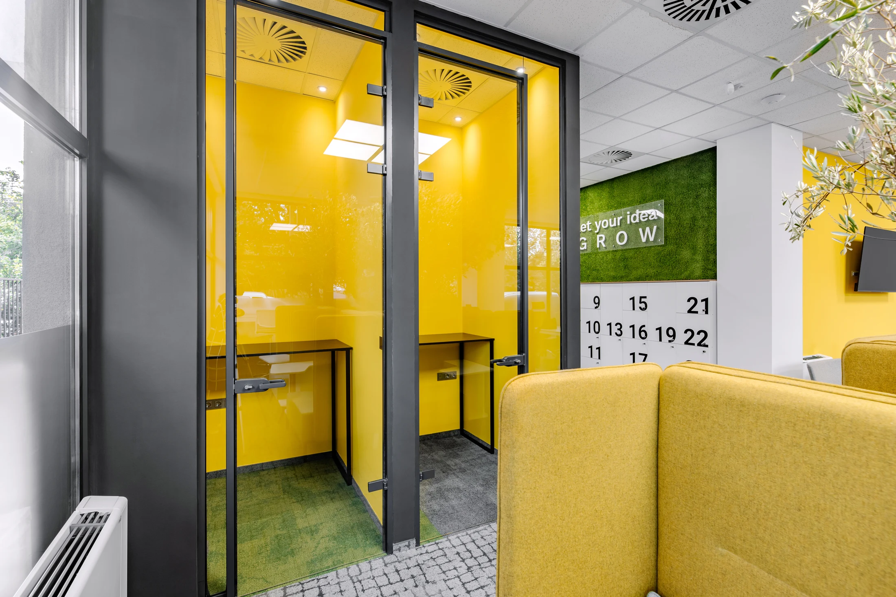
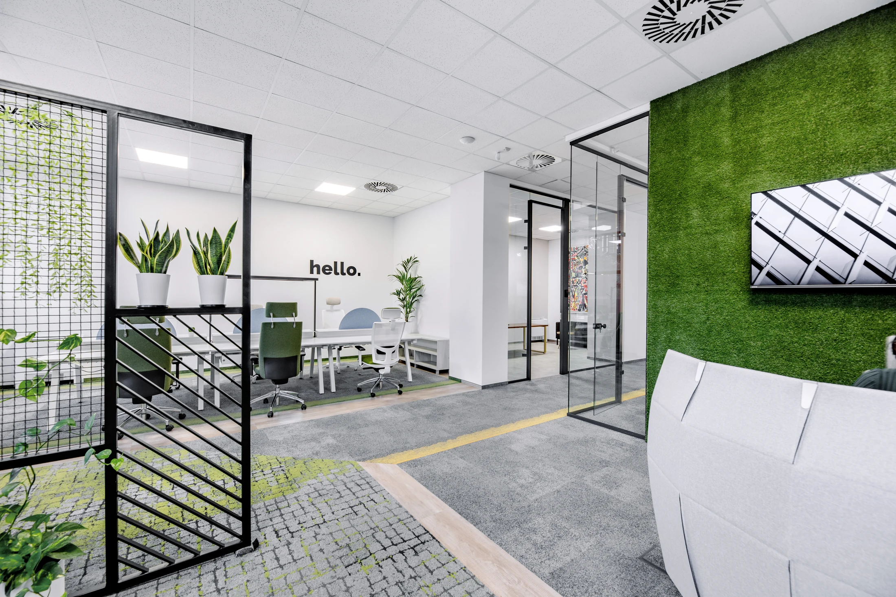
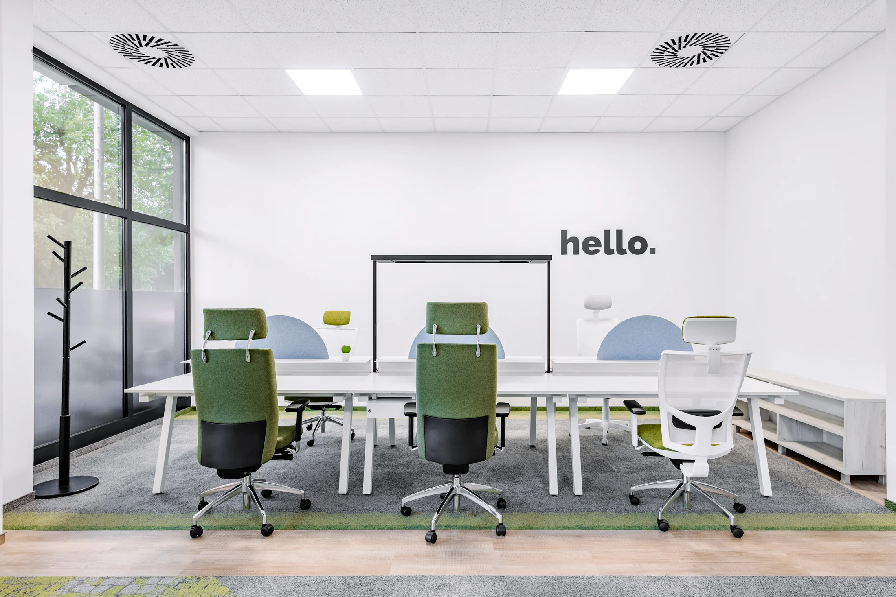
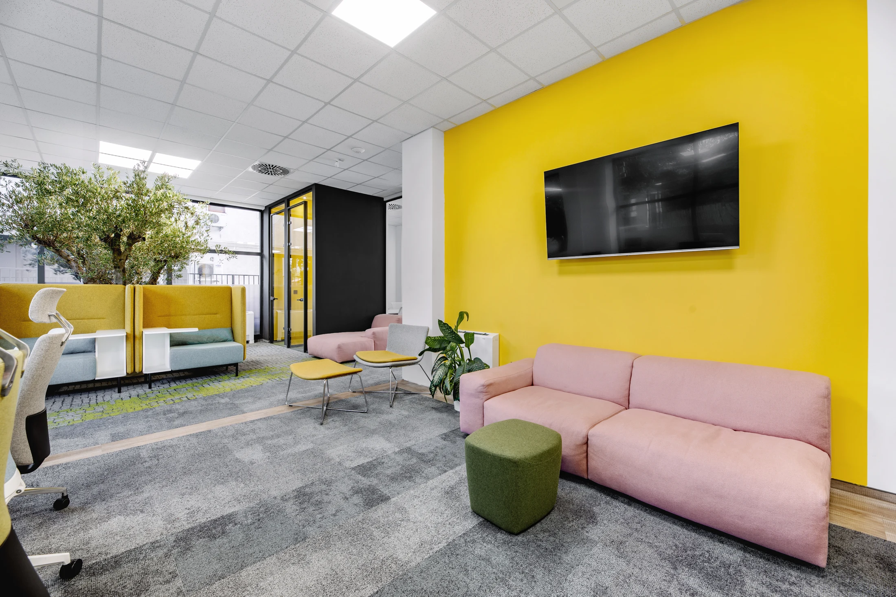
The scheme is a co-working floor where the smallest tenancy is a desk and the largest is a suite, and the photograph is taken from where that is most obvious — not from the angle that flatters it most.
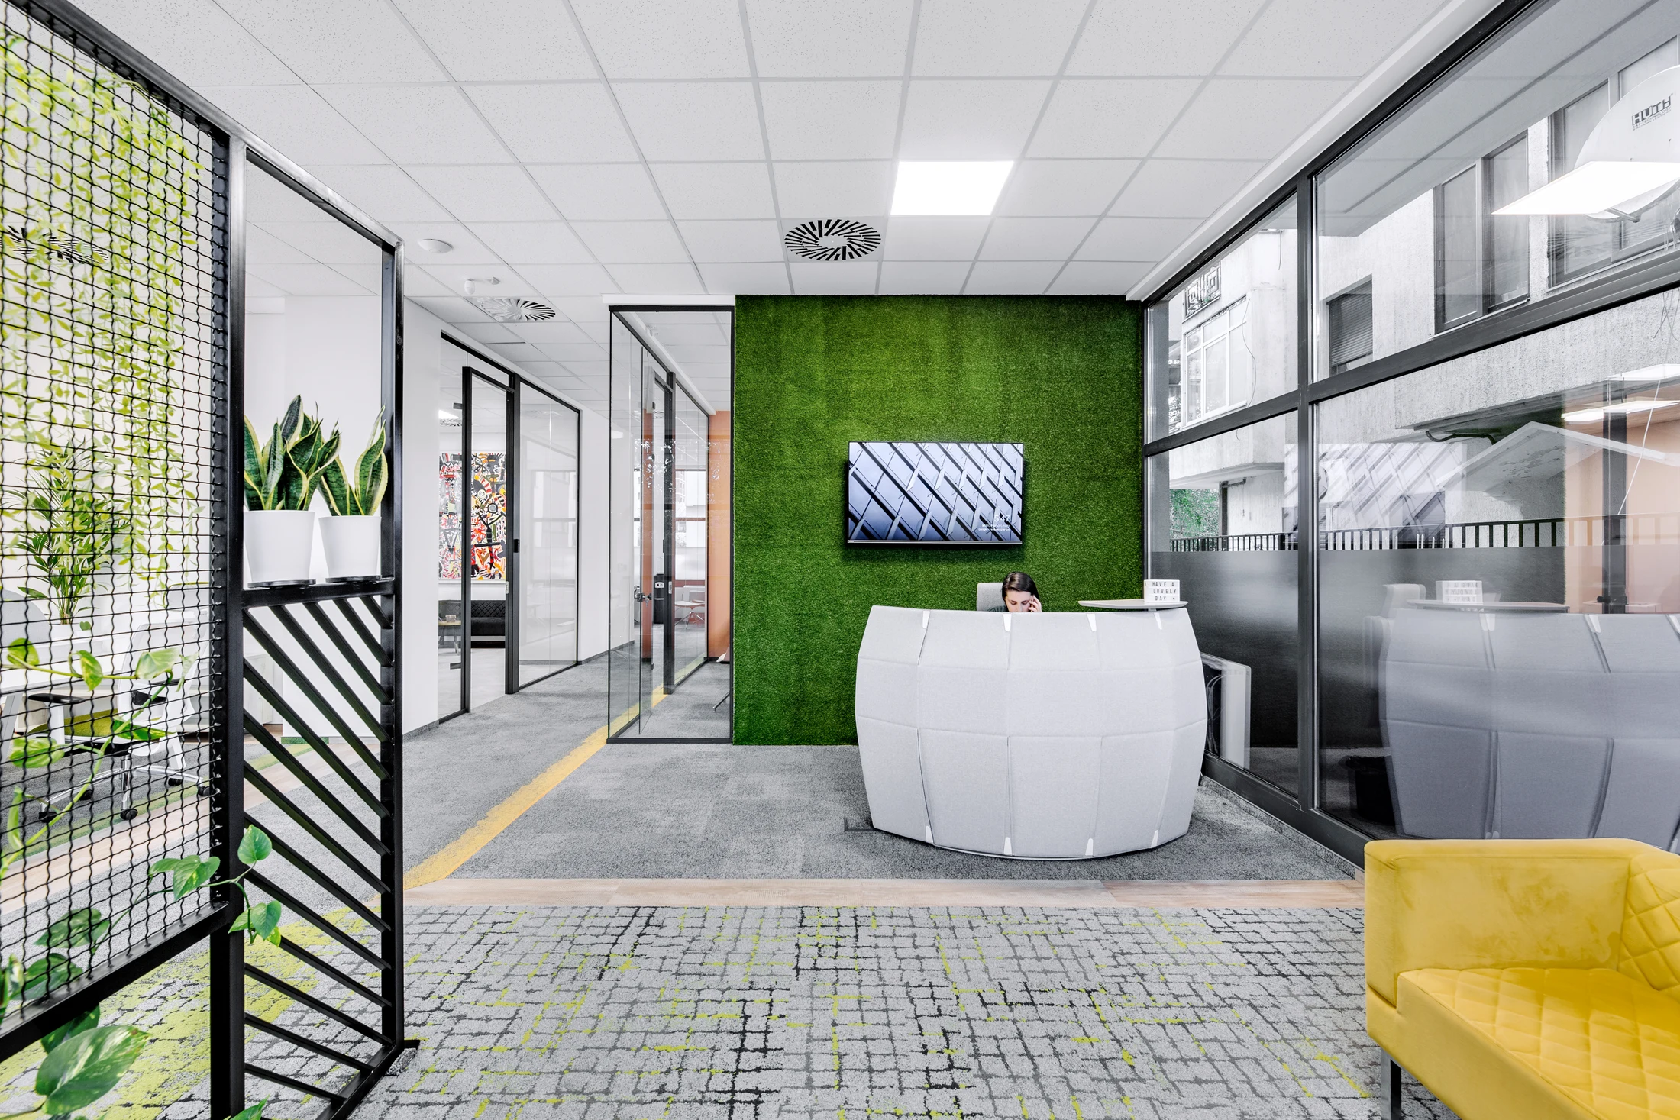
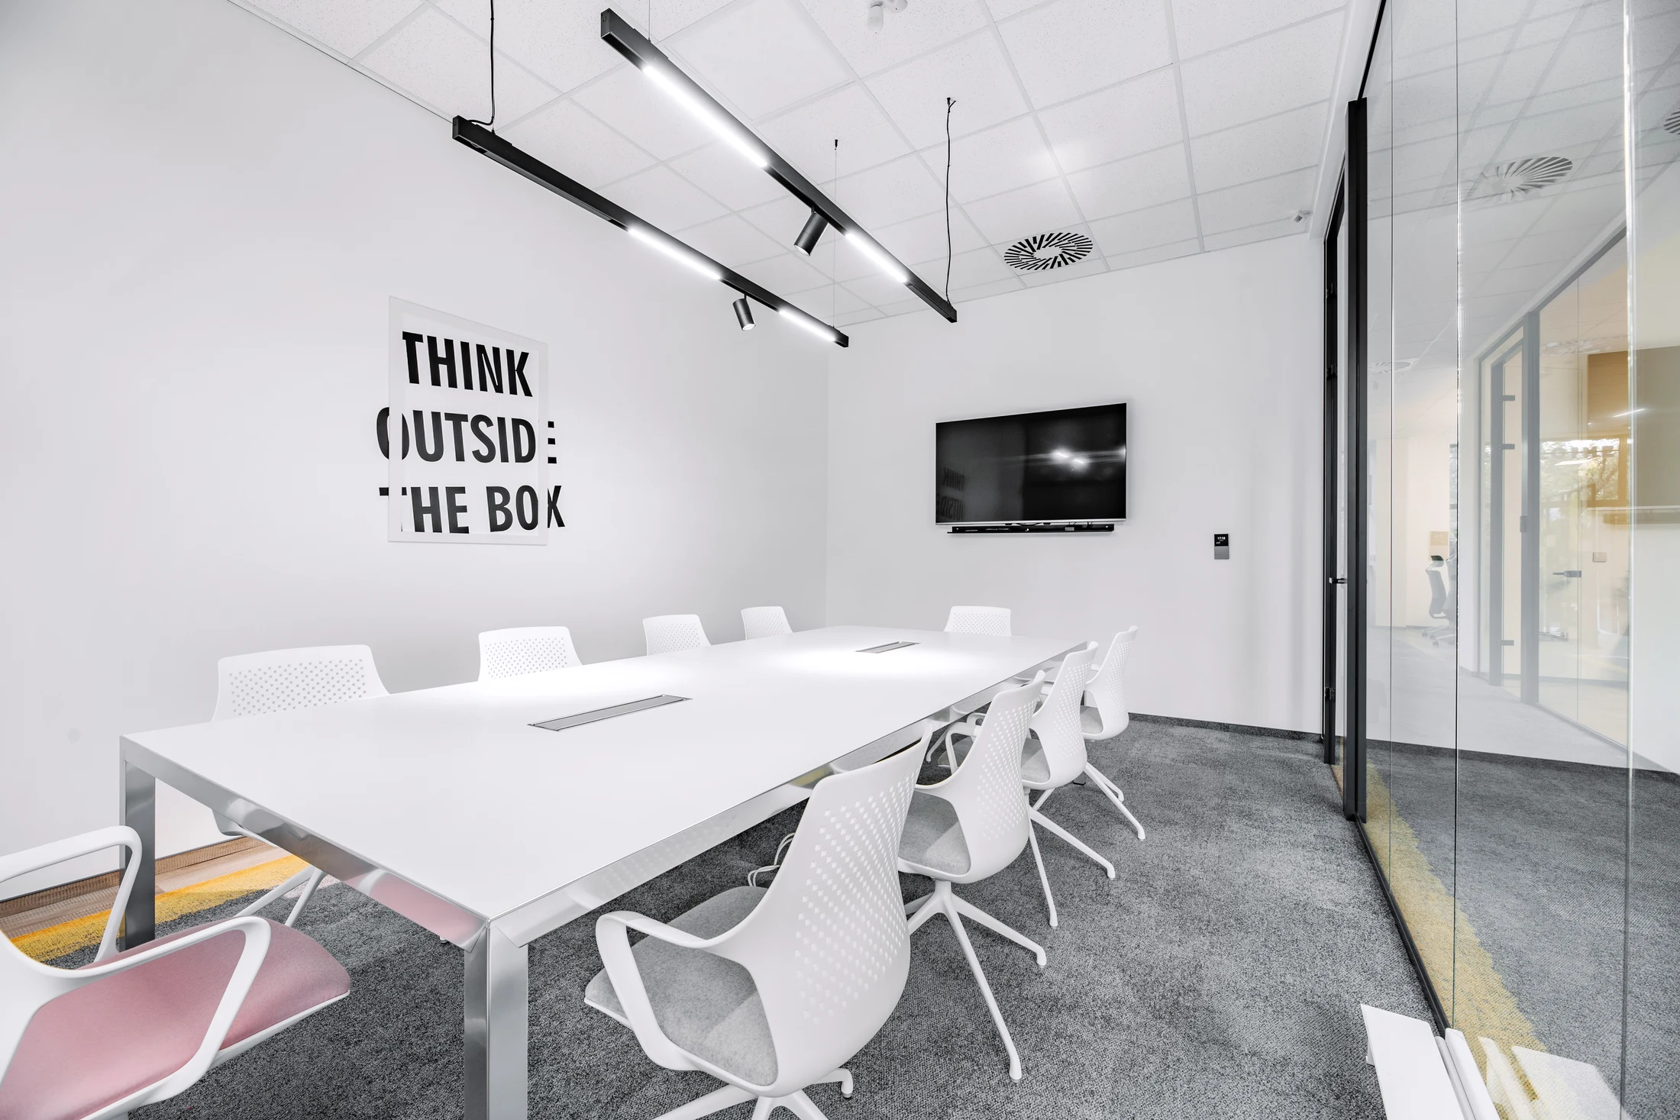
In detail: the partitions run on a single grid so a team can take one more bay without the floor being rebuilt around them. Drawn at 1:5 before it was drawn at 1:100, because a move like this fails at the junctions or not at all.
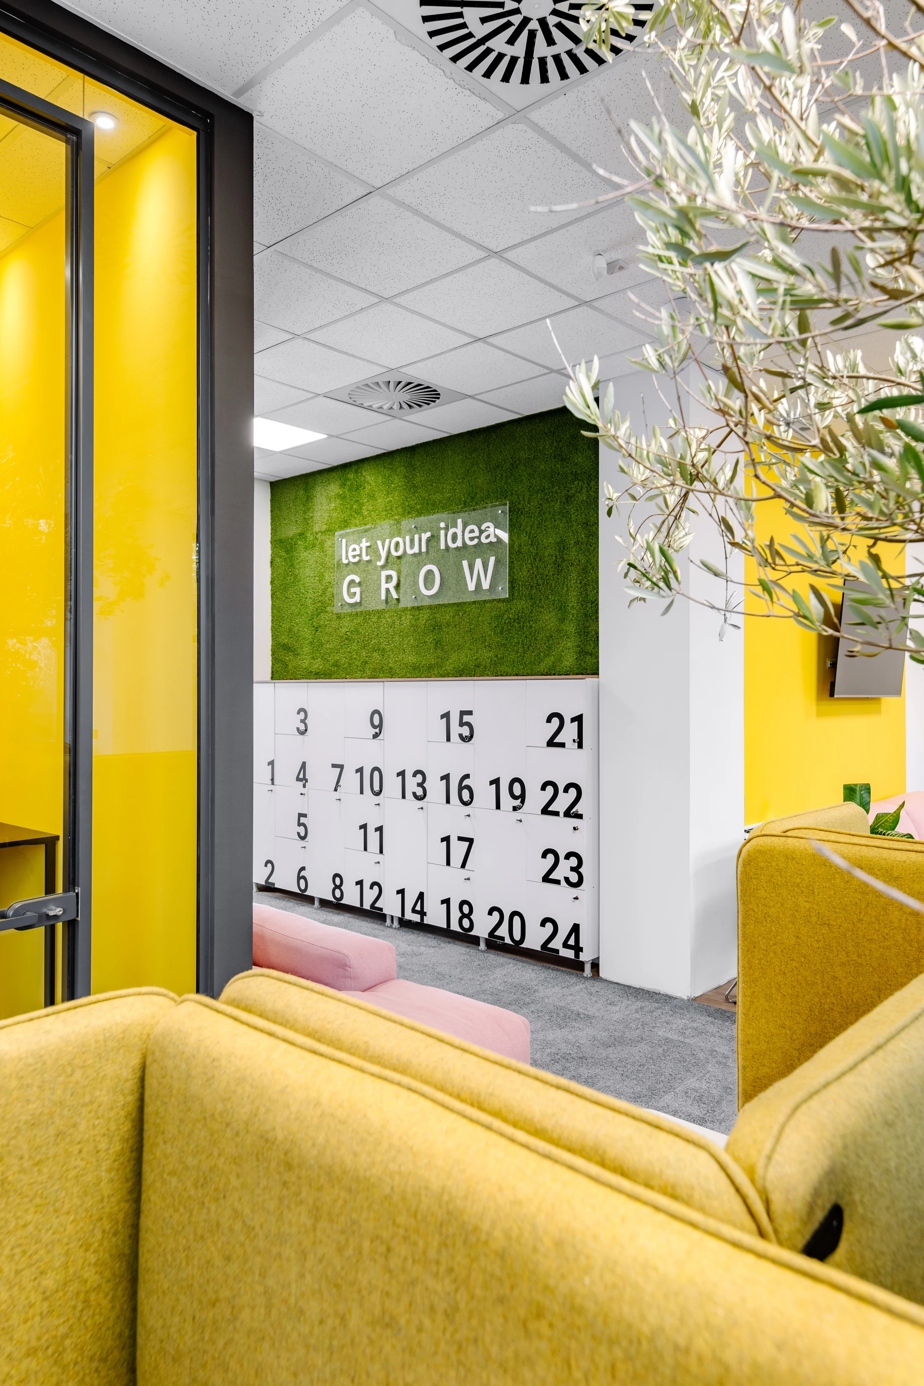
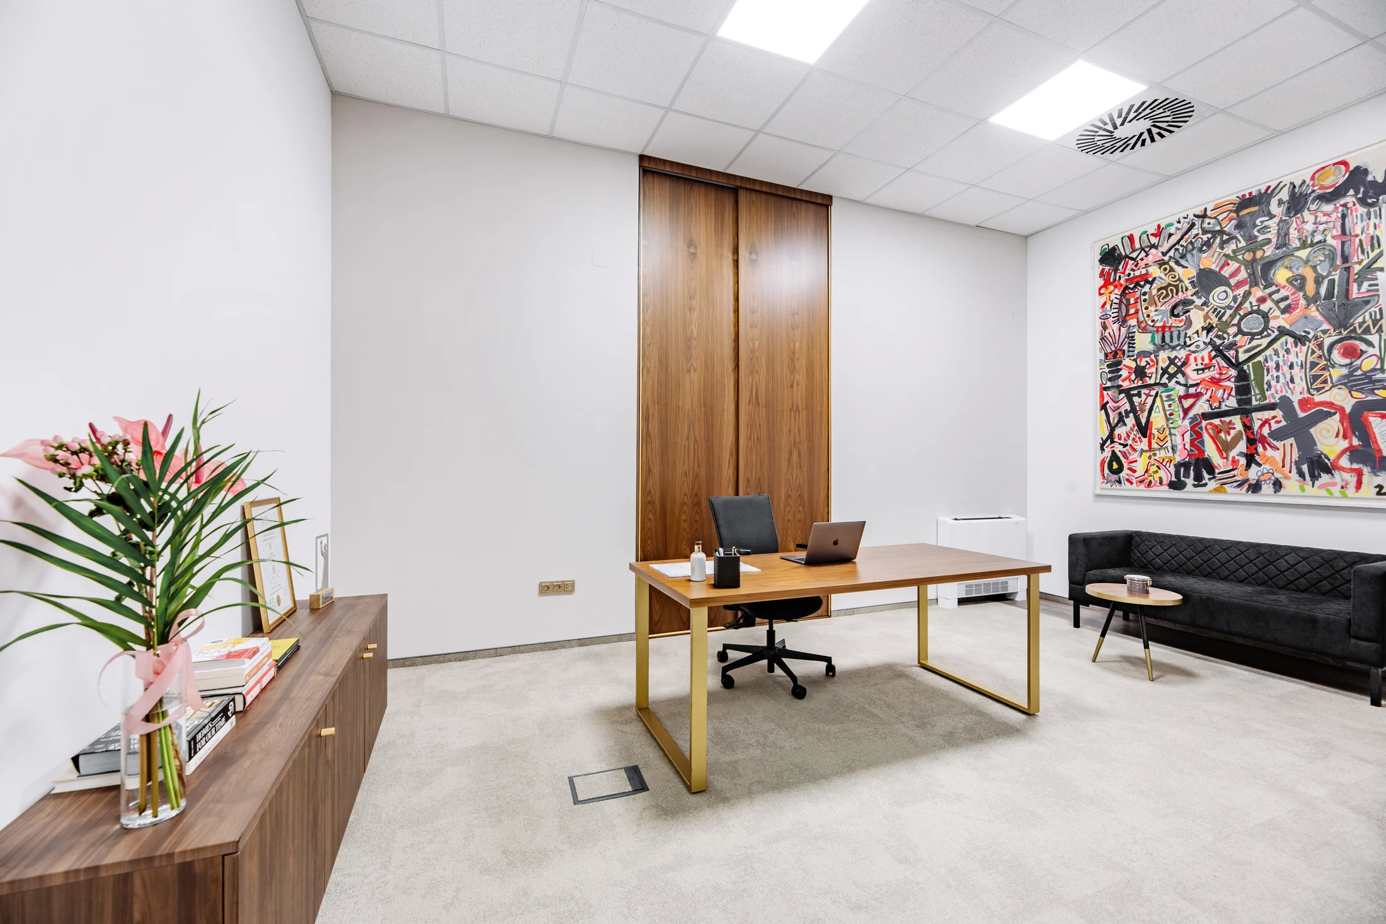
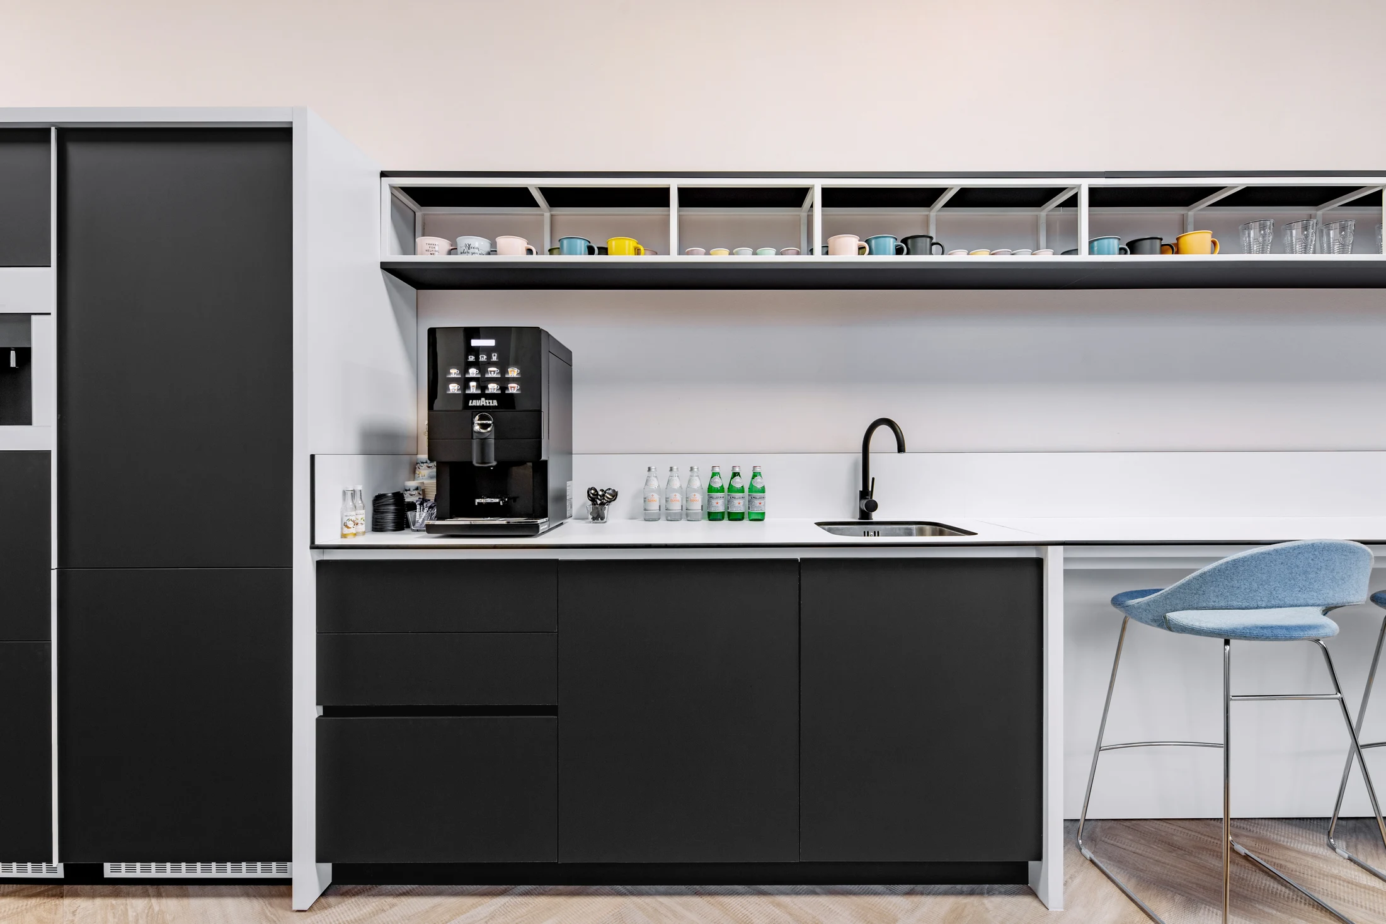
“The scheme is a co-working floor where the smallest tenancy is a desk and the largest is a suite. Everything we drew after that was in service of it.”
- Parallel Group Architects
Explore More Projects