Residential
Residential Vodno
Skopje, North Macedonia
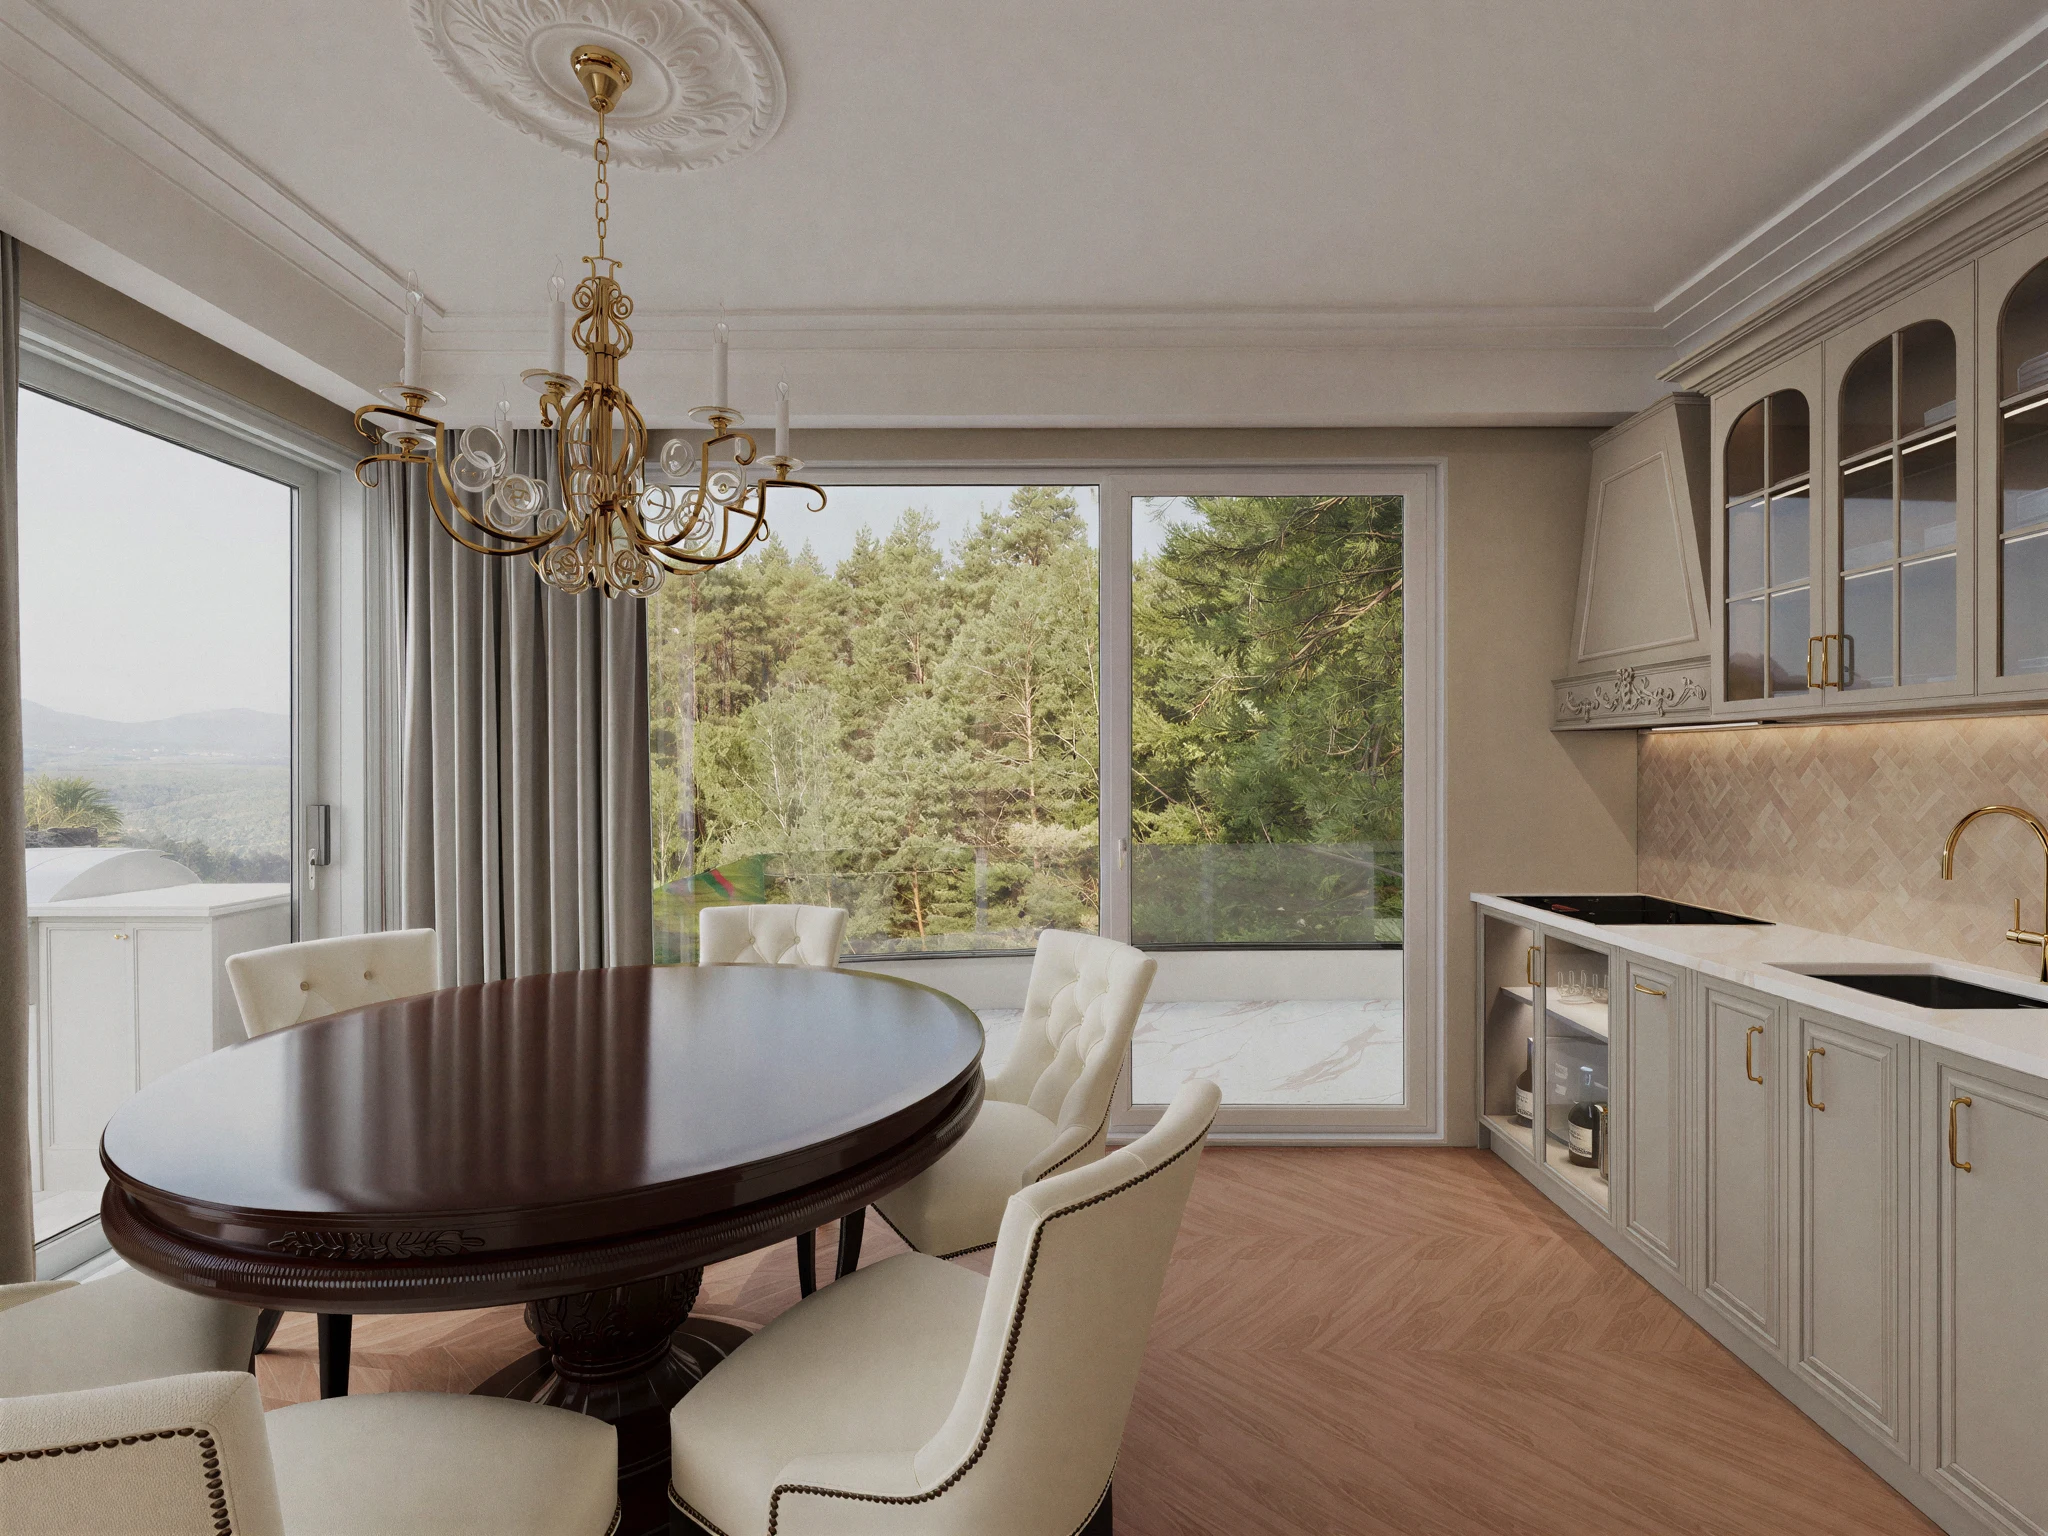
Facing the Valley
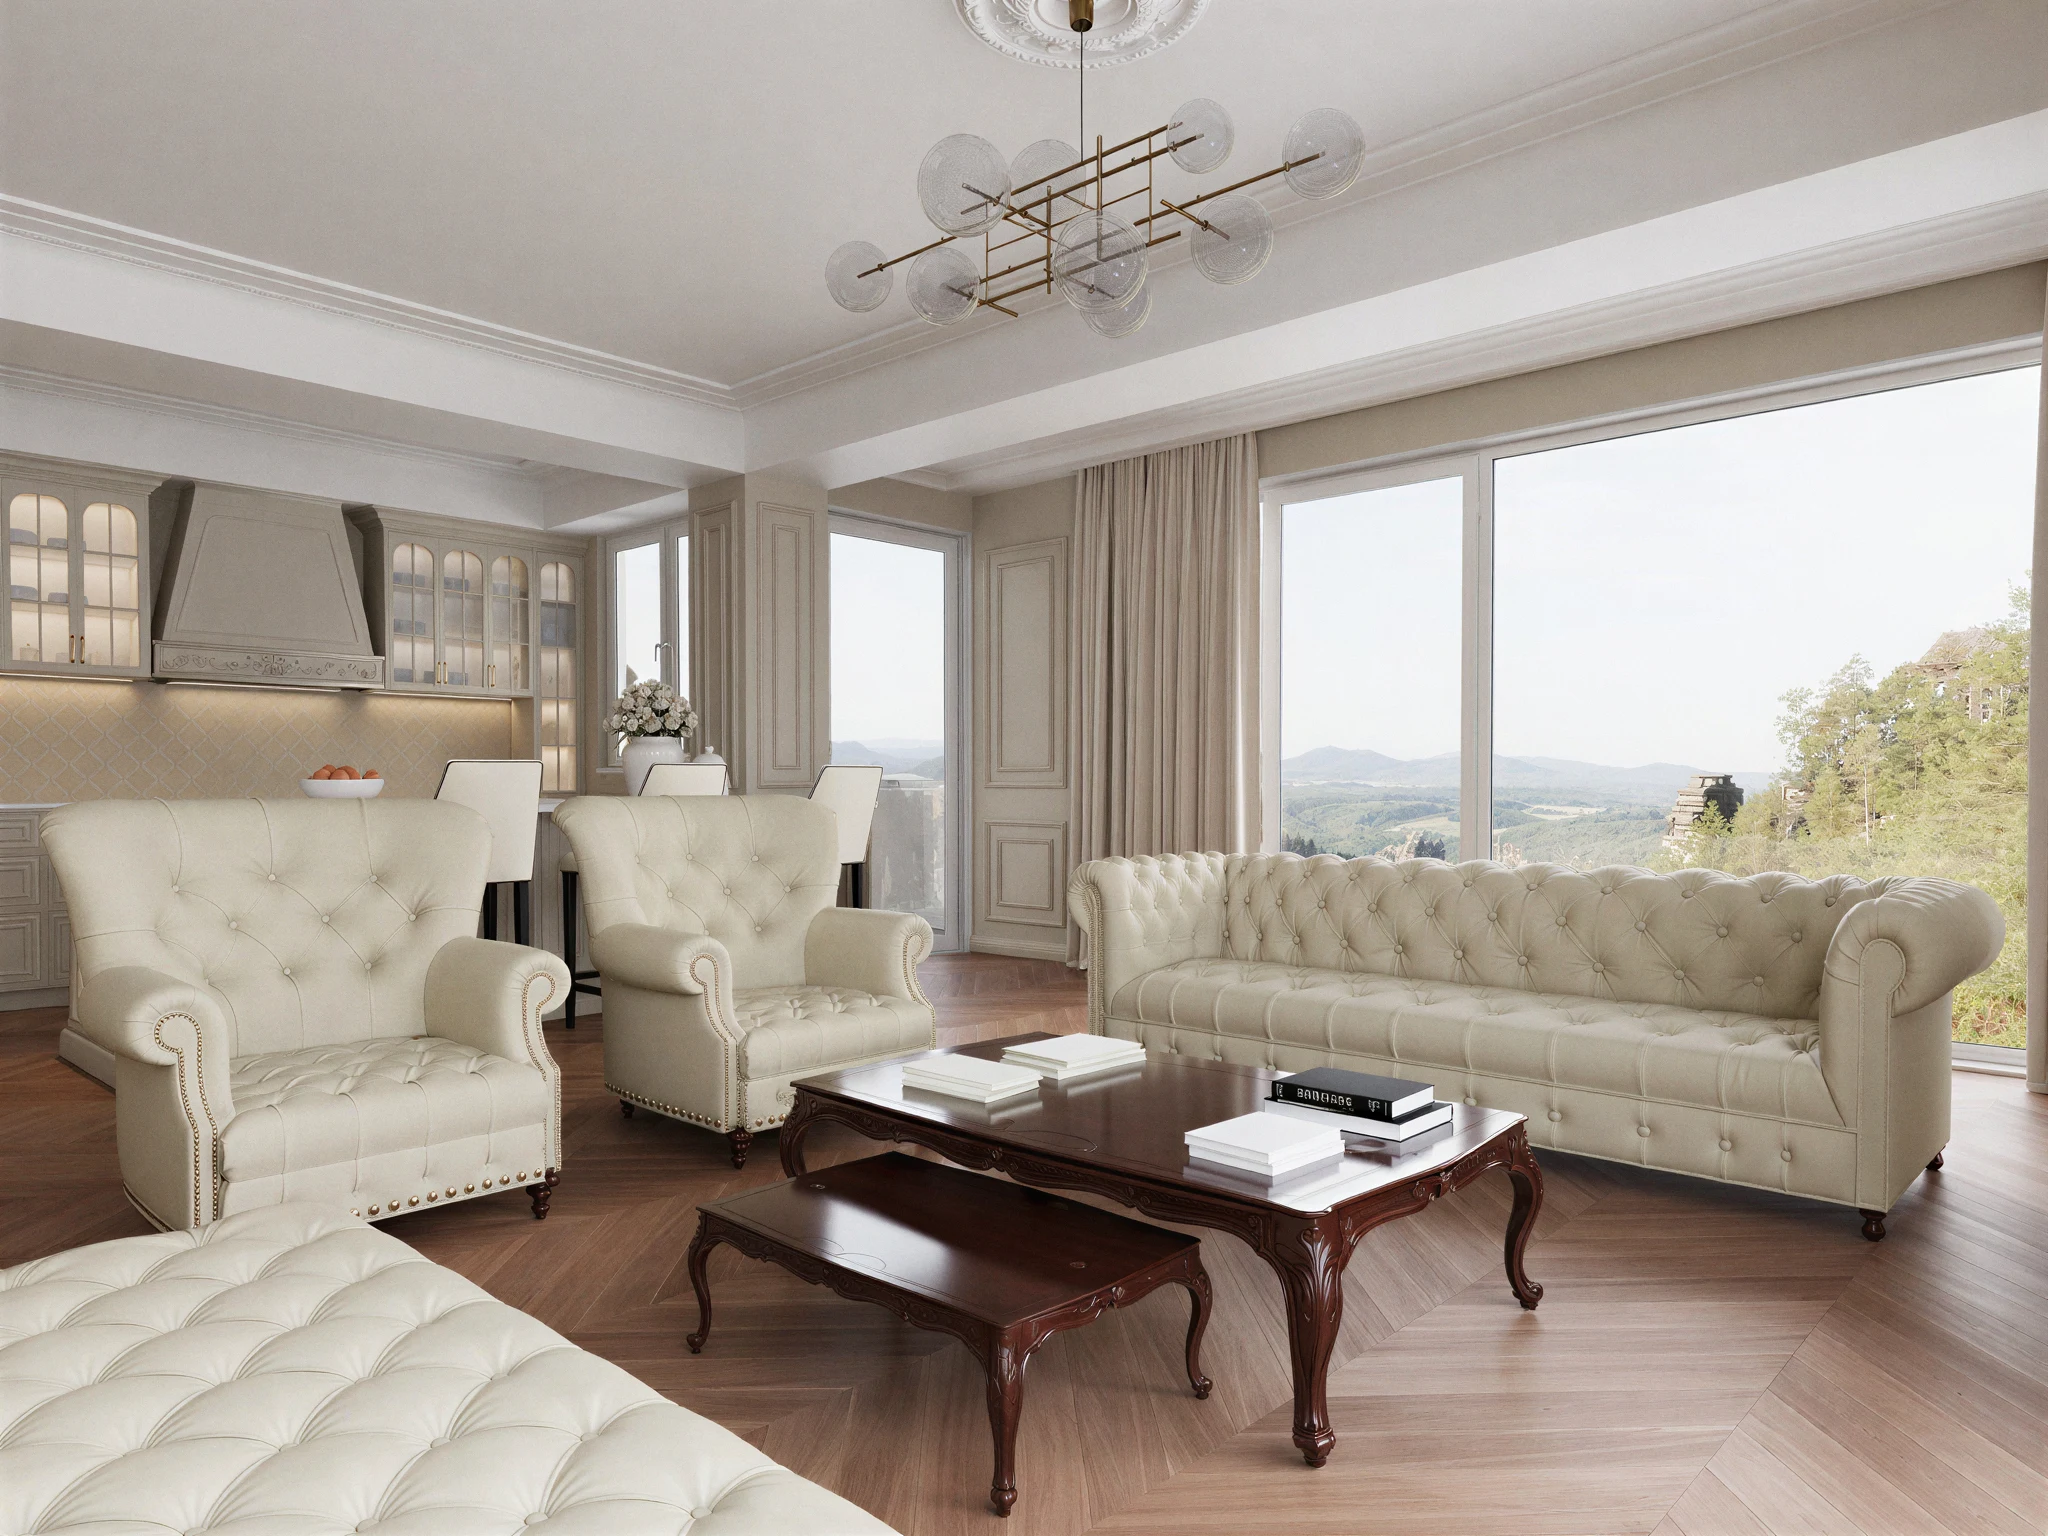
Living rooms are turned to the valley and the service rooms take the uphill wall, so the section does the work the elevation usually has to. It is a small move on the drawings and a large one in use, which is the trade the whole project is built on.
1/3
Exterior Perspective
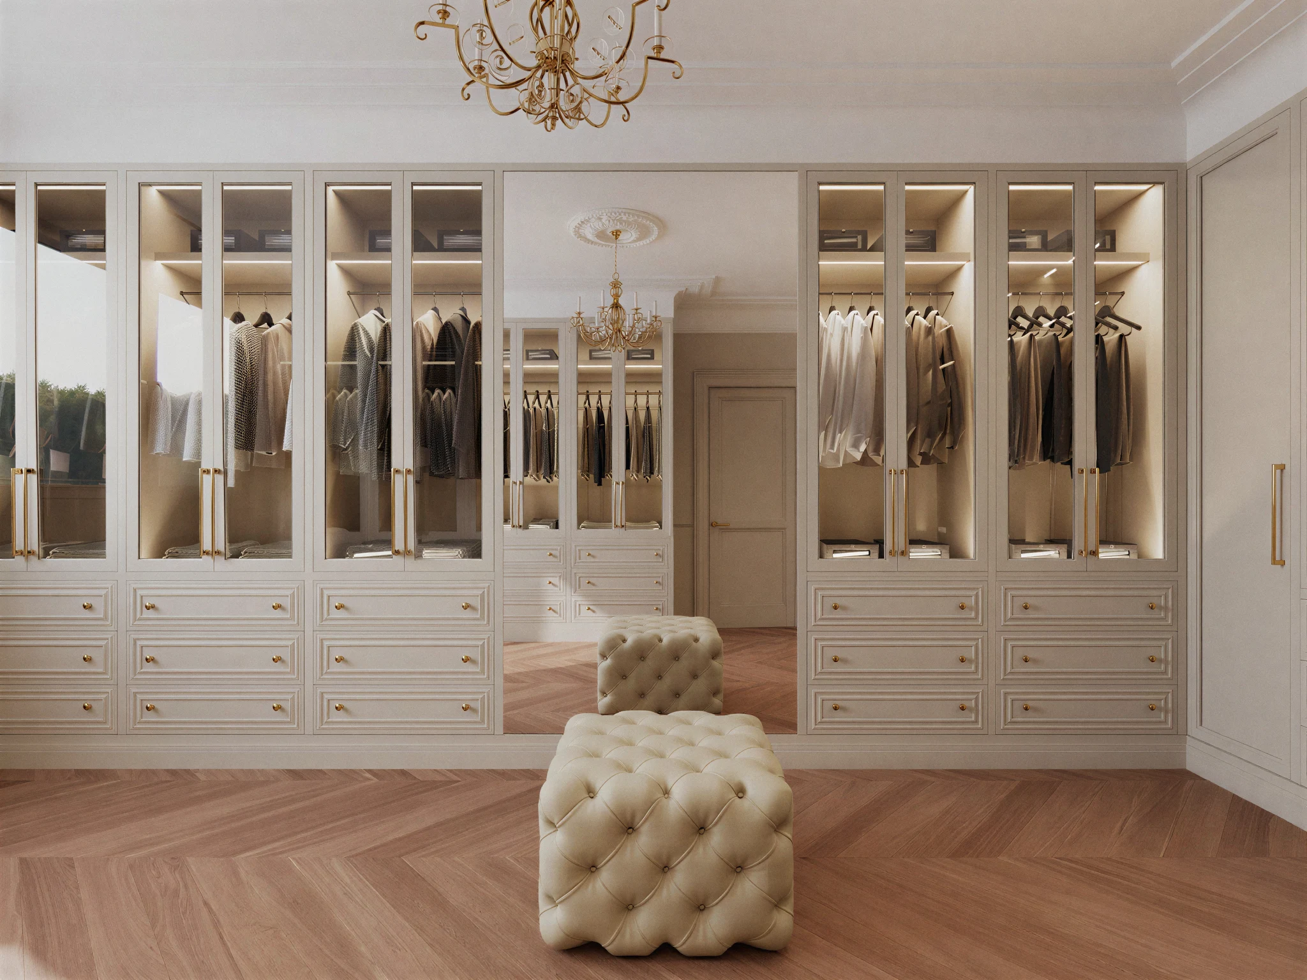
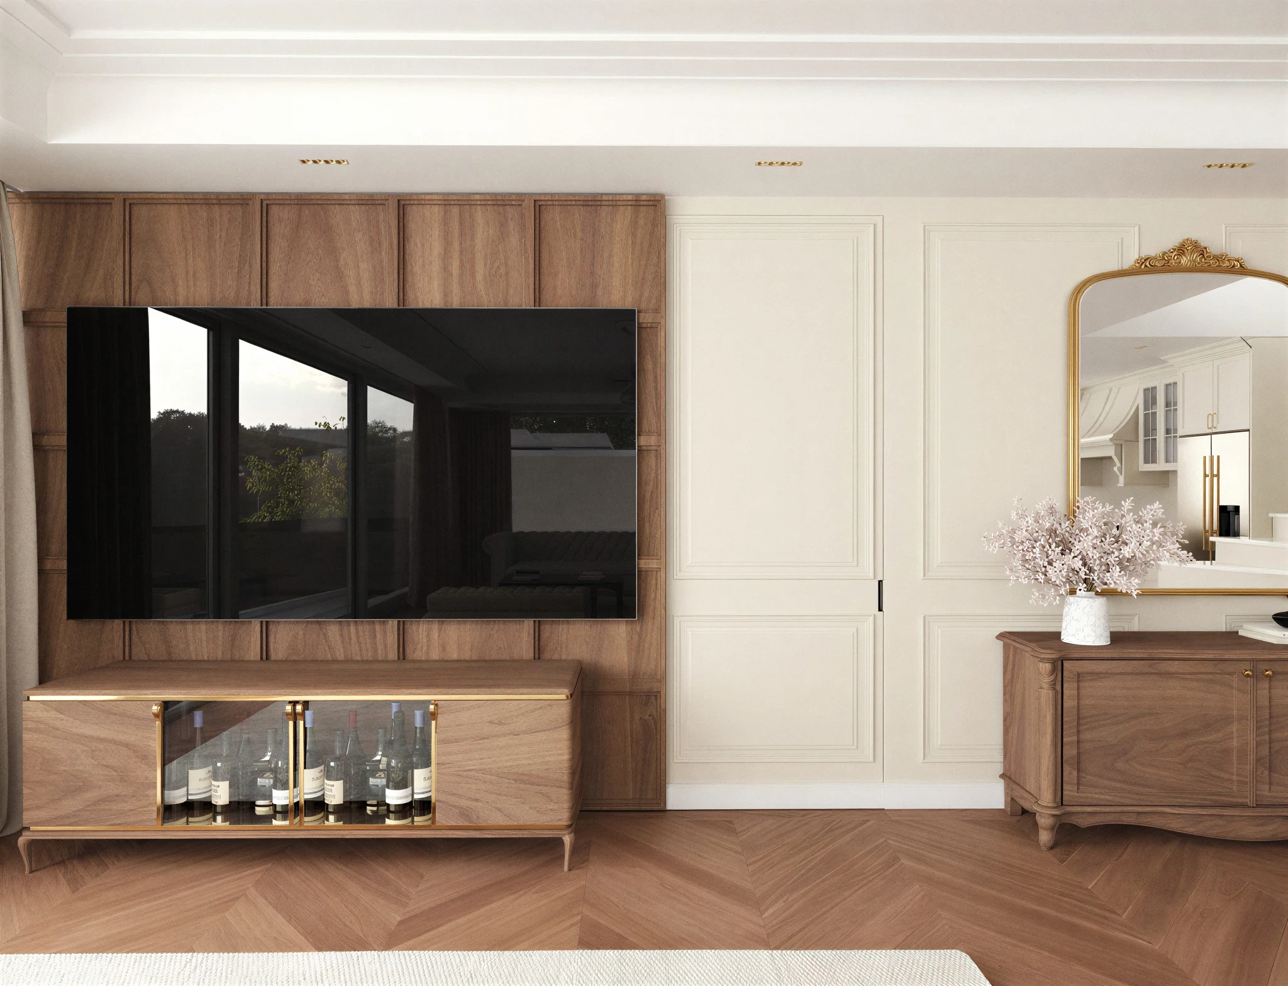
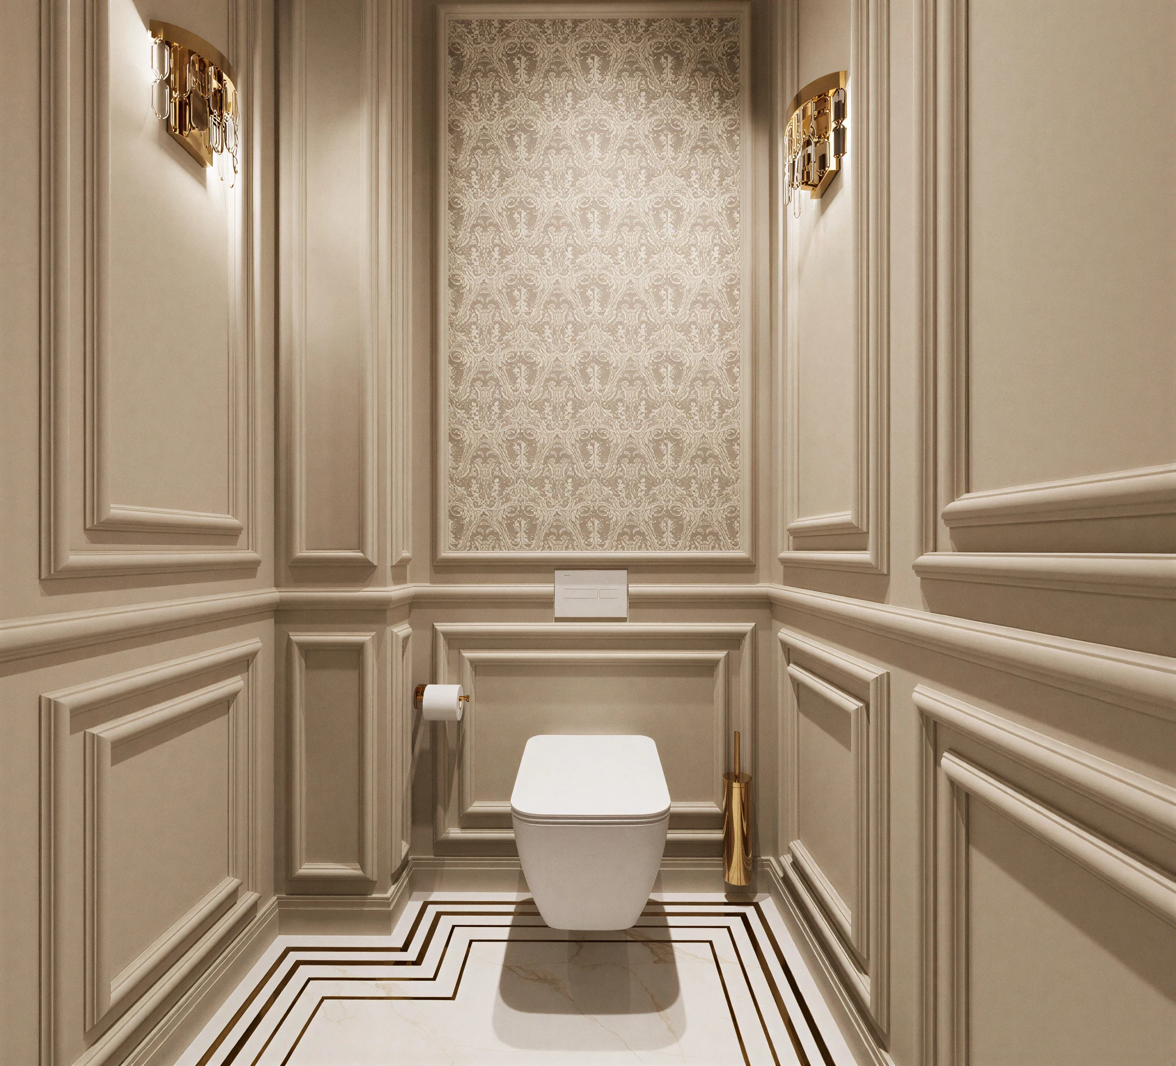
Seen from here the argument is plain: an apartment building on the Vodno hillside, planned around the view rather than the plot, with nothing between the idea and the way the building is put together.
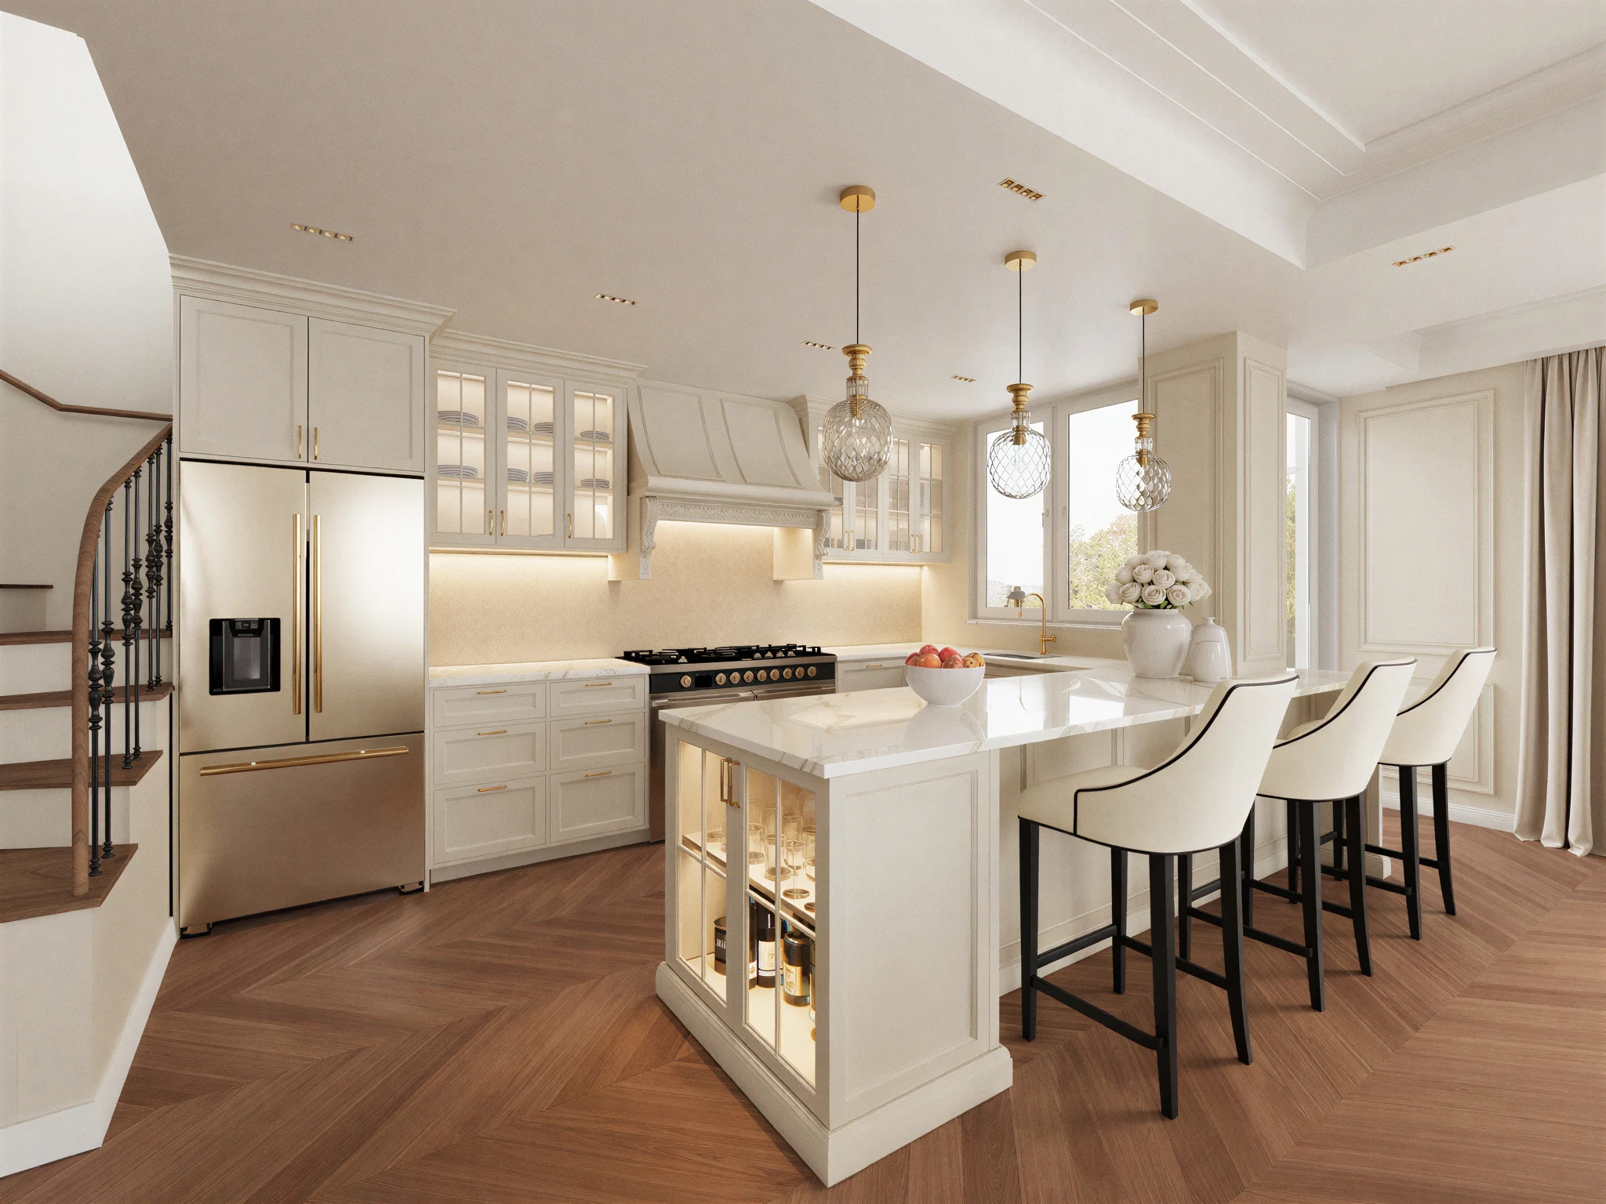
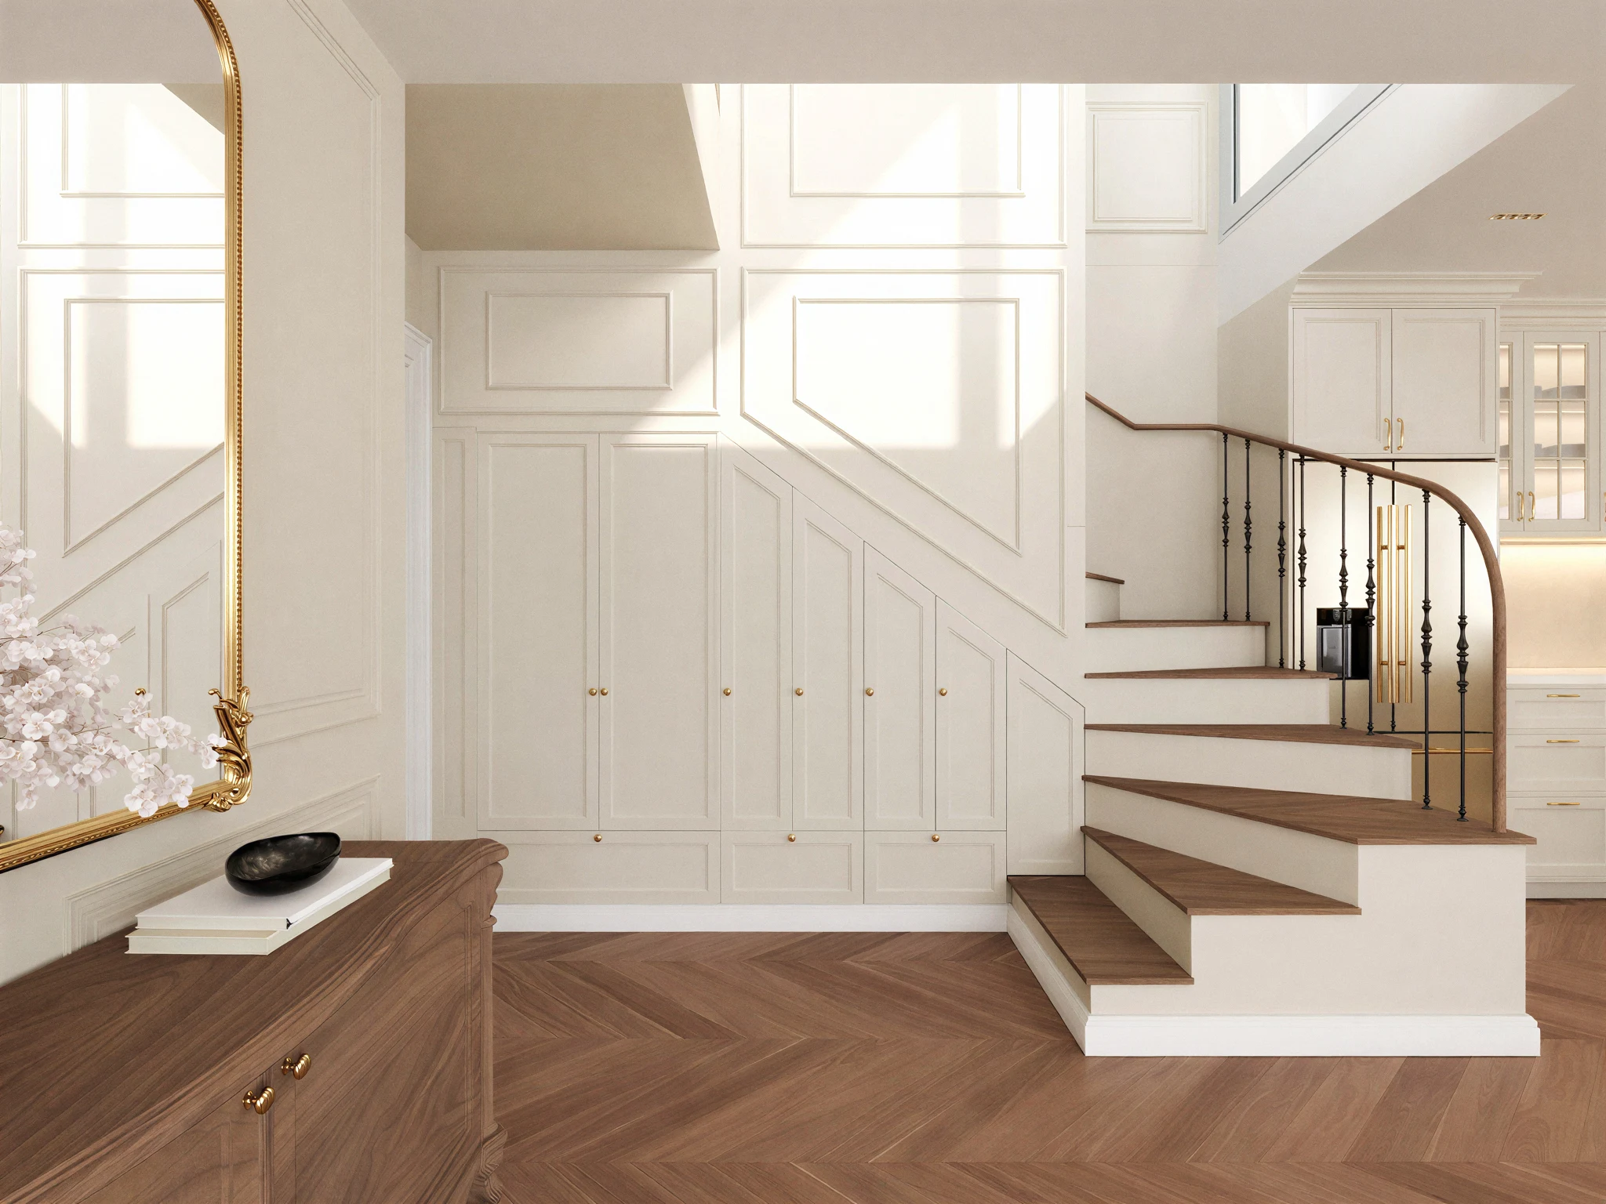
Closer in, living rooms are turned to the valley and the service rooms take the uphill wall, so the section does the work the elevation usually has to. Every part of it was resolved on paper first — it is not the kind of decision that can be made on site.
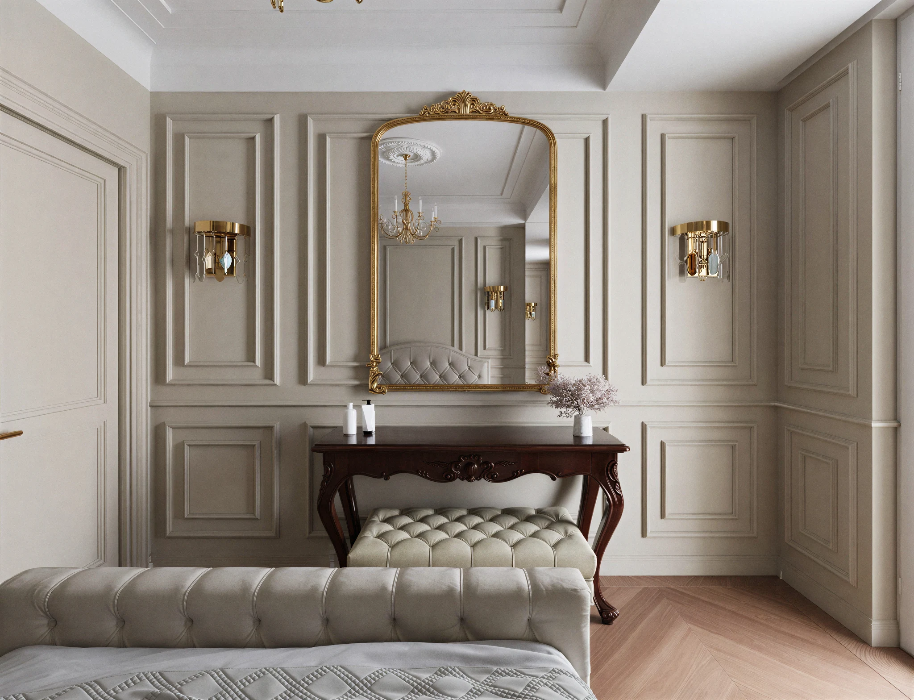
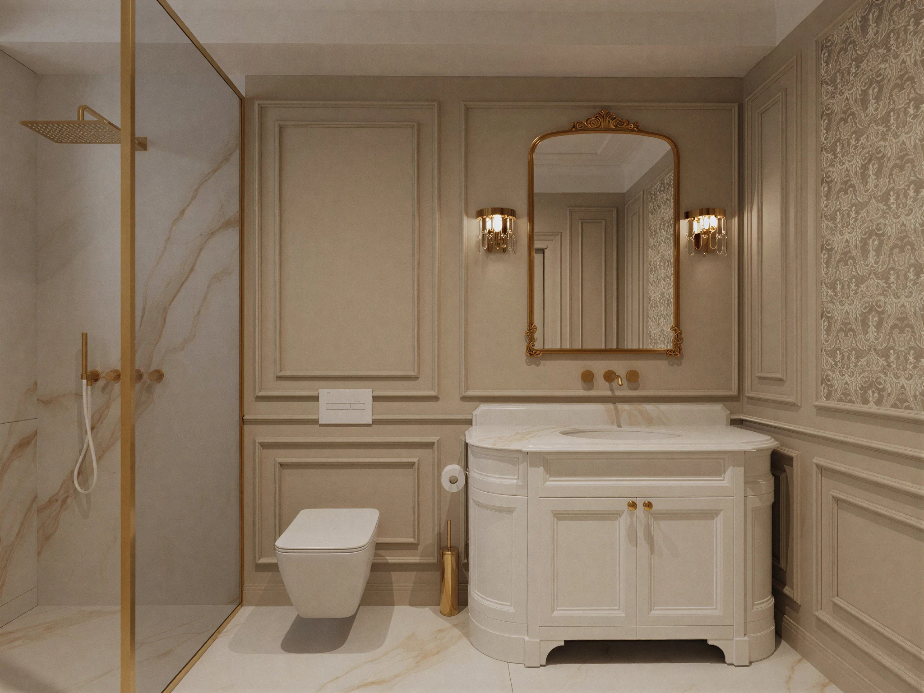
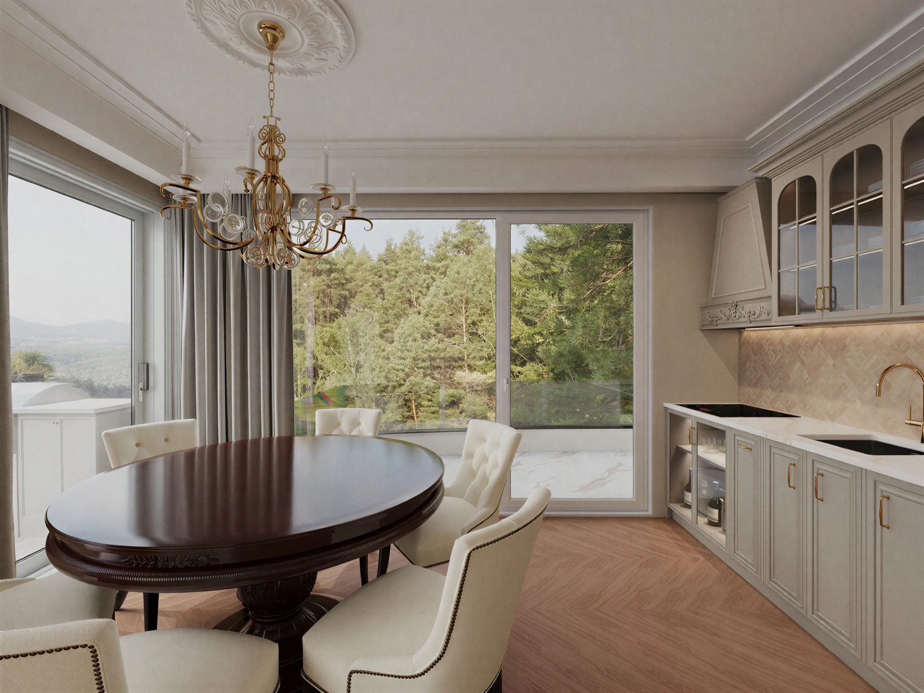
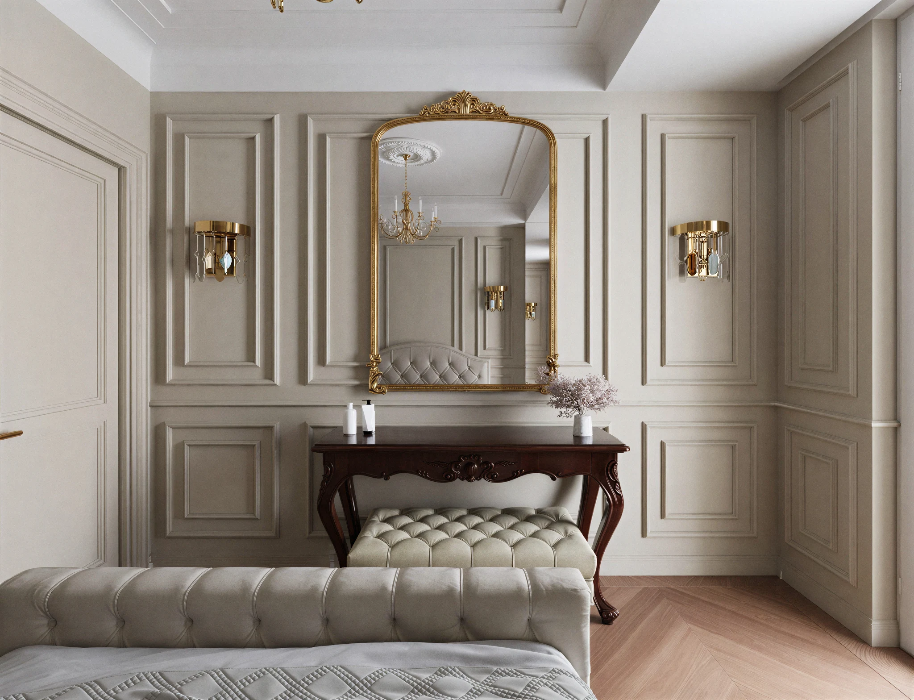
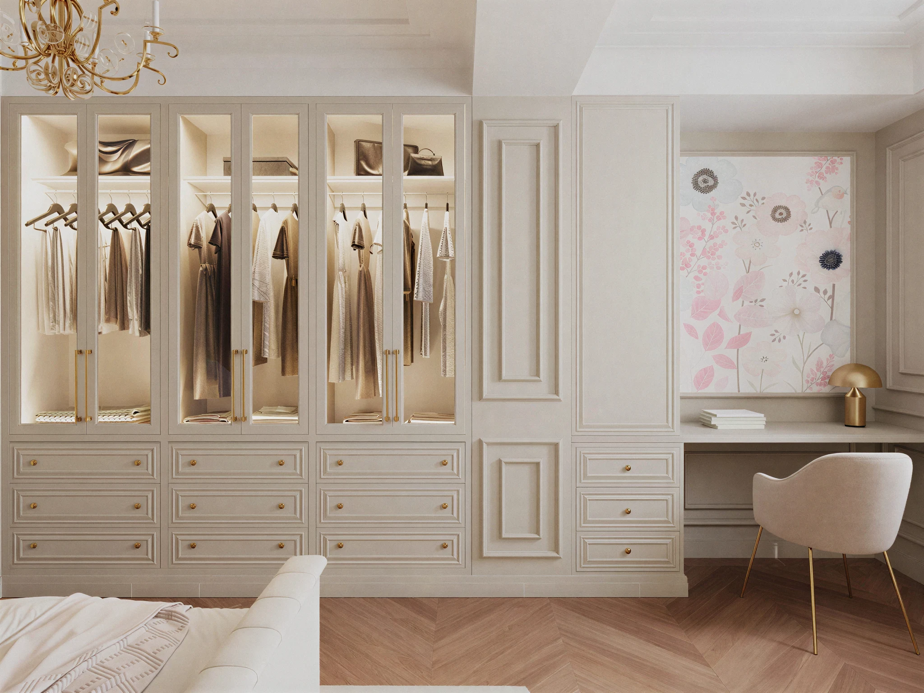
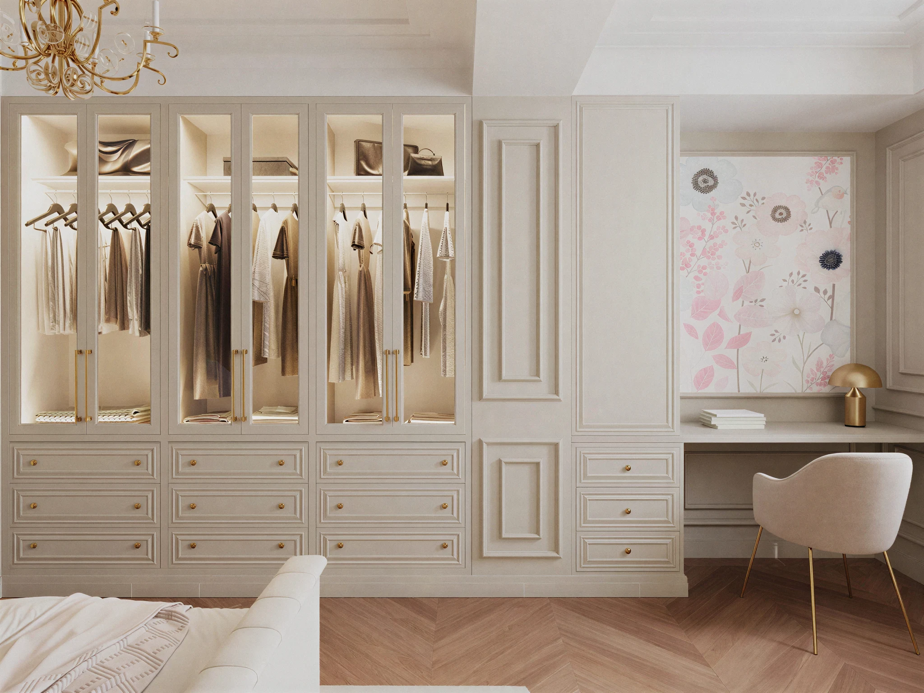
“We set out to make an apartment building on the Vodno hillside, planned around the view rather than the plot, and we resisted every chance to make it more than that.”
- Parallel Group Architects
Explore More Projects